Welcome to your private oasis in the "Livable Forest"! Nestled in Kingwood's highly desirable Woodland Hills Village, this stunning home blends established charm with luxurious modern upgrades. It boasts exceptional curb appeal with fresh exterior paint. Inside, you will find gorgeous new flooring, a beautifully updated kitchen, and modernized baths. Brand-new windows flood the interior with natural light and maximize energy efficiency. Step outside to discover your personal retreat, featuring a sparkling private pool perfect for summer entertaining or relaxing after a long day. Residents enjoy unparalleled access to Kingwood’s famous greenbelt trails, community parks, and top-rated Humble ISD schools. With quick access to 59N and the vibrant dining at Kingwood Town Center, this location is truly unbeatable. Do not miss your chance to own this beautiful home. Contact us today to schedule your private tour!
Pending
$340,000
1843 Spruce Knob Dr, Kingwood, TX 77339
4beds
2,500sqft
Single Family Residence
Built in 1978
8,023 Square Feet Lot
$338,400 Zestimate®
$136/sqft
$34/mo HOA
What's special
Sparkling private poolModernized bathsGorgeous new flooringExceptional curb appealPersonal retreatBrand-new windowsBeautifully updated kitchen
- 24 days
- 919
- 81
Likely to sell faster than
Zillow last checked:
Listing updated:
Listed by:
Alex Eureste TREC #0620858 281-839-4467,
Tejas Realty Group
Source: HAR,MLS#: 82947597
Facts & features
Interior
Bedrooms & bathrooms
- Bedrooms: 4
- Bathrooms: 4
- Full bathrooms: 3
- 1/2 bathrooms: 1
Primary bedroom
- Level: Second
- Area: 210
- Dimensions: 15x14
Bedroom
- Level: Second
- Area: 121
- Dimensions: 11x11
Bedroom
- Level: Second
- Area: 121
- Dimensions: 11x11
Bedroom
- Level: Second
- Area: 143
- Dimensions: 13x11
Heating
- Electric
Cooling
- Ceiling Fan(s), Gas
Appliances
- Included: Disposal, Refrigerator, Oven, Microwave, Electric Cooktop, Dishwasher
- Laundry: Electric Dryer Hookup, Gas Dryer Hookup, Washer Hookup
Features
- All Bedrooms Up, En-Suite Bath, Walk-In Closet(s)
- Flooring: Engineered Hardwood, Tile, Vinyl
- Number of fireplaces: 1
Interior area
- Total structure area: 2,500
- Total interior livable area: 2,500 sqft
Property
Parking
- Total spaces: 2
- Parking features: Detached
- Garage spaces: 2
Features
- Stories: 2
- Patio & porch: Patio/Deck, Porch
- Has private pool: Yes
- Pool features: In Ground
- Fencing: Back Yard
Lot
- Size: 8,023 Square Feet
- Features: Subdivided, 0 Up To 1/4 Acre
Details
- Parcel number: 1090750000014
Construction
Type & style
- Home type: SingleFamily
- Architectural style: Traditional
- Property subtype: Single Family Residence
Materials
- Brick, Cement Siding, Wood Siding
- Foundation: Slab
- Roof: Composition
Condition
- New construction: No
- Year built: 1978
Utilities & green energy
- Sewer: Public Sewer
Community & HOA
Community
- Subdivision: Woodland Hills Village Sec 10
HOA
- Has HOA: Yes
- HOA fee: $412 annually
Location
- Region: Kingwood
Financial & listing details
- Price per square foot: $136/sqft
- Tax assessed value: $258,345
- Annual tax amount: $6,095
- Date on market: 8/5/2026
- Listing terms: Cash,Conventional,FHA,Owner Will Carry,VA Loan
- Road surface type: Concrete
Estimated market value
$338,400
$321,000 - $355,000
$2,975/mo
Price history
| Date | Event | Price |
|---|---|---|
| 8/13/2026 | Pending sale | $340,000$136/sqft |
Source:  HAR #82947597 Report a problem HAR #82947597 Report a problem | ||
| 8/5/2026 | Listed for sale | $340,000-1.4%$136/sqft |
Source: HAR #82947597 Report a problem | ||
| 8/2/2026 | Listing removed | $345,000$138/sqft |
Source: HAR #18508308 Report a problem | ||
| 7/4/2026 | Price change | $345,000-4.2%$138/sqft |
Source: HAR #18508308 Report a problem | ||
| 6/11/2026 | Listed for sale | $360,000+129.3%$144/sqft |
Source: HAR #18508308 Report a problem | ||
| 5/28/2013 | Sold | -- |
Source: Agent Provided Report a problem | ||
| 3/18/2013 | Price change | $157,000-1.3%$63/sqft |
Source: RE/MAX Associates Northeast #99998244 Report a problem | ||
| 6/13/2012 | Listed for sale | $159,000$64/sqft |
Source: RE/MAX Associates Northeast #99998244 Report a problem | ||
| 7/25/2008 | Sold | -- |
Source: Agent Provided Report a problem | ||
| 3/23/2007 | Sold | -- |
Source: Agent Provided Report a problem | ||
| 10/19/2006 | Sold | -- |
Source: Public Record Report a problem | ||
Public tax history
| Year | Property taxes | Tax assessment |
|---|---|---|
| 2025 | $2,625 +4% | $258,345 -1.4% |
| 2024 | $2,524 +16.9% | $261,883 +5.1% |
| 2023 | $2,160 +7.9% | $249,250 +11.8% |
| 2022 | $2,001 | $222,880 +17.7% |
| 2021 | -- | $189,392 -3.4% |
| 2020 | $2,036 +3% | $196,142 +4.4% |
| 2019 | $1,977 -61.7% | $187,804 +3.6% |
| 2018 | $5,161 | $181,254 |
| 2017 | $5,161 +3.5% | $181,254 +3.6% |
| 2016 | $4,986 +18% | $174,978 +4% |
| 2015 | $4,224 | $168,291 +15.3% |
| 2014 | $4,224 | $145,902 +7.5% |
| 2013 | -- | $135,686 |
| 2012 | -- | $135,686 -4.7% |
| 2011 | -- | $142,444 |
| 2010 | -- | $142,444 |
| 2009 | -- | $142,444 -2.8% |
| 2008 | -- | $146,482 +2.3% |
| 2007 | -- | $143,229 +1.4% |
| 2006 | -- | $141,240 +10% |
| 2005 | -- | $128,400 +16.7% |
| 2002 | -- | $110,000 +1.3% |
| 2001 | -- | $108,600 |
Find assessor info on the county website
Monthly payment
Est. payment
Payment breakdown
Explore the cost of this home by adjusting the details. Changes won't be saved.Climate risks
Neighborhood: Kingwood
Nearby schools
Schools provided by the listing agent
- Elementary: Woodland Hills Elementary School
- Middle: Kingwood Middle School
- High: Kingwood Park High School
Source: HAR. This data may not be complete. We recommend contacting the local school district to confirm school assignments for this home.
- $265,2004 bd2 ba2.2k sqft1839 Spruce Knob Dr, Kingwood, TX 77339Off Market
- $286,9004 bd2 ba2.1k sqft1847 Spruce Knob Dr, Kingwood, TX 77339Off Market
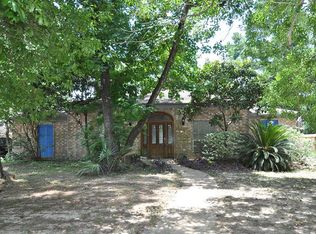
- $335,7004 bd3 ba2.4k sqft1830 Clover Spring Dr, Kingwood, TX 77339Off Market
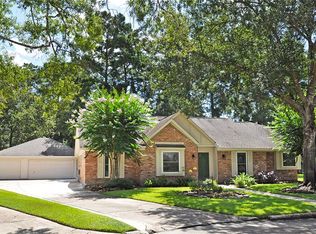
- $384,1006 bd4 ba3.6k sqft1826 Clover Spring Dr, Kingwood, TX 77339Off Market
Similar homes
- $329,0004 bd3 ba2.5k sqft2022 Riverlawn Dr, Humble, TX 77339For Sale
 MLS ID #55831008, Morgan Marley, Keller Williams Realty Northeast. HAR
 - $348,3264 bd3 ba2.4k sqft2019 Thousand Pines Dr, Humble, TX 77339For Sale
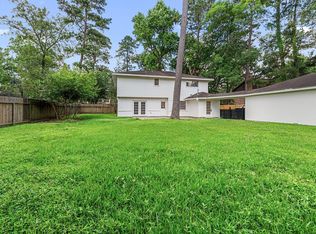 MLS ID #58338012, Kristi Schmidt, Clay Property. HAR
 - $389,7864 bd3 ba2.9k sqft2402 Oak Shores Dr, Humble, TX 77339For Sale
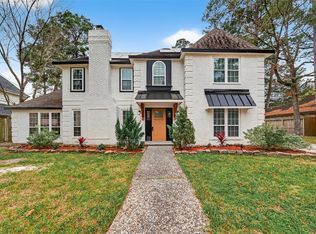 MLS ID #19314470, Aqeel Virk, Keller Williams Realty Southwest. HAR
 - $330,0004 bd2 ba1.8k sqft1907 Tangle Lake Dr, Humble, TX 77339For Sale
 MLS ID #57805399, Jose Deanda, Texas Prominent Realty Inc. HAR
