Nestled in the tranquil Sierra Canyon by Del Webb 55+ community in Somersett, this beautifully refreshed Sierra floor plan offers an exceptional blend of comfort, style, and functionality. With two spacious bedroom suites positioned on opposite sides of the home, a versatile office (3rd bedroom option), and a generous three-car garage, the layout provides both privacy and flexibility for everyday living. The home has been lovingly upgraded with fresh interior paint and plush new carpet and pad creating a crisp, welcoming feel throughout. The office has been transformed with stunning new industrial-framed glass pivot doors, adding architectural character while maintaining an open, light-filled space. In the primary suite, a new custom built-in closet system adds both luxury and organization, while recent kitchen upgrades include a new refrigerator and top of the line Bosch dishwasher. The garage features epoxied floors, and the Seller recently added ceiling-mounted storage systems and electric vehicle charging. The open-concept great room is centered around a cozy fireplace and filled with natural light from expansive windows overlooking a private backyard with no rear neighbors. Step out back and mature landscaping provides privacy while filtering peaceful mountain views. A pergola adds to the ambiance by shading the expansive paver patio, and two distinct seating areas provide plenty of room to relax or entertain. A built-in gas line is also available for convenient backyard barbecuing, and just a short stroll away, the Aspen Lodge offers residents resort-style living with a newly renovated fitness center, indoor pool, billiards room, library, and indoor walking track. Other amenities include tennis and pickleball courts, a cozy firepit, nearby golf, pools, spas, and miles of scenic trails. With a vibrant calendar of activities and a welcoming sense of community, Sierra Canyon by Del Webb is a wonderful place to call home.
Active under contract-show
$850,000
1845 Evergreen Ridge Way, Reno, NV 89523
3beds
2,487sqft
Single Family Residence
Built in 2005
7,405 Square Feet Lot
$-- Zestimate®
$342/sqft
$265/mo HOA
What's special
Fresh interior paint
- 22 days
- 520
- 31
Zillow last checked:
Listing updated:
Listed by:
Leslie Smith S.175464 775-842-8432,
Ferrari-Lund Real Estate Reno
Source: NNRMLS,MLS#: 260011352
Facts & features
Interior
Bedrooms & bathrooms
- Bedrooms: 3
- Bathrooms: 2
- Full bathrooms: 2
Heating
- Forced Air, Natural Gas
Cooling
- Central Air
Appliances
- Included: Dishwasher, Disposal, Electric Oven, Gas Cooktop, Microwave, Oven, Refrigerator
- Laundry: Laundry Room, Washer Hookup
Features
- Breakfast Bar, Ceiling Fan(s), High Ceilings, Kitchen Island, No Interior Steps, Pantry, Master Downstairs, Smart Thermostat, Vaulted Ceiling(s), Walk-In Closet(s)
- Flooring: Carpet, Travertine, Wood
- Windows: Double Pane Windows, Vinyl Frames
- Number of fireplaces: 1
- Fireplace features: Gas
- Common walls with other units/homes: No Common Walls
Interior area
- Total structure area: 2,487
- Total interior livable area: 2,487 sqft
Video & virtual tour
Property
Parking
- Total spaces: 6
- Parking features: Attached, Garage, Garage Door Opener
- Attached garage spaces: 3
Features
- Levels: One
- Stories: 1
- Patio & porch: Covered, Patio
- Exterior features: Rain Gutters
- Spa features: None
- Fencing: Back Yard
- Has view: Yes
- View description: Mountain(s)
Lot
- Size: 7,405 Square Feet
- Features: Common Area, Landscaped, Level, Sprinklers In Front, Sprinklers In Rear
Details
- Additional structures: None
- Parcel number: 23409215
- Zoning: Pd
Construction
Type & style
- Home type: SingleFamily
- Property subtype: Single Family Residence
Materials
- Stucco
- Foundation: Slab
- Roof: Pitched,Tile
Condition
- New construction: No
- Year built: 2005
Utilities & green energy
- Sewer: Public Sewer
- Water: Public
- Utilities for property: Electricity Connected, Internet Connected, Natural Gas Connected, Sewer Connected, Water Connected, Cellular Coverage, Underground Utilities
Community & HOA
Community
- Features: Pickleball Court
- Security: Keyless Entry, Smoke Detector(s)
- Senior community: Yes
- Subdivision: Sierra Canyon At Somersett Village 3
HOA
- Has HOA: Yes
- Amenities included: Barbecue, Clubhouse, Fitness Center, Golf Course, Landscaping, Management, Pool, Recreation Room, Spa/Hot Tub, Tennis Court(s)
- HOA fee: $114 monthly
- HOA name: Somersett HOA
- Second HOA fee: $151 monthly
- Second HOA name: Sierra Canyon HOA
Location
- Region: Reno
Financial & listing details
- Price per square foot: $342/sqft
- Tax assessed value: $442,564
- Annual tax amount: $4,444
- Date on market: 9/2/2026
- Cumulative days on market: 152 days
- Listing terms: 1031 Exchange,Cash,Conventional,FHA,VA Loan
Estimated market value
Not available
Estimated sales range
Not available
Not available
Price history
| Date | Event | Price |
|---|---|---|
| 9/4/2026 | Contingent | $850,000$342/sqft |
Source:  NNRMLS #260011352 Report a problem NNRMLS #260011352 Report a problem | ||
| 9/2/2026 | Listed for sale | $850,000+1.3%$342/sqft |
Source: NNRMLS #260011352 Report a problem | ||
| 3/13/2026 | Sold | $839,000-1.2%$337/sqft |
Source: NNRMLS #250057848 Report a problem | ||
| 2/13/2026 | Contingent | $849,500$342/sqft |
Source: NNRMLS #250057848 Report a problem | ||
| 11/5/2025 | Listed for sale | $849,500+15.6%$342/sqft |
Source: NNRMLS #250057848 Report a problem | ||
| 5/22/2023 | Sold | $735,000-2%$296/sqft |
Source: Public Record Report a problem | ||
| 4/20/2023 | Pending sale | $750,000$302/sqft |
Source: NNRMLS #220009912 Report a problem | ||
| 3/31/2023 | Price change | $750,000-1.1%$302/sqft |
Source: NNRMLS #220009912 Report a problem | ||
| 3/12/2023 | Listed for sale | $758,000$305/sqft |
Source: NNRMLS #220009912 Report a problem | ||
| 2/14/2023 | Pending sale | $758,000$305/sqft |
Source: NNRMLS #220009912 Report a problem | ||
| 1/7/2023 | Listed for sale | $758,000$305/sqft |
Source: NNRMLS #220009912 Report a problem | ||
| 12/30/2022 | Pending sale | $758,000$305/sqft |
Source: NNRMLS #220009912 Report a problem | ||
| 10/29/2022 | Price change | $758,000-1%$305/sqft |
Source: NNRMLS #220009912 Report a problem | ||
| 10/5/2022 | Price change | $765,900-1.8%$308/sqft |
Source: NNRMLS #220009912 Report a problem | ||
| 9/12/2022 | Price change | $779,900-1.9%$314/sqft |
Source: NNRMLS #220009912 Report a problem | ||
| 8/31/2022 | Price change | $794,900-1.9%$320/sqft |
Source: NNRMLS #220009912 Report a problem | ||
| 7/26/2022 | Price change | $809,900-1.8%$326/sqft |
Source: NNRMLS #220009912 Report a problem | ||
| 7/2/2022 | Listed for sale | $824,900+50.7%$332/sqft |
Source: NNRMLS #220009912 Report a problem | ||
| 12/27/2007 | Sold | $547,500+1.2%$220/sqft |
Source: Public Record Report a problem | ||
| 8/25/2005 | Sold | $541,000$218/sqft |
Source: Public Record Report a problem | ||
Public tax history
| Year | Property taxes | Tax assessment |
|---|---|---|
| 2026 | $4,316 +3% | $154,897 +0.8% |
| 2025 | $4,190 +3% | $153,683 +3.4% |
| 2024 | $4,070 +3% | $148,598 -0.2% |
| 2023 | $3,950 +3% | $148,866 +22.6% |
| 2022 | $3,836 +3.1% | $121,425 +6.9% |
| 2021 | $3,721 +3% | $113,564 -0.3% |
| 2020 | $3,613 -2.9% | $113,906 |
| 2019 | $3,721 +3% | $113,906 +11% |
| 2018 | $3,613 +8.8% | $102,586 +1.2% |
| 2017 | $3,320 | $101,386 -0.1% |
| 2016 | $3,320 | $101,453 +2.8% |
| 2015 | $3,320 +3.2% | $98,726 +3.8% |
| 2014 | $3,216 | $95,071 +11.6% |
| 2013 | $3,216 | $85,198 |
| 2012 | -- | $85,198 -5.3% |
| 2011 | -- | $90,003 -0.4% |
| 2010 | -- | $90,371 -6.6% |
| 2009 | -- | $96,788 -2.8% |
| 2008 | -- | $99,550 -19.8% |
| 2007 | -- | $124,069 +11.9% |
| 2006 | -- | $110,852 +59.5% |
| 2005 | -- | $69,491 +409.1% |
| 2004 | -- | $13,650 |
Find assessor info on the county website
Monthly payment
Est. payment
Payment breakdown
Explore the cost of this home by adjusting the details. Changes won't be saved.Climate risks
Neighborhood: Somersett
Nearby schools
Schools provided by the listing agent
- Elementary: Westergard
- Middle: Billinghurst
- High: McQueen
Source: NNRMLS. This data may not be complete. We recommend contacting the local school district to confirm school assignments for this home.
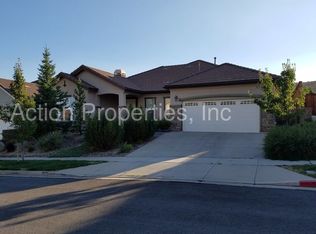
- $874,5003 bd2 ba2.4k sqft1835 Evergreen Ridge Way, Reno, NV 89523Off Market
- $812,8003 bd2 ba2.4k sqft1855 Evergreen Ridge Way, Reno, NV 89523Off Market
- $799,7002 bd2 ba2.4k sqft1825 Evergreen Ridge Way, Reno, NV 89523Off Market
- $824,4003 bd2 ba2.4k sqft1865 Evergreen Ridge Way, Reno, NV 89523Off Market
Similar homes
- $855,0003 bd2 ba2.4k sqft9080 Cabin Creek Trl, Reno, NV 89523Active
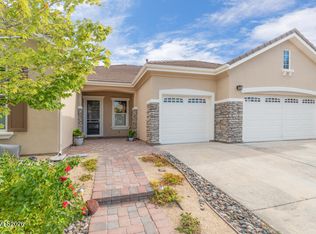
 MLS ID #260007517, Anne LaVoy, Dickson Realty - Caughlin. NNRMLS
 - $839,0003 bd2 ba2.4k sqft8865 Winter Peace Ct, Reno, NV 89523Active
 MLS ID #260011582, Theresa Nelson, Sierra Sotheby's International. NNRMLS
 - $964,0003 bd3 ba2.6k sqft9160 Quilberry Way, Reno, NV 89523Active
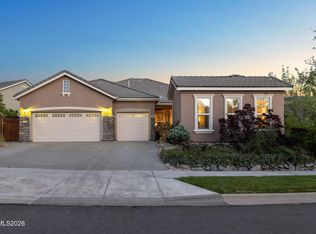 MLS ID #260006203, Jayce Coziar, Sierra Sothebys Intl. Realty. NNRMLS
 - $979,9993 bd3 ba2.9k sqft1635 Crescent Pointe Way, Reno, NV 89523Active
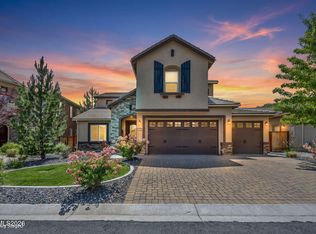 MLS ID #260008145, Louie Damonte III, Ferrari-Lund Real Estate South. NNRMLS
 - $813,0004 bd3 ba2.3k sqft1431 Snow Summit Dr, Reno, NV 89523ActiveMLS ID #260008601, Benny Lorenzo, Elevate Realty. NNRMLS
- $555,0002 bd2 ba1.4k sqft1760 Trailcreek Way, Reno, NV 89523ActiveMLS ID #260011475, David Hughes, Dickson Realty - Caughlin. NNRMLS
- $615,0003 bd2 ba1.6k sqft1490 Orchard Park Trl, Reno, NV 89523ActiveMLS ID #260009944, Sally Baldecchi, Solid Source Realty. NNRMLS
- $650,0004 bd4 ba2.4k sqft1625 Painted Rock Trl, Reno, NV 89523For Sale
 MLS ID #20261545, Kristina Mattson, Real Estate Tahoe. TSMLS
 - $725,0003 bd2 ba1.8k sqft2951 Moose Ridge Dr, Reno, NV 89523ActiveMLS ID #260008041, Erin Albright, Chase International-Damonte. NNRMLS
- $799,9003 bd3 ba2.3k sqft2960 Show Jumper Ln, Reno, NV 89521ActiveMLS ID #260012165, John Ruddy, Sierra Sotheby's International. NNRMLS
- $1,174,8004 bd4 ba2.9k sqft415 Gooseberry Dr, Reno, NV 89523ActiveMLS ID #260008917, Jack Cote, RE/MAX Gold. NNRMLS
- $549,0003 bd3 ba1.8k sqft7695 Pebblestone Way, Reno, NV 89523ActiveMLS ID #260011445, Allison Arevalo, Real Broker LLC. NNRMLS
- $747,0005 bd3 ba2.7k sqft713 Sienna Park Dr, Reno, NV 89512ActiveMLS ID #260010342, Felisa Cusimano-Martin, Dickson Realty - Sparks. NNRMLS
- $815,0003 bd3 ba2.2k sqft2249 Evans Creek Ter, Reno, NV 89519ActiveMLS ID #260011012, Wesley Pittman, TrueNest Properties. NNRMLS
- $569,9004 bd3 ba2k sqft1642 Spring Hill Dr, Reno, NV 89523ActiveMLS ID #260004570, Amanda Gunter, Dickson Realty - Caughlin. NNRMLS
- $884,7274 bd4 ba2.4k sqft1227 Silver View Cir, Sparks, NV 89436ActiveMLS ID #260012340, Brian Kuykendall, Keller Williams Group One Inc.. NNRMLS
- $836,5003 bd2 ba2k sqft2426 Silver Maple Dr, Reno, NV 89521ActiveMLS ID #260011300, Louie Damonte III, Ferrari-Lund Real Estate South. NNRMLS
- $905,0004 bd3 ba2.6k sqft1812 Kodiak Cir, Reno, NV 89511ActiveMLS ID #260010988, Sydney Griffin, RE/MAX Professionals-Reno. NNRMLS
- $700,0004 bd3 ba1.8k sqft2954 Glenview Dr, Reno, NV 89503ActiveMLS ID #260011521, Tawny Garrick, Sierra Sotheby's International. NNRMLS
- $937,5004 bd2 ba1.8k sqft11 Bret Harte Ave, Reno, NV 89509ActiveMLS ID #260011034, Christian Reviglio, Opal Real Estate Advisors. NNRMLS
