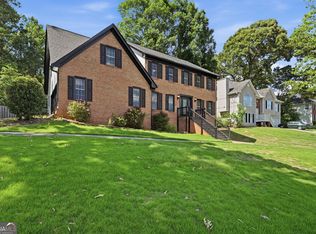
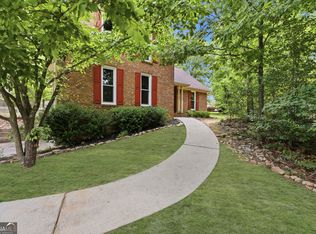
Welcome home to this beautifully renovated Colonial home nestled on a private cul-de-sac lot in one of Snellville's most sough-after, well-established neighborhoods. This stunning three-sided brick homes combines timeless charm with modern updates, offering the prefect blend of comfort, style and convenience. Step inside to discover a completely remodeled interior featuring a gorgeous updated kitchen. The spacious floor plan includes a large laundry room and plenty of room for everyday living and entertaining. Outside, your private backyard oasis awaits! Enjoy weekends with family and friends relaxing by the pool, surrounded by mature trees that provide privacy on this oversized lot. Locate in highly desirably Brookwood School District, this sidewalk community offers the best of both worlds - a quiet, peaceful setting with no HOA, yet just minutes form shopping, dining, and everyday conveniences in the heart of Snellville. Don't miss the must-see property and make it your new home!
Pending
$475,000
1845 York Ct, Snellville, GA 30078
5beds
2,862sqft
:
Get pre-qualified$3,018/mo
Single Family Residence
Built in 1983
0.65 Acres Lot
$471,800 Zestimate®
$166/sqft
$-- HOA
What's special
Three-sided brick homeGorgeous updated kitchenOversized lotPrivate backyard oasisBeautifully renovated colonial homeCompletely remodeled interiorSpacious floor plan
- 26 days |
- 1,726 |
- 176 |
Likely to sell faster than
Zillow last checked:
Listing updated:
Listed by:
Wendy L Dickey 770-601-3346,
Community First Realty
Source: GAMLS,MLS#: 10798358
Facts & features
Interior
Bedrooms & bathrooms
- Bedrooms: 5
- Bathrooms: 3
- Full bathrooms: 2
- 1/2 bathrooms: 1
Rooms
- Room types: Family Room, Foyer
Kitchen
- Features: Pantry, Solid Surface Counters
Heating
- Central
Cooling
- Ceiling Fan(s), Central Air
Appliances
- Included: Oven/Range (Combo), Refrigerator, Stainless Steel Appliance(s)
- Laundry: Laundry Closet
Features
- Double Vanity, High Ceilings, Tile Bath, Entrance Foyer, Walk-In Closet(s)
- Flooring: Carpet, Laminate, Tile
- Basement: Crawl Space,Finished,Full
- Attic: Pull Down Stairs
- Number of fireplaces: 1
- Fireplace features: Gas Starter, Living Room, Other
Interior area
- Total structure area: 2,862
- Total interior livable area: 2,862 sqft
- Finished area above ground: 2,862
- Finished area below ground: 0
Property
Parking
- Parking features: Garage, Kitchen Level, Off Street, Parking Pad
- Has garage: Yes
- Has uncovered spaces: Yes
Features
- Levels: Two
- Stories: 2
- Has private pool: Yes
- Pool features: In Ground
Lot
- Size: 0.65 Acres
- Features: Cul-De-Sac
Details
- Parcel number: R5025 246
Construction
Type & style
- Home type: SingleFamily
- Architectural style: Traditional
- Property subtype: Single Family Residence
Materials
- Brick
- Roof: Composition
Condition
- Updated/Remodeled
- New construction: No
- Year built: 1983
Utilities & green energy
- Sewer: Septic Tank
- Water: Public
- Utilities for property: Cable Available, High Speed Internet
Community & HOA
Community
- Features: None
- Subdivision: Williams Downs
HOA
- Has HOA: No
- Services included: None
Location
- Region: Snellville
Financial & listing details
- Price per square foot: $166/sqft
- Tax assessed value: $433,500
- Annual tax amount: $5,901
- Date on market: 7/2/2026
- Cumulative days on market: 26 days
- Listing agreement: Exclusive Right To Sell
- Listing terms: Cash,Conventional,FHA,VA Loan
Estimated market value
$471,800
$448,000 - $495,000
$3,171/mo
Price history
| Date | Event | Price |
|---|---|---|
| 7/20/2026 | Pending sale | $475,000$166/sqft |
Source:  GAMLS #10798358 Report a problem GAMLS #10798358 Report a problem | ||
| 7/2/2026 | Listed for sale | $475,000+79.2%$166/sqft |
Source: GAMLS #10798358 Report a problem | ||
| 3/5/2026 | Sold | $265,000$93/sqft |
Source: Public Record Report a problem | ||
Public tax history
| Year | Property taxes | Tax assessment |
|---|---|---|
| 2025 | $5,218 +7.6% | $173,400 +10.2% |
| 2024 | $4,848 +20.7% | $157,360 +7.6% |
| 2023 | $4,016 -8.6% | $146,200 +2.4% |
| 2022 | $4,393 +33.2% | $142,720 +34.2% |
| 2021 | $3,298 -14.5% | $106,360 |
| 2020 | $3,856 +0.2% | $106,360 |
| 2019 | $3,848 | $106,360 +11.4% |
| 2018 | $3,848 +53% | $95,440 +35.3% |
| 2016 | $2,514 +7.6% | $70,560 +7.4% |
| 2015 | $2,336 | $65,680 |
| 2014 | $2,336 +14.6% | $65,680 +15.1% |
| 2013 | $2,039 | $57,080 -27.8% |
| 2012 | -- | $79,080 |
| 2011 | -- | $79,080 |
| 2010 | -- | $79,080 |
| 2009 | -- | $79,080 |
| 2007 | -- | $79,080 |
| 2006 | -- | $79,080 |
| 2005 | -- | $79,080 |
| 2004 | $1,195 +24.9% | $79,080 +20.7% |
| 2003 | $957 -50.1% | $65,520 |
| 2002 | $1,918 -5.9% | $65,520 |
| 2001 | $2,039 | $65,520 |
Find assessor info on the county website
Monthly payment
Est. payment
Payment breakdown
Explore the cost of this home by adjusting the details. Changes won't be saved.Climate risks
Neighborhood: Brookwood
Nearby schools
GreatSchools rating
- 9/10Brookwood Elementary SchoolGrades: PK-5Distance: 1.2 mi
- 9/10Alton C. Crews Middle SchoolGrades: 6-8Distance: 2.7 mi
- 9/10Brookwood High SchoolGrades: 9-12Distance: 1.3 mi
Schools provided by the listing agent
- Elementary: Brookwood
- Middle: Alton C Crews
- High: Brookwood
Source: GAMLS. This data may not be complete. We recommend contacting the local school district to confirm school assignments for this home.
- $359,900-- bd-- ba-- sqft1845 York Ct, Snellville, GA 30078Off Market
- $458,1004 bd3 ba3.2k sqft1855 York Ct, Snellville, GA 30078Off Market
- $373,0003 bd2 ba2.3k sqft1846 York Ct, Snellville, GA 30078Off Market
- $370,9003 bd2 ba2.5k sqft2458 Mountain View Rd, Snellville, GA 30078Off Market
- $363,2003 bd2 ba1.6k sqft2468 Mountain View Rd, Snellville, GA 30078Off Market
- $361,3003 bd2 ba2k sqft1856 York Ct, Snellville, GA 30078Off Market
- $347,6003 bd2 ba3.2k sqft2448 Mountain View Rd, Snellville, GA 30078Off Market
- $363,6003 bd2 ba2.5k sqft1865 York Ct, Snellville, GA 30078Off Market
A local agent can set up tours, give advice and negotiate with sellers.
Similar homes
- $460,0004 bd3 ba3.1k sqft840 Eagle View Trl, Lawrenceville, GA 30044Active Under Contract

 MLS ID #10807777, Aimee Reichman, Harry Norman Realtors. GAMLS
 - $469,9006 bd3 ba3k sqft4040 Camaron Way, Snellville, GA 30039Active
 MLS ID #10792451, Adonis Y Sanders Perry, Pen Real Estate Corp. GAMLS
 - $480,0004 bd3 ba3.7k sqft410 Saint Simons Cv, Lawrenceville, GA 30044Active
 MLS ID #10802256, Jennifer Wren, eXp Realty. GAMLS
 - $385,0003 bd3 ba2.1k sqft3190 Hampton Ridge Way, Snellville, GA 30078Active
 MLS ID #10785435, The Vining Team, Keller Williams Lake Oconee. GAMLS
 - $499,0004 bd4 ba3.5k sqft4614 Shumart Dr, Snellville, GA 30039ActiveMLS ID #10804088, Marlee Bulmer, RE/MAX Signature. GAMLS
- $419,9004 bd3 ba3.1k sqft920 Providence Dr, Lawrenceville, GA 30044ActiveMLS ID #10790651, Nikki Crowder, Solutions First Realty LLC. GAMLS
- $485,0004 bd3 ba2.3k sqft1150 River Overlook Dr, Lawrenceville, GA 30043ActiveMLS ID #10795928, Maria Bonilla, Virtual Properties Realty.Net. GAMLS
- $420,0004 bd3 ba3.4k sqft402 Emily Dr SW, Lilburn, GA 30047ActiveMLS ID #10804918, Regina Ambrose, First United Realty, Inc.. GAMLS
- $400,0005 bd3 ba2.3k sqft1463 Janice Ct SW, Lilburn, GA 30047Active Under ContractMLS ID #10781522, Sineat Heintzelman, Keller Knapp, Inc. GAMLS
- $479,9004 bd3 ba2.3k sqft2084 York River Way, Suwanee, GA 30024ActiveMLS ID #10785227, Zach Garvey Team, Keller Williams Lanier Partners. GAMLS
- $380,0006 bd5 ba2.4k sqft2777 Rosemont Dr NW, Lawrenceville, GA 30044ActiveMLS ID #10806452, Brad Echols, Extol Realty. GAMLS
- $535,0005 bd6 ba3.8k sqft882 Nestling Dr, Lawrenceville, GA 30045ActiveMLS ID #10813790, Kaiya Dowtin, Dowtin Realty & Co.. GAMLS
- $459,9005 bd3 ba2.4k sqft2812 Crestworth Ln, Buford, GA 30519ActiveMLS ID #10776211, Anh Khieu, Virtual Properties Realty.com. GAMLS
- $394,0004 bd3 ba2.3k sqft4566 Brandon Dr SW, Lilburn, GA 30047ActiveMLS ID #10808329, Jonathan Minerick, Homecoin.com. GAMLS
- $416,0005 bd4 ba2.5k sqft1812 Cotton Ln, Loganville, GA 30052ActiveMLS ID #10811250, Lorraine E Krieger, Agents Realty LLC. GAMLS
- $500,0005 bd3 ba2.7k sqft3680 Winbrooke Ln, Tucker, GA 30084ActiveMLS ID #10794498, Joshua A Wallace, Georgian Home Realty, Inc.. GAMLS
- $487,5005 bd4 ba3.4k sqft775 Martin Field Dr, Lawrenceville, GA 30045ActiveMLS ID #10788725, Isla Mills, Re/Max Tru, Inc.. GAMLS
- $424,0005 bd4 ba2.8k sqft1414 Golf Link Dr, Stone Mountain, GA 30088ActiveMLS ID #10811926, Mireya Sesmas, Virtual Properties Realty.com. GAMLS
- $369,0004 bd3 ba1.8k sqft3202 Summit Glen Dr, Loganville, GA 30052ActiveMLS ID #10800878, Brad Echols, Extol Realty. GAMLS
- $475,0005 bd4 ba3.6k sqft980 Charter Club Dr, Lawrenceville, GA 30043ActiveMLS ID #10728172, Shaheen Dossani, Realties - USA. GAMLS
