Set on a private cul-de-sac lot of 1.57 acres, this newly built home offers nearly 9,000 total square feet of thoughtful, classic living space-with almost 5,000 sq. ft. on the main and upper levels and approximately 4,000 sq. ft. in the full unfinished basement. Located in the award-winning Oconee County School System, it gives you quiet breathing room while keeping you less than 10 minutes to the University of Georgia and Athens. With 5 bedrooms, 5 full baths, 1 half bath and 2 laundry rooms, the layout is built to make everyday life easy and welcoming. * Main Level: An entrance that makes a statement, 8 ft French front doors and the foyer open into a bright, vaulted family room with a fireplace, an open dining area, and a spacious kitchen with a large center island and walk-in pantry. Kitchen will have Sub Zero and Wolf appliances. The primary suite is on the main floor with direct access to the back porch, a soaking tub, a large walk-in closet, and a quiet adjacent study. You will also find a second bedroom with a private bath, a dedicated home office, a playroom, mudroom off the 4-car garage, and both covered and open back porches for relaxing outdoors. Upstairs, there is a central loft that connects three comfortable bedrooms and an upstairs laundry room with built-ins and a separate space that would make a great craft area. The unfinished daylight terrace level is designed for gathering and hobbies, including a second family den with a fireplace, game room, home gym, space for a golf simulator, seventh bedroom with its own bath and laundry area, separate bathroom for guests, extra storage rooms, and a covered lower patio. Clad windows, white oak floors, designer finishes selected by local designer Laura Stearns. Builder is open to changing selections with an agreeable offer. The incredible back yard is like a football field and bordered by woods, with plenty of space for a pool and pool house if desired.
Active
$2,485,000
1847 Olympus Ct, Athens, GA 30606
5beds
8,944sqft
Single Family Residence
Built in 2026
1.57 Acres Lot
$2,450,200 Zestimate®
$278/sqft
$125/mo HOA
What's special
- 8 days
- 201
- 11
Zillow last checked:
Listing updated:
Listed by:
Holly Purcell 706-614-1333,
Ansley RE|Christie's Int'l RE
Source: GAMLS,MLS#: 10889308
Facts & features
Interior
Bedrooms & bathrooms
- Bedrooms: 5
- Bathrooms: 6
- Full bathrooms: 5
- 1/2 bathrooms: 1
- Main level bathrooms: 2
- Main level bedrooms: 2
Rooms
- Room types: Exercise Room, Family Room, Foyer, Laundry
Heating
- Central, Electric
Cooling
- Central Air, Electric
Appliances
- Included: Other
- Laundry: In Basement, Laundry Closet, Upper Level
Features
- Vaulted Ceiling(s)
- Flooring: Hardwood, Tile
- Basement: Finished
- Number of fireplaces: 2
Interior area
- Total structure area: 8,944
- Total interior livable area: 8,944 sqft
- Finished area above ground: 4,944
- Finished area below ground: 4,000
Property
Parking
- Total spaces: 3
- Parking features: Attached, Detached
- Has attached garage: Yes
Features
- Levels: Three Or More
- Stories: 3
Lot
- Size: 1.57 Acres
- Features: Cul-De-Sac
Details
- Parcel number: C 03V 017A
Construction
Type & style
- Home type: SingleFamily
- Architectural style: Traditional
- Property subtype: Single Family Residence
Materials
- Brick
- Roof: Composition
Condition
- Under Construction
- New construction: Yes
- Year built: 2026
Utilities & green energy
- Sewer: Septic Tank
- Water: Public
- Utilities for property: Underground Utilities
Community & HOA
Community
- Features: Street Lights
- Subdivision: Spartan Manor
HOA
- Has HOA: Yes
- Services included: Other
- HOA fee: $1,500 annually
Location
- Region: Athens
Financial & listing details
- Price per square foot: $278/sqft
- Tax assessed value: $280,000
- Annual tax amount: $2,032
- Date on market: 11/11/2026
- Cumulative days on market: 8 days
- Listing agreement: Exclusive Right To Sell
Estimated market value
$2,450,200
$2.33M - $2.57M
Not available
Price history
| Date | Event | Price |
|---|---|---|
| 11/12/2026 | Listed for sale | $2,485,000+620.3%$278/sqft |
Source:  Hive MLS #CL367350 Report a problem | ||
| 5/27/2026 | Sold | $345,000-11.3%$39/sqft |
Source:  GAMLS #10587494 Report a problem | ||
| 2/11/2026 | Price change | $389,000-2.5%$43/sqft |
Source: GAMLS #10587494 Report a problem | ||
| 9/23/2025 | Price change | $399,000+11.1%$45/sqft |
Source: GAMLS #10587494 Report a problem | ||
| 9/9/2025 | Pending sale | $359,000$40/sqft |
Source: GAMLS #10587494 Report a problem | ||
| 8/19/2025 | Listed for sale | $359,000+10.5%$40/sqft |
Source: GAMLS #10587494 Report a problem | ||
| 5/22/2025 | Sold | $325,000+14%$36/sqft |
Source: Public Record Report a problem | ||
| 9/26/2024 | Sold | $285,000$32/sqft |
Source: GAMLS #10173028 Report a problem | ||
| 8/30/2024 | Pending sale | $285,000$32/sqft |
Source: Hive MLS #1004708 Report a problem | ||
| 6/21/2023 | Listed for sale | $285,000$32/sqft |
Source: Hive MLS #1004708 Report a problem | ||
Public tax history
| Year | Property taxes | Tax assessment |
|---|---|---|
| 2025 | $2,032 -5.1% | $112,000 +3.7% |
| 2024 | $2,141 | $108,000 |
Find assessor info on the county website
Monthly payment
Est. payment
Payment breakdown
Explore the cost of this home by adjusting the details. Changes won't be saved.Climate risks
Neighborhood: 30606
Nearby schools
Schools provided by the listing agent
- Elementary: Oconee
- Middle: Oconee
- High: Oconee
Source: GAMLS. This data may not be complete. We recommend contacting the local school district to confirm school assignments for this home.


Similar homes
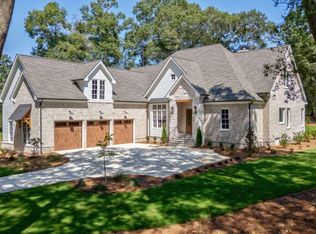
- $1,945,0005 bd5 ba7k sqft1350 Allgood Rd, Athens, GA 30606Active

 MLS ID #10891348, Ryan Blue, Compass. GAMLS
- $2,275,0005 bd6 ba5.2k sqft1146 Olympus Ct, Athens, GA 30606Active
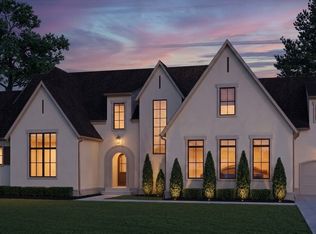 MLS ID #10846962, Nicholas Brown, Compass. GAMLS
- $2,499,0006 bd5 ba8.8k sqft1180 Allgood Rd, Athens, GA 30606Active
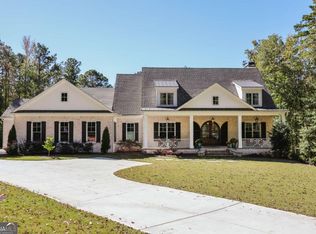 MLS ID #10716300, Gena N Knox, Dwell Real Estate. GAMLS
- $2,750,0006 bd7 ba9.8k sqft3119 Spartan Estates Dr, Athens, GA 30606Active
 MLS ID #10839954, Gena N Knox, Dwell Real Estate. GAMLS
- $1,995,0005 bd6 ba6.6k sqft1355 Allgood Rd, Athens, GA 30606ActiveMLS ID #10804982, Cameron Treadway, Five Market Realty LLC. GAMLS
- $2,240,5005 bd5 ba5k sqft1704 Athena Way, Athens, GA 30606ActiveMLS ID #10724458, Nicholas Brown, Compass. GAMLS
- $2,375,0005 bd5 ba8.2k sqft1900 Crystal Hills Dr, Athens, GA 30606ActiveMLS ID #10836542, Ashleigh Baker, Coldwell Banker Upchurch Realty. GAMLS
- $2,150,0005 bd5 ba4.7k sqft1776 Parthenon Ln, Athens, GA 30605ActiveMLS ID #10844257, Melissa Williamson, Corcoran Classic Living. GAMLS
- $2,299,0006 bd8 ba8.8k sqft125 Tallassee Oaks Trl, Athens, GA 30606ActiveMLS ID #10869700, Lauren Lamb, Five Market Realty LLC. GAMLS
- $1,750,0006 bd4 ba4.7k sqft580 Westview Dr, Athens, GA 30606ActiveMLS ID #10769512, Jennifer White, Keller Williams Greater Athens. GAMLS
- $3,295,0007 bd8 ba8.7k sqft1165 River Bank Ln, Watkinsville, GA 30677ActiveMLS ID #10886541, Jennifer Vaughan, Dwell Real Estate. GAMLS
- $2,300,0004 bd5 ba5.8k sqft2449 Vintage Pl, Watkinsville, GA 30677ActiveMLS ID #10874184, Mary C Smith, Corcoran Classic Living. GAMLS
- $3,150,0004 bd6 ba4.5k sqft450 Stanton Way, Athens, GA 30606For Sale
 MLS ID #CL357972, Sabrina Collins, Ansley Real Estate Christie's. Hive MLS
- $1,350,0006 bd5 ba7k sqft130 Wexford Pl, Athens, GA 30606ActiveMLS ID #10709493, Gena N Knox, Dwell Real Estate. GAMLS
- $2,200,0006 bd8 ba5.7k sqft1851 Rays Church Rd, Bishop, GA 30621ActiveMLS ID #10875937, James W Thaxton, Greater Athens Properties. GAMLS
- $2,400,0005 bd8 ba7.4k sqft986 Austin Rd, Winder, GA 30680ActiveMLS ID #10879638, Clayton Godfrey, Bolst. GAMLS
- $1,750,0006 bd6 ba5.2k sqft38 River Shoals Dr, Athens, GA 30606ActiveMLS ID #10782977, Callie F Waller, Corcoran Classic Living. GAMLS
- $2,850,0005 bd7 ba7k sqft1455 Evergreen Park, Statham, GA 30666ActiveMLS ID #10854668, Sarah Lee, eXp Realty. GAMLS
- $1,450,0005 bd7 ba6.7k sqft2226 Allens Way, Bishop, GA 30621ActiveMLS ID #10874222, Braden Marett, Five Market Realty LLC. GAMLS
