Immediate CASH FLOW and a PRIME LOCATION! This solid block-construction home, built in 1996, offers an incredible opportunity to instantly add a high-performing asset to your portfolio. The property is TENANT-OCCUPIED through January 31, 2028, generating $2,995 per month in reliable rental income. Featuring over 1,300 square feet of living space, the home feels exceptionally spacious thanks to its soaring VAULTED CEILINGS and wide-open concept. Walk through the front door and enjoy a direct sightline through the elegant French doors to the FULLY FENCED backyard, complete with a covered back patio perfect for outdoor relaxation. The UPDATED KITCHEN is a chef’s delight, boasting a breakfast bar peninsula, a cozy eat-in space, and abundant storage and prep area. Designed with functionality in mind, the desirable SPLIT FLOOR PLAN ensures maximum privacy. The guest wing features two generously sized bedrooms and a full bath, while the primary suite easily accommodates a king-size bedroom set and includes a walk-in closet and an ensuite bath with dual sinks and a beautifully tiled step-in shower. Rounding out this fantastic property is a dedicated INDOOR LAUNDRY ROOM (fitting a full-size, side-by-side set) and a spacious 2-cCAR GARAGE. Unbeatable location: Tucked away yet incredibly convenient, you are just around the corner from Target, Gandy Blvd for an easy commute, Sawgrass Lake Park, and the local YMCA. A turn-key investment with a solid build, great layout, and premium location—you truly can’t ask for more!
Pending
$390,000
1848 77TH AVENUE N, ST PETERSBURG, FL 33702
3beds
1,348sqft
:
Get pre-qualified$2,640/mo
Single Family Residence
Built in 1996
7,501 Square Feet Lot
$389,200 Zestimate®
$289/sqft
$-- HOA
What's special
Breakfast bar peninsulaTwo generously sized bedroomsElegant french doorsSoaring vaulted ceilingsWide-open conceptDesirable split floor planCozy eat-in space
- 28 days |
- 2,675 |
- 270 |
Likely to sell faster than
Zillow last checked:
Listing updated:
Listed by:
Monica Crawford 727-599-1944,
KELLER WILLIAMS ST PETE REALTY 727-894-1600
Source: Stellar MLS,MLS#: TB8525111 Originating MLS: Suncoast Tampa
Originating MLS: Suncoast Tampa
Facts & features
Interior
Bedrooms & bathrooms
- Bedrooms: 3
- Bathrooms: 2
- Full bathrooms: 2
Rooms
- Room types: Utility Room
Primary bedroom
- Features: Walk-In Closet(s)
- Level: First
- Area: 181.2 Square Feet
- Dimensions: 12x15.1
Bedroom 2
- Features: Built-in Closet
- Level: First
- Area: 134.42 Square Feet
- Dimensions: 11.1x12.11
Bedroom 3
- Features: Built-in Closet
- Level: First
- Area: 119.88 Square Feet
- Dimensions: 11.1x10.8
Dinette
- Features: No Closet
- Level: First
- Area: 83.19 Square Feet
- Dimensions: 5.9x14.1
Kitchen
- Features: Stone Counters
- Level: First
- Area: 124.08 Square Feet
- Dimensions: 8.8x14.1
Living room
- Level: First
- Area: 265.35 Square Feet
- Dimensions: 14.5x18.3
Heating
- Central
Cooling
- Central Air
Appliances
- Included: Dishwasher, Electric Water Heater, Microwave, Range, Range Hood, Refrigerator
- Laundry: Inside, Laundry Room
Features
- Ceiling Fan(s), Crown Molding, Eating Space In Kitchen, High Ceilings, Kitchen/Family Room Combo, Open Floorplan, Vaulted Ceiling(s), Walk-In Closet(s)
- Flooring: Laminate, Tile
- Has fireplace: No
Interior area
- Total structure area: 1,739
- Total interior livable area: 1,348 sqft
Video & virtual tour
Property
Parking
- Total spaces: 2
- Parking features: Driveway, Guest, Off Street
- Attached garage spaces: 2
- Has uncovered spaces: Yes
- Details: Garage Dimensions: 15x16
Features
- Levels: One
- Stories: 1
- Patio & porch: Covered, Patio
- Exterior features: Irrigation System, Private Mailbox
- Fencing: Fenced,Vinyl
Lot
- Size: 7,501 Square Feet
- Features: FloodZone, Level, Near Public Transit, Sidewalk
Details
- Additional structures: Shed(s)
- Parcel number: 253016569180000250
- Special conditions: None
Construction
Type & style
- Home type: SingleFamily
- Property subtype: Single Family Residence
Materials
- Concrete, Stucco
- Foundation: Slab
- Roof: Shingle
Condition
- New construction: No
- Year built: 1996
Utilities & green energy
- Sewer: Public Sewer
- Water: Public
- Utilities for property: Public
Community & HOA
Community
- Pet fee: $0 monthly
- Subdivision: MEADOWLAWN SAWGRASS ADD
HOA
- Has HOA: No
Location
- Region: Saint Petersburg
Financial & listing details
- Price per square foot: $289/sqft
- Tax assessed value: $398,718
- Annual tax amount: $1,027
- Date on market: 7/10/2026
- Cumulative days on market: 28 days
- Listing terms: Cash,Conventional
- Ownership: Fee Simple
- Total actual rent: 35940
- Road surface type: Paved
Estimated market value
$389,200
$370,000 - $409,000
$3,009/mo
Price history
| Date | Event | Price |
|---|---|---|
| 7/19/2026 | Pending sale | $390,000$289/sqft |
Source:  Stellar MLS #TB8525111 Report a problem Stellar MLS #TB8525111 Report a problem | ||
| 7/10/2026 | Listed for sale | $390,000+47.2%$289/sqft |
Source: Stellar MLS #TB8525111 Report a problem | ||
| 1/8/2026 | Listing removed | $3,095$2/sqft |
Source: Zillow Rentals Report a problem | ||
| 1/6/2026 | Listed for rent | $3,095+6.9%$2/sqft |
Source: Zillow Rentals Report a problem | ||
| 9/14/2024 | Listing removed | $2,895-3.3%$2/sqft |
Source: Zillow Rentals Report a problem | ||
| 9/3/2024 | Listed for rent | $2,995$2/sqft |
Source: Zillow Rentals Report a problem | ||
| 6/4/2019 | Sold | $265,000-3.6%$197/sqft |
Source: Public Record Report a problem | ||
| 4/16/2019 | Pending sale | $275,000$204/sqft |
Source: Keller Williams St. Pete Realty #U8041479 Report a problem | ||
| 4/11/2019 | Listed for sale | $275,000+12.2%$204/sqft |
Source: KELLER WILLIAMS ST PETE REALTY #U8041479 Report a problem | ||
| 1/24/2006 | Sold | $245,000+582.5%$182/sqft |
Source: Public Record Report a problem | ||
| 12/15/1995 | Sold | $35,900$27/sqft |
Source: Public Record Report a problem | ||
Public tax history
| Year | Property taxes | Tax assessment |
|---|---|---|
| 2025 | $4,110 +5.6% | $248,922 +2.9% |
| 2024 | $3,891 +1.9% | $241,907 +3% |
| 2023 | $3,820 +2.8% | $234,861 +3% |
| 2022 | $3,715 -1.2% | $228,020 +3% |
| 2021 | $3,761 +0% | $221,379 +1.4% |
| 2020 | $3,761 +116.7% | $218,322 +77.7% |
| 2019 | $1,735 | $122,862 +1.9% |
| 2018 | $1,735 +2% | $120,571 +2.1% |
| 2017 | $1,701 +3.2% | $118,091 +2.1% |
| 2016 | $1,649 -1.4% | $115,662 +0.7% |
| 2015 | $1,672 +0.8% | $114,858 +0.8% |
| 2014 | $1,659 +0.8% | $113,946 +1.3% |
| 2013 | $1,645 +0.3% | $112,456 +0.4% |
| 2012 | $1,641 | $112,039 -2.2% |
| 2011 | -- | $114,504 -12% |
| 2010 | -- | $130,123 -13.7% |
| 2009 | -- | $150,823 -11% |
| 2008 | $2,776 | $169,500 -16.1% |
| 2007 | -- | $202,000 +20.5% |
| 2005 | -- | $167,700 +24.6% |
| 2004 | $1,665 -24.8% | $134,600 +5.5% |
| 2003 | $2,215 +41.5% | $127,600 +18.8% |
| 2002 | $1,566 | $107,400 +21.6% |
| 2001 | $1,566 -2.3% | $88,300 -5.3% |
| 2000 | $1,603 | $93,200 |
Find assessor info on the county website
Monthly payment
Est. payment
Payment breakdown
Explore the cost of this home by adjusting the details. Changes won't be saved.Climate risks
Neighborhood: Meadowlawn
Nearby schools
GreatSchools rating
- 5/10Lynch Elementary SchoolGrades: PK-5Distance: 0.3 mi
- 3/10Meadowlawn Middle SchoolGrades: 6-8Distance: 1.1 mi
- 5/10Northeast High SchoolGrades: PK,9-12Distance: 1.4 mi
Schools provided by the listing agent
- Elementary: Lynch Elementary-PN
- Middle: Meadowlawn Middle-PN
- High: Northeast High-PN
Source: Stellar MLS. This data may not be complete. We recommend contacting the local school district to confirm school assignments for this home.
- $477,3003 bd2 ba1.5k sqft1858 77th Ave N, Saint Petersburg, FL 33702Off Market
- $539,1003 bd2 ba1.3k sqft1849 76th Pl N, Saint Petersburg, FL 33702Off Market
- $401,9003 bd2 ba1.3k sqft1859 76th Pl N, Saint Petersburg, FL 33702Off Market
- $490,700-- bd3 ba1.7k sqft1868 77th Ave N, Saint Petersburg, FL 33702Off Market
- $552,1003 bd2 ba1.6k sqft1869 76th Pl N, Saint Petersburg, FL 33702Off Market
- $569,600-- bd2 ba1.9k sqft1818 77th Ave N, Saint Petersburg, FL 33702Off Market
- $483,400-- bd2 ba1.9k sqft1819 76th Pl N, Saint Petersburg, FL 33702Off Market
- $466,600-- bd2 ba1.7k sqft1878 77th Ave N, Saint Petersburg, FL 33702Off Market
A local agent can set up tours, give advice and negotiate with sellers.
A local lender can help you make sure your offer is ready when you are.
Similar homes
- $369,9002 bd2 ba1.4k sqft801 89TH AVENUE N, ST PETERSBURG, FL 33702For Sale
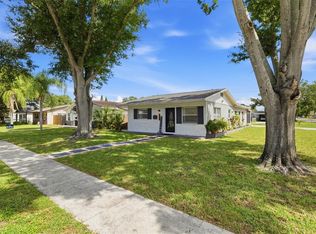
 MLS ID #TB8519964, Logan LaFleche, FIVE STAR REAL ESTATE OF FLORIDA LLC. Stellar MLS
 - $359,0003 bd2 ba1k sqft3260 36TH AVENUE N, ST PETERSBURG, FL 33713For Sale
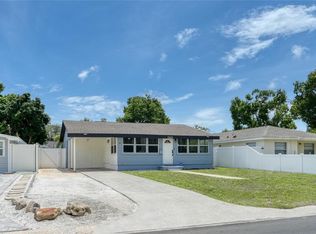 MLS ID #TB8536098, Rae Anna Conforti PA, RE/MAX ALLIANCE GROUP. Stellar MLS
 - $399,0004 bd2 ba1.5k sqft4145 HARRISBURG STREET NE, ST PETERSBURG, FL 33703For Sale
 MLS ID #TB8521051, Andrew Salamone, COMPASS FLORIDA LLC. Stellar MLS
 - $349,9004 bd2 ba1.6k sqft6490 CAPE HATTERAS WAY NE #2, ST PETERSBURG, FL 33702For Sale
 MLS ID #TB8485277, Zach Steinberger, COMPASS FLORIDA LLC. Stellar MLS
 - $400,0002 bd1 ba1.3k sqft5210 6TH STREET S, ST PETERSBURG, FL 33705For SaleMLS ID #TB8533483, Jodi Avery, KELLER WILLIAMS SOUTH TAMPA. Stellar MLS
- $399,0003 bd2 ba1.3k sqft7128 64TH WAY N, PINELLAS PARK, FL 33781For SaleMLS ID #TB8518382, Mitch Beardsley, TAMPA BAY KEY REALTY. Stellar MLS
- $399,9002 bd1 ba868 sqft5043 14TH AVENUE N, ST PETERSBURG, FL 33710For SaleMLS ID #TB8536057, Tiffany McAlister, COMPASS FLORIDA LLC. Stellar MLS
- $405,0003 bd3 ba1.7k sqft5246 NEIL DRIVE, ST PETERSBURG, FL 33714For SaleMLS ID #TB8525274, Carly Majorana, NEXTHOME GULF COAST. Stellar MLS
- $409,0003 bd2 ba1.1k sqft6882 62ND AVENUE N, PINELLAS PARK, FL 33781For SaleMLS ID #TB8487857, Caryn Rightmyer, SMITH & ASSOCIATES REAL ESTATE. Stellar MLS
- $360,0002 bd2 ba914 sqft3242 KINGSTON STREET N, ST PETERSBURG, FL 33713For SaleMLS ID #TB8523827, Kimberly Bowden, CENTURY 21 LIST WITH BEGGINS. Stellar MLS
- $379,0002 bd2 ba1.4k sqft3410 RUGBY COURT, PALM HARBOR, FL 34684For SaleMLS ID #TB8533584, Andrea Zahn, BHHS FLORIDA PROPERTIES GROUP. Stellar MLS
- $387,0002 bd1 ba1.1k sqft7690 91ST STREET, SEMINOLE, FL 33777For SaleMLS ID #A4699145, Kami Pentecost, EXP REALTY LLC. Stellar MLS
- $389,0003 bd1 ba1.1k sqft2310 MARY SUE STREET, LARGO, FL 33774For SaleMLS ID #TB8533539, Sabrina Nemec, HOLLAND ASSOCIATES INC. Stellar MLS
- $500,0003 bd2 ba1.3k sqft5810 VENETIAN BOULEVARD NE, ST PETERSBURG, FL 33703For SaleMLS ID #TB8502953, Zach Steinberger, COMPASS FLORIDA LLC. Stellar MLS
- $325,0003 bd2 ba1k sqft5044 BETTY STREET N, ST PETERSBURG, FL 33709For SaleMLS ID #A4694426, Ben Coughanour, MANGROVE BAY REALTY LLC. Stellar MLS
- $373,0003 bd2 ba1.2k sqft5316 W IDAHO STREET, TAMPA, FL 33616For SaleMLS ID #TB8476674, Kilene Schelle, KELLER WILLIAMS SUBURBAN TAMPA. Stellar MLS
- $460,0003 bd2 ba1.1k sqft3913 W WALLACE AVENUE, TAMPA, FL 33611For SaleMLS ID #TB8535525, Rick Hayley, BRAINARD REALTY. Stellar MLS
- $430,0003 bd2 ba1.1k sqft7941 SMOKETREE COURT, LARGO, FL 33773For SaleMLS ID #TB8525725, Ashley Lee, JASON MITCHELL REAL ESTATE FLO. Stellar MLS
- $350,0002 bd2 ba1.6k sqft9705 MAINLANDS BOULEVARD W, PINELLAS PARK, FL 33782For SaleMLS ID #TB8458316, Dan Tumarkin, KELLER WILLIAMS REALTY PORTFOLIO COLLECTION. Stellar MLS
- $374,9003 bd2 ba1.4k sqft923 N PALM DRIVE SW, LARGO, FL 33770For SaleMLS ID #TB8518968, Timothy Aragon, MELENDY REAL ESTATE. Stellar MLS
