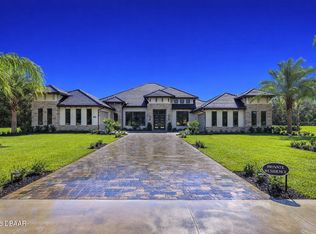
Discover unparalleled privacy and elegance in this custom ICI Homes estate, perfectly positioned on a
breathtaking 2-acre homesite in the exclusive Estates at Brown's Landing. Accessed by its own private bridge
and surrounded by conservation, this property offers a rare combination of natural beauty, seclusion, and
luxury living. Step inside to soaring 14' ceilings, custom cabinetry, and an impressive open layout designed
for both grand entertaining and everyday comfort. Each bedroom is generously sized, offering exceptional
comfort and privacy for family or guests. The owner's retreat is a sanctuary of its own, featuring expansive
walk-in closets and a spa-inspired en-suite bath with luxury finishes throughout. From premium materials to meticulously selected high-end details, this home showcases craftsmanship and sophistication at every turn.
Located within a gated community of only 31 estate-sized homesites, Brown's Landing is known for its
serene setting, exclusivity, and convenient proximity to beaches, shopping, dining, and top-rated schools. This custom estate exemplifies the exceptional quality and luxury that define one of Port Orange's most prestigious communities.
Pending
$2,179,096
1848 Adrian Creek Blvd, Port Orange, FL 32128
3beds
3,305sqft
:
Get pre-qualified$15,645/mo
Single Family Residence, Residential
Built in ----
2.21 Acres Lot
$2,058,400 Zestimate®
$659/sqft
$215/mo HOA
What's special
- 255 days |
- 14 |
- 0 |
Zillow last checked:
Listing updated:
Listed by:
Ali Kargar 386-366-0091,
ICI Select Realty Inc
Source: DBAMLS,MLS#: 1220076
Facts & features
Interior
Bedrooms & bathrooms
- Bedrooms: 3
- Bathrooms: 3
- Full bathrooms: 2
- 1/2 bathrooms: 1
Bedroom 1
- Level: Main
- Area: 330 Square Feet
- Dimensions: 22.00 x 15.00
Bedroom 2
- Level: Main
- Area: 228 Square Feet
- Dimensions: 19.00 x 12.00
Bedroom 3
- Level: Main
- Area: 144 Square Feet
- Dimensions: 12.00 x 12.00
Dining room
- Level: Main
- Area: 143 Square Feet
- Dimensions: 13.00 x 11.00
Kitchen
- Level: Main
- Area: 195 Square Feet
- Dimensions: 15.00 x 13.00
Living room
- Level: Main
- Area: 360 Square Feet
- Dimensions: 18.00 x 20.00
Other
- Description: Nook
- Level: Main
- Area: 130 Square Feet
- Dimensions: 10.00 x 13.00
Heating
- Central, Heat Pump
Cooling
- Central Air, Electric
Appliances
- Included: Refrigerator, Ice Maker, Gas Water Heater, Gas Range, Freezer, Electric Oven, Disposal, Dishwasher
- Laundry: Electric Dryer Hookup, In Unit, Washer Hookup
Features
- Breakfast Nook, Entrance Foyer, His and Hers Closets, Kitchen Island, Open Floorplan, Pantry, Primary Bathroom -Tub with Separate Shower, Smart Home, Smart Thermostat, Split Bedrooms, Vaulted Ceiling(s), Walk-In Closet(s)
- Flooring: Concrete, Tile
Interior area
- Total structure area: 4,742
- Total interior livable area: 3,305 sqft
Property
Parking
- Total spaces: 3
- Parking features: Attached, Garage, Garage Door Opener
- Attached garage spaces: 3
Features
- Levels: One
- Stories: 1
- Patio & porch: Covered, Rear Porch
- Fencing: Fenced
- Has view: Yes
- View description: Protected Preserve, Trees/Woods
Lot
- Size: 2.21 Acres
- Features: Irregular Lot, Many Trees
Details
- Parcel number: 622521000030
Construction
Type & style
- Home type: SingleFamily
- Architectural style: Contemporary
- Property subtype: Single Family Residence, Residential
Materials
- Block, Stone, Stucco
- Foundation: Block, Slab
- Roof: Metal
Condition
- Under Construction
- New construction: Yes
Utilities & green energy
- Sewer: Public Sewer
- Water: Public
- Utilities for property: Propane, Cable Available, Electricity Available, Sewer Connected, Water Available, Water Connected
Community & HOA
Community
- Security: Carbon Monoxide Detector(s), Closed Circuit Camera(s), Entry Phone/Intercom, Security Gate, Security System Owned, Smoke Detector(s)
- Subdivision: Estates at Browns Landing
HOA
- Has HOA: Yes
- Amenities included: Maintenance Grounds
- HOA fee: $644 quarterly
Location
- Region: Port Orange
Financial & listing details
- Price per square foot: $659/sqft
- Tax assessed value: $306,085
- Annual tax amount: $5,295
- Date on market: 11/17/2025
- Listing terms: Cash,Conventional,FHA,VA Loan,Other
- Electric utility on property: Yes
- Road surface type: Paved
Estimated market value
$2,058,400
$1.96M - $2.16M
$3,141/mo
Price history
| Date | Event | Price |
|---|---|---|
| 11/17/2025 | Pending sale | $2,146,271+28.3%$649/sqft |
Source:  DBAMLS #1220076 Report a problem DBAMLS #1220076 Report a problem | ||
| 2/20/2025 | Sold | $1,672,901$506/sqft |
Source: Agent Provided Report a problem | ||
Public tax history
| Year | Property taxes | Tax assessment |
|---|---|---|
| 2025 | $5,295 -1.6% | $306,085 |
| 2024 | $5,382 -1.5% | $306,085 |
| 2023 | $5,467 +310.5% | $306,085 +319.7% |
| 2022 | $1,332 | $72,930 |
Find assessor info on the county website
Monthly payment
Est. payment
Payment breakdown
Explore the cost of this home by adjusting the details. Changes won't be saved.Climate risks
Neighborhood: 32128
Nearby schools
GreatSchools rating
- 9/10Sweetwater Elementary SchoolGrades: PK-5Distance: 3.1 mi
- 8/10Creekside Middle SchoolGrades: 6-8Distance: 1.5 mi
- 6/10Spruce Creek High SchoolGrades: 9-12Distance: 2.9 mi
Schools provided by the listing agent
- Elementary: Sweetwater
- Middle: Creekside
- High: Spruce Creek
Source: DBAMLS. This data may not be complete. We recommend contacting the local school district to confirm school assignments for this home.
- $181,435-- bd-- ba-- sqft1852 Adrian Creek Blvd, Port Orange, FL 32128Off Market
- $138,500-- bd-- ba-- sqft1844 Adrian Creek Blvd, Port Orange, FL 32128Off Market
- $153,735-- bd-- ba-- sqft1856 Adrian Creek Blvd, Port Orange, FL 32128Off Market
- $947,5003 bd2 ba2.5k sqft2491 Hyatt Creek Ln, Port Orange, FL 32128Off Market
- $494,000-- bd-- ba-- sqft1841 Adrian Creek Blvd, Port Orange, FL 32128Off Market
- $138,500-- bd-- ba-- sqft1840 Adrian Creek Blvd, Port Orange, FL 32128Off Market
- $494,000-- bd-- ba-- sqft1837 Adrian Creek Blvd, Port Orange, FL 32128Off Market
- $1,179,4004 bd4 ba3.4k sqft2487 Hyatt Creek Ln, Port Orange, FL 32128Off Market
A local agent can set up tours, give advice and negotiate with sellers.
A local lender can help you make sure your offer is ready when you are.
Similar homes
- $2,450,0005 bd5 ba4.6k sqft1801 Chandelle Ct, Port Orange, FL 32128For Sale

 MLS ID #1228735, Karen S Varner, CENTURY 21 Sundance Realty. DBAMLS
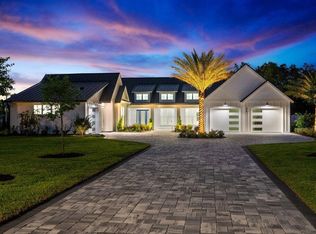
 - $2,600,0004 bd5 ba4k sqft1861 Adrian Creek Blvd, Port Orange, FL 32128For Sale
 MLS ID #1225139, Michael Fiscina PA, RE/MAX Signature. DBAMLS
 - $2,149,9004 bd5 ba3.7k sqft825 Pheasant Run Ct W, Port Orange, FL 32127New Construction
 MLS ID #1225092, Mark Straka, Life Real Estate. DBAMLS
 - $1,189,0003 bd3 ba2.9k sqft1812 Taylor Rd, Port Orange, FL 32128For Sale
 MLS ID #1227136, Andrew Jowdy, 386RealEstate.com. DBAMLS
 - $1,162,0004 bd3 ba3k sqft1908 Poppy Ln, Port Orange, FL 32128For SaleMLS ID #1224705, Rachel Hanley, Collado Real Estate. DBAMLS
- $1,899,0004 bd4 ba4.2k sqft1781 Taylor Rd, Port Orange, FL 32128For SaleMLS ID #1213076, Steven Koleno, Beycome of Florida LLC. DBAMLS
- $1,175,0005 bd5 ba3.2k sqft2454 Hyatt Creek Ln, Port Orange, FL 32128For SaleMLS ID #1226136, Tasha Sollowen, Adams, Cameron & Co., Realtors. DBAMLS
- $2,290,0003 bd4 ba3.2k sqft636 N Riverside Dr, New Smyrna Beach, FL 32168For SaleMLS ID #1229141, Jamie Stern, Magnolia Properties. DBAMLS
- $1,299,0003 bd3 ba2.5k sqft2390 Old Samsula Rd, Port Orange, FL 32128For SaleMLS ID #1224873, Johnny K. Kasianowicz, Ponce Inlet Realty, Inc. DBAMLS
- $2,250,0004 bd6 ba4.7k sqft3344 S Ridgewood Ave, Port Orange, FL 32129For SaleMLS ID #1217023, Bill Navarra, Realty Pros Assured. DBAMLS
- $1,295,0004 bd3 ba4k sqft1941 Southcreek Blvd, Port Orange, FL 32128For SaleMLS ID #1223724, Andrew Black, CENTURY 21 Sundance Realty. DBAMLS
- from $1,239,9003 bd3 ba3.1k sqftEgret Plan, The Estates at Brown's Landing, Port Orange, FL 32128New ConstructionICI Homes
- from $1,525,9003 bd4 ba4.1k sqftSt. Tropez Plan, The Estates at Brown's Landing, Port Orange, FL 32128New ConstructionICI Homes
- $1,385,0003 bd4 ba3k sqft5826 Boggs Ford Rd, Port Orange, FL 32127For SaleMLS ID #1223409, Greg Fretwell, Fretwell Realty Inc.. DBAMLS
- from $1,359,9004 bd5 ba3.4k sqftMonica Plan, The Estates at Brown's Landing, Port Orange, FL 32128New ConstructionICI Homes
- $1,399,0004 bd3 ba2.6k sqft6030 Hensel Rd, Port Orange, FL 32127New ConstructionMLS ID #1226141, Mark Straka, Life Real Estate. DBAMLS
- from $1,199,9004 bd3 ba3k sqftEgret V Plan, The Estates at Brown's Landing, Port Orange, FL 32128New ConstructionICI Homes
- $1,499,0004 bd5 ba4.7k sqft6315 Palmas Bay Cir, Port Orange, FL 32127For SaleMLS ID #1227652, Janet Fuller, RE/MAX Signature. DBAMLS
- $1,099,0003 bd3 ba2.8k sqft2909 N Asciano Ct, New Smyrna Beach, FL 32168For SaleMLS ID #1229175, Carl Vasile, EXIT Real Estate Property Solutions. DBAMLS
- $1,275,0005 bd5 ba4.3k sqft649 Charmagne Ln, Port Orange, FL 32127For SaleMLS ID #1225962, Eric Zimmerman, RE/MAX Advantage. DBAMLS
