Skip main navigation
Sold for $439,900
  • $439,900

    18493 Waydale Loop, Hudson, FL 34667

    5beds
    2,858sqft
    Single Family Residence
    Built in 2016
    0.36 Acres Lot
    $467,400 Zestimate®
    $154/sqft
    $3,574 Estimated rent

    Home value

    $467,400

    $444,000 - $491,000

    $3,574/mo

    Zestimate® history
    Loading
    Loading...

    Owner options

    List your home for rent

    $3,574/mo

    Rent Zestimate®

    Find your next renter with Zillow Rental Manager. Plus, with online applications, you can quickly screen prospective tenants – for free.

    Learn more

    $3,574/mo

    Rent Zestimate®

    Refinance and save

    $3,062/mo

    Est. payment

    Refinancing to a lower rate could help reduce your monthly payments and save thousands over the life of the loan.

    See today's rates

    $3,062/mo

    Est. payment

    Explore your selling options

    Work with a Zillow partner agent

    Leverage their expertise and Zillow's premium Showcase listings to get your home seen by more buyers.

    Get started

    List with your own agent

    Get your home in front of millions of buyers by listing it on Zillow.

    Learn how to do it

    Sell it yourself

    Take full control of how buyers see your home on Zillow by listing For Sale by Owner (FSBO).

    List your home

    What's special

    Salt water poolPool homeContemporary light fixturesDark cabinetryOverhead fanDouble sinksTile surround
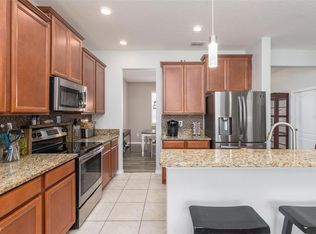
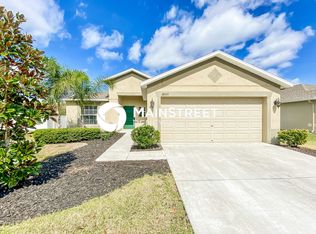
    PRICED to MOVE** This home is PERFECT for a large family with pets. The Briar Oaks community boasts two parks and a dog park, making it ideal for families who like to spend time outdoors but remain close to home. This massive two story home has 5 bedrooms, all on the second level and 2 full and one half baths. If you are looking for an energy efficient, pool home in a great neighborhood, this is a must see. Equipped with enough solar panels to supply the entire house, leaving the lights on will never be one of your concerns again. The second floor of this home has 1788 square feet of space! Including a common area that allows everyone to share a fun lounging spot and then retreat to their own private rooms. Upstairs laundry also makes this task a breeze. The home has been freshly painted with an agreeable gray tone, to reflect today's neutral palette. The huge Owner's suite has a double French door entry, recessed ceiling with overhead fan, two walk-in closets and enough space to create your own private oasis. The master bathroom has a large soaking tub with tile surround, separate shower, and private water closet. Double sinks and lots of under cabinet storage complete this space. Downstairs be impressed with the incredibly high ceilings! From the kitchen keep an eye on the action in the family room. All stainless steel appliances, dark cabinetry and contemporary light fixtures over the breakfast bar make this kitchen the heart of the home with enough space for an eat in table. Closet pantry holds enough food to survive the next hurricane in style. Holiday gatherings are going to be much easier when you invite everyone to dine in your formal dining room. And they will have plenty of off street parking if you keep the 3 car garage for that intended use! Otherwise, there is still double parking in the wide driveway. Enclosed pool deck with salt water pool and safety netting all around and an expansive fenced in backyard, complete this great house.

    Zillow last checked:

    Listing updated:

    Listing Provided by:

    Jenn Ott 727-484-0868,

    DALTON WADE INC 888-668-8283

    Bought with:

    Tommy Nguyen, 3533042

    EXP REALTY LLC

    Source: Stellar MLS,MLS#: W7854240MLS LogoOriginating MLS: Pinellas Suncoast

    Facts & features

    Interior

    Bedrooms & bathrooms
    • Bedrooms: 5
    • Bathrooms: 3
    • Full bathrooms: 2
    • 1/2 bathrooms: 1
    Primary bedroom
    • Features: Walk-In Closet(s)
    • Level: Second
    Primary bathroom
    • Features: Tub with Separate Shower Stall
    • Level: Second
    Kitchen
    • Features: Kitchen Island
    • Level: First
    Living room
    • Features: Ceiling Fan(s)
    • Level: First
    Heating
    • Electric
    Cooling
    • Central Air
    Appliances
    • Included: Dishwasher, Disposal, Dryer, Electric Water Heater, Microwave, Range, Refrigerator, Washer
    • Laundry: Inside, Laundry Room, Upper Level
    Features
    • Ceiling Fan(s), Eating Space In Kitchen, High Ceilings, Kitchen/Family Room Combo, PrimaryBedroom Upstairs, Open Floorplan, Tray Ceiling(s), Walk-In Closet(s)
    • Flooring: Laminate, Tile
    • Windows: Double Pane Windows, Window Treatments, Hurricane Shutters, Hurricane Shutters/Windows
    • Has fireplace: No
    Interior area
    • Total structure area: 3,624
    • Total interior livable area: 2,858 sqft

    Property

    Parking
    • Total spaces: 3
    • Parking features: Garage - Attached
    • Attached garage spaces: 3
    Features
    • Levels: Two
    • Stories: 2
    • Exterior features: Irrigation System, Sidewalk
    • Has private pool: Yes
    • Pool features: Gunite, Salt Water, Screen Enclosure
    Lot
    • Size: 0.36 Acres
    Details
    • Parcel number: 172406008.0002.00050.0
    • Zoning: MPUD
    • Special conditions: None

    Construction

    Type & style
    • Home type: SingleFamily
    • Property subtype: Single Family Residence
    Materials
    • Stucco
    • Foundation: Slab
    • Roof: Shingle
    Condition
    • New construction: No
    • Year built: 2016

    Utilities & green energy

    • Sewer: Public Sewer
    • Water: Public
    • Utilities for property: BB/HS Internet Available, Electricity Connected, Public, Sewer Connected, Water Connected
    Green energy
    • Energy efficient items: Appliances
    • Energy generation: Solar

    Community & neighborhood

    Community
    • Community features: Buyer Approval Required, Park, Playground, Sidewalks
    Location
    • Region: Hudson
    • Subdivision: BRIAR OAKS VILLAGE 2

    HOA & financial

    HOA
    • Has HOA: Yes
    • HOA fee: $70 monthly
    • Services included: Maintenance Grounds
    • Association name: Melrose Sovereign Companies LLC
    • Association phone: 407-228-4181
    Other fees
    • Pet fee: $0 monthly
    Other financial information
    • Total actual rent: 0

    Other

    Other facts
    • Listing terms: Cash,Conventional,FHA,VA Loan
    • Ownership: Fee Simple
    • Road surface type: Asphalt, Paved

    Price history

    DateEventPrice
    7/18/2023Sold$439,900$154/sqft
    Source: Stellar MLS #W7854240 Report a problem
    6/20/2023Pending sale$439,900$154/sqft
    Source: Stellar MLS #W7854240 Report a problem
    6/5/2023Price change$439,900-8.4%$154/sqft
    Source: Stellar MLS #W7854240 Report a problem
    5/27/2023Listed for sale$480,000$168/sqft
    Source: Stellar MLS #W7854240 Report a problem
    5/25/2023Pending sale$480,000$168/sqft
    Source: Stellar MLS #W7854240 Report a problem
    5/17/2023Price change$480,000-10.3%$168/sqft
    Source: Stellar MLS #W7854240 Report a problem
    4/26/2023Pending sale$535,000$187/sqft
    Source: Stellar MLS #W7854240 Report a problem
    4/20/2023Listed for sale$535,000+142.1%$187/sqft
    Source: Stellar MLS #W7854240 Report a problem
    3/24/2016Sold$221,000$77/sqft
    Source: Public Record Report a problem

    Public tax history

    YearProperty taxesTax assessment
    2024$7,014 +37.5%$402,023 -2.6%
    2023$5,101 +16.9%$412,576 +30.5%
    2022$4,364 +10.2%$316,120 +13.7%
    2021$3,962 +3.6%$278,111 +3.2%
    2020$3,823 +12.3%$269,434 +11.6%
    2019$3,405 $241,357 +3.7%
    2018$3,405 +4%$232,641 +2.4%
    2017$3,274 +0.7%$227,278 +2965.1%
    2016$3,250 $7,415

    Find assessor info on the county website

    Neighborhood: 34667

    Nearby schools

    GreatSchools rating
    Get a cash offer in 3 minutes
    Find out how much your home could sell for in as little as 3 minutes with a no-obligation cash offer.
    Estimated market value
    $467,400
    Get a cash offer in 3 minutes
    Find out how much your home could sell for in as little as 3 minutes with a no-obligation cash offer.
    Estimated market value
    $467,400