Welcome to your dream property! This listing features a spacious brick home on 19+/- private acres. (.93 acre is Lot 6 in Clanton Estates with the home and 18+/- acres outside the subdivision). Step inside to an open concept layout with a vaulted ceiling in the den, giving you a sense of airy comfort. The home boasts larger rooms throughout, with luxury vinyl plank flooring and beautifully designed showers. The kitchen shines with quartz countertops and flows seamlessly into your living area. Storage is no issue with large closets throughout including a spacious walk-in closet and a stunning tray ceiling in the master suite. With 4 bedrooms (potential for 5 bedrooms) and 2.5 baths, there's plenty of space for family or guests. There is even an upstairs playroom. The outdoor kitchen invites entertaining, and the large double garage adds even more convenience. This is a private, serene property ready to become your perfect escape!
For sale
Price cut: $10K (8/1)
$589,000
185 Battles Cir, Clanton, AL 35045
4beds
3,200sqft
Single Family Residence
Built in 2022
19 Acres Lot
$-- Zestimate®
$184/sqft
$-- HOA
What's special
Spacious walk-in closetLarge double garageSpacious brick homeOutdoor kitchen invites entertainingUpstairs playroomBeautifully designed showersLarge closets throughout
- 155 days |
- 244 |
- 12 |
Zillow last checked:
Listing updated:
Listed by:
Sandy Pate 205-299-0363,
RealtySouth - Chilton II
Source: GALMLS,MLS#: 21447327
Facts & features
Interior
Bedrooms & bathrooms
- Bedrooms: 4
- Bathrooms: 3
- Full bathrooms: 2
- 1/2 bathrooms: 1
Rooms
- Room types: Bedroom, Den/Family (ROOM), Bathroom, Half Bath (ROOM), Kitchen, Master Bathroom, Master Bedroom, Play/Rec (ROOM)
Primary bedroom
- Level: First
Bedroom 1
- Level: First
Bedroom 2
- Level: First
Bedroom 3
- Level: First
Primary bathroom
- Level: First
Bathroom 1
- Level: First
Family room
- Level: First
Kitchen
- Features: Stone Counters
- Level: First
Basement
- Area: 0
Heating
- Central, Electric
Cooling
- Central Air, Electric
Appliances
- Included: Electric Cooktop, Dishwasher, Microwave, Electric Oven, Self Cleaning Oven, Refrigerator, Stainless Steel Appliance(s), Electric Water Heater
- Laundry: Electric Dryer Hookup, Sink, Washer Hookup, Main Level, Laundry Room, Laundry (ROOM), Yes
Features
- Recessed Lighting, Split Bedroom, High Ceilings, Cathedral/Vaulted, Smooth Ceilings, Tray Ceiling(s), Linen Closet, Double Vanity, Split Bedrooms, Walk-In Closet(s)
- Flooring: Vinyl
- Basement: Crawl Space
- Attic: Pull Down Stairs,Yes
- Has fireplace: No
Interior area
- Total interior livable area: 3,200 sqft
- Finished area above ground: 3,200
- Finished area below ground: 0
Video & virtual tour
Property
Parking
- Total spaces: 2
- Parking features: Attached, Driveway, Garage Faces Side
- Attached garage spaces: 2
- Has uncovered spaces: Yes
Features
- Levels: One and One Half
- Stories: 1.5
- Patio & porch: Covered, Patio, Porch
- Pool features: None
- Has view: Yes
- View description: None
- Waterfront features: No
Lot
- Size: 19 Acres
Details
- Parcel number: 1107353001002000
- Special conditions: As Is
Construction
Type & style
- Home type: SingleFamily
- Property subtype: Single Family Residence
Materials
- Brick
Condition
- Year built: 2022
Utilities & green energy
- Water: Public
- Utilities for property: Sewer Connected
Community & HOA
Community
- Security: Security System
- Subdivision: None
Location
- Region: Clanton
Financial & listing details
- Price per square foot: $184/sqft
- Price range: $589K - $589K
- Date on market: 3/21/2026
- Road surface type: Paved
Estimated market value
Not available
Estimated sales range
Not available
Not available
Price history
| Date | Event | Price |
|---|---|---|
| 8/1/2026 | Price change | $589,000-1.7%$184/sqft |
Source:  RealtySouth #21447327 Report a problem RealtySouth #21447327 Report a problem | ||
| 7/31/2026 | Price change | $599,000+1.7%$187/sqft |
Source: RealtySouth #21447327 Report a problem | ||
| 7/31/2026 | Price change | $589,000-1.7%$184/sqft |
Source:  GALMLS #21447327 Report a problem GALMLS #21447327 Report a problem | ||
| 3/21/2026 | Listed for sale | $599,000$187/sqft |
Source: GALMLS #21447327 Report a problem | ||
Public tax history
Tax history is unavailable.
Monthly payment
Est. payment
Payment breakdown
Explore the cost of this home by adjusting the details. Changes won't be saved.Climate risks
Neighborhood: 35045
Nearby schools
GreatSchools rating
- 8/10Clanton Elementary SchoolGrades: PK-3Distance: 2.3 mi
- 6/10Clanton Middle SchoolGrades: 7-8Distance: 2.4 mi
- 4/10Chilton County High SchoolGrades: 9-12Distance: 2.4 mi
Schools provided by the listing agent
- Elementary: Clanton
- Middle: Clanton
- High: Chilton County
Source: GALMLS. This data may not be complete. We recommend contacting the local school district to confirm school assignments for this home.
- $253,8003 bd2 ba1.6k sqft160 Battle Cir, Clanton, AL 35045Off Market
- $255,2003 bd2 ba1.7k sqft165 Battle Cir, Clanton, AL 35045Off Market
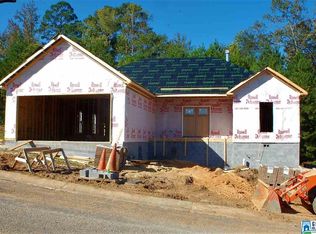
- $149,500-- bd1 ba1.1k sqft604 17th St N, Clanton, AL 35045Off Market
- $259,1003 bd2 ba1.6k sqft100 Searcy Ln, Clanton, AL 35045Off Market
- $5,000-- sqft165 Battle Cir, Clanton, AL 35045Off Market
- $---- bd-- ba-- sqft120 Searcy Ln, Clanton, AL 35045Off Market
- $268,700-- bd-- ba1.6k sqft155 Battle Cir, Clanton, AL 35045Off Market
- $185,3004 bd2 ba2k sqft603 17th St N, Clanton, AL 35045Off Market
A local agent can set up tours, give advice and negotiate with sellers.
A local lender can help you make sure your offer is ready when you are.
Similar homes
- $495,0004 bd2 ba2.1k sqft1035 Temple Rd, Clanton, AL 35045For Sale
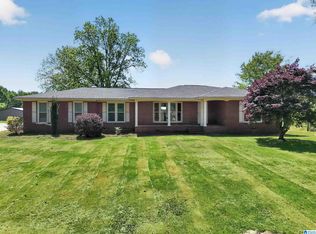
 MLS ID #21450078, Holly Deavers, EXIT Royal Realty. GALMLS
 - $494,5005 bd3 ba3k sqftCentral Access Or Att, Clanton, AL 35045For Sale
 MLS ID #21457225, Darlene Rice, EXIT Royal Realty. GALMLS
 - $425,0004 bd4 ba2k sqft1457 County Road 53, Clanton, AL 35045For Sale
 MLS ID #21451983, Josh Vernon, Keller Williams Realty Vestavia. GALMLS
 - $459,9005 bd4 ba2.9k sqft214 Buck Cir, Clanton, AL 35045For Sale
 MLS ID #21455238, Christopher Gray, EXIT Royal Realty. GALMLS
 - $385,0004 bd3 ba2.6k sqftCentral Access, Clanton, AL 35045For SaleMLS ID #21457592, Zoe Lockhart, EXIT Royal Realty. GALMLS
- $349,0004 bd4 ba3.6k sqftAtt, Central Access, Clanton, AL 35045For SaleMLS ID #21449297, Heather Pierce, Pierce Realty of Alabama, LLC. GALMLS
- $575,0006 bd3 ba3.4k sqft451 County Road 264 Rd, Clanton, AL 35046For SaleMLS ID #589603, Maylin Carbajal, KW Montgomery. MAAR
- $669,9004 bd4 ba3.4k sqft2703 County Road 51, Clanton, AL 35046For SaleMLS ID #21458793, Christopher Gray, EXIT Royal Realty. GALMLS
- $394,9003 bd2 ba2k sqft2675 County Road 28, Clanton, AL 35046For SaleMLS ID #21462289, Carrie Easterling, RealtySouth - Chilton II. GALMLS
- $415,0003 bd3 ba2.6k sqftAtt U - Verse, Clanton, AL 35045For SaleMLS ID #21437730, Cody Cummings, Keller Williams Metro South. GALMLS
- $444,9005 bd4 ba3.1k sqft20 Deer Trce, Clanton, AL 35045For SaleMLS ID #584279, Diane Knight, RealtySouth Chilton REA. MAAR
- $349,9003 bd2 ba2.3k sqft203 8th St N, Clanton, AL 35045For SaleMLS ID #583875, Ginger Bell, EXIT Royal Realty. MAAR
- $319,9003 bd3 ba1.9k sqftAt&t, Clanton, AL 35045For SaleMLS ID #21460651, Susie Williams, TMI Real Estate. GALMLS
- $379,0003 bd2 ba1.7k sqft1604 4th Ave N, Clanton, AL 35045For SaleMLS ID #586511, Ginger Bell, EXIT Royal Realty. MAAR
- $369,9003 bd3 ba2.7k sqftCentral Access, Clanton, AL 35046For SaleMLS ID #21462072, Janet Sammons, RealtySouth - Chilton II. GALMLS
- $379,9004 bd3 ba2.2k sqft75 County Road 839, Clanton, AL 35045New ConstructionMLS ID #21452872, Zoe Lockhart, EXIT Royal Realty. GALMLS
- $549,9004 bd4 ba2.5k sqft1663 County Road 2, Montevallo, AL 35115For SaleMLS ID #21457359, Melanie Bristow, Lowe and Associates Realty Inc. GALMLS
- $579,9003 bd2 ba1.7k sqftAt&t, Calera, AL 35040For SaleMLS ID #21450893, Courtney Turner, ARC Realty 280. GALMLS
- $312,5003 bd2 ba2.1k sqftCentral Access, Clanton, AL 35045For SaleMLS ID #21455975, Amber Darnell-Gray, RealtySouth - Chilton II. GALMLS
- $399,9003 bd3 ba3.6k sqft7855 State Highway 145, Clanton, AL 35046For SaleMLS ID #21456425, Melissa Hand, EXIT Realty Cahaba. GALMLS
