Welcome to your perfect mountain retreat in the heart of Downtown Nederland! This charming south-facing 1-bedroom, 1-bathroom home is in like-new condition and offers comfortable, low-maintenance living. The Fully Fenced and thoughtfully designed backyard features year-round turf, two irrigated garden beds, and an extended paver driveway. A storage shed provides plenty of room for tools and outdoor gear, while the impressive 5'4" crawlspace offers exceptional storage rarely found in homes of this size. Enjoy an unbeatable location within walking distance of Barker Reservoir, the Post Office, Skate Park, Grocery store, Carousel of Happiness, and miles of scenic trails. Local favorites including Crosscut Pizzeria, Wagon Wheel, New Moon Bakery & Cafe, Decent Bagel, Busey Brews Smokehouse, and Knotted Root Brewery are just moments away. Plus, Eldora Mountain Resort is only a seven-minute drive, offering easy access to skiing, snowboarding, and year-round mountain recreation.
For sale
$450,000
185 E 2nd St, Nederland, CO 80466
1beds
616sqft
:
Get pre-qualified$2,514/mo
Single Family Residence
Built in 2017
4,228 Square Feet Lot
$-- Zestimate®
$731/sqft
$-- HOA
What's special
Storage shedYear-round turfExtended paver drivewayTwo irrigated garden bedsThoughtfully designed backyardLike-new condition
- 33 days |
- 715 |
- 23 |
Likely to sell faster than
Zillow last checked:
Listing updated:
Listed by:
Jillian Fowler 303-884-2032,
The Agency - Boulder
Source: IRES as distributed by MLS GRID,MLS#: 1062624
Facts & features
Interior
Bedrooms & bathrooms
- Bedrooms: 1
- Bathrooms: 1
- Full bathrooms: 1
- Main level bathrooms: 1
Primary bedroom
- Description: Laminate
- Features: Shared Primary Bath, 3/4 Primary Bath
- Level: Main
- Area: 120 Square Feet
- Dimensions: 12 x 10
Great room
- Description: Laminate
- Level: Main
- Area: 140 Square Feet
- Dimensions: 14 x 10
Kitchen
- Description: Laminate
- Level: Main
- Area: 105 Square Feet
- Dimensions: 7 x 15
Laundry
- Description: Laminate
- Level: Main
- Area: 8 Square Feet
- Dimensions: 4 x 2
Heating
- Baseboard, Space Heater, 2 or more Heat Sources
Cooling
- Wall/Window Unit(s)
Appliances
- Included: Electric Range, Self Cleaning Oven, Refrigerator, Washer, Dryer, Microwave
- Laundry: Washer/Dryer Hookup
Features
- Open Floorplan
- Windows: Window Coverings
- Basement: None,Crawl Space
Interior area
- Total structure area: 616
- Total interior livable area: 616 sqft
- Finished area above ground: 616
Video & virtual tour
Property
Parking
- Parking features: None
- Details: None
Accessibility
- Accessibility features: Level Lot, Near Bus, Main Floor Bath, Accessible Bedroom, Stall Shower, Main Level Laundry
Features
- Levels: One
- Stories: 1
- Fencing: Fenced
Lot
- Size: 4,228 Square Feet
- Features: Level, City Limits, Sidewalks
Details
- Additional structures: Storage
- Parcel number: R0603865
- Zoning: XNE
- Special conditions: Private Owner
Construction
Type & style
- Home type: SingleFamily
- Architectural style: Cottage
- Property subtype: Single Family Residence
Materials
- Frame
- Roof: Metal
Condition
- New construction: No
- Year built: 2017
Utilities & green energy
- Sewer: Public Sewer
- Water: City
- Utilities for property: Natural Gas Available, Electricity Available, Cable Available, Satellite Avail, High Speed Avail
Green energy
- Energy efficient items: Southern Exposure, Windows
Community & HOA
Community
- Security: Fire Alarm
- Subdivision: Roberts PUD
HOA
- Has HOA: No
Location
- Region: Nederland
Financial & listing details
- Price per square foot: $731/sqft
- Tax assessed value: $444,900
- Annual tax amount: $3,378
- Date on market: 6/24/2026
- Listing terms: Cash,Conventional,FHA,VA Loan
- Exclusions: Personal Property
- Electric utility on property: Yes
- Road surface type: Dirt
Estimated market value
Not available
Estimated sales range
Not available
Not available
Price history
| Date | Event | Price |
|---|---|---|
| 6/25/2026 | Listed for sale | $450,000+32.4%$731/sqft |
Source:  IRES as distributed by MLS GRID #1062624 Report a problem IRES as distributed by MLS GRID #1062624 Report a problem | ||
| 6/22/2025 | Listing removed | $2,200$4/sqft |
Source: Zillow Rentals Report a problem | ||
| 6/17/2025 | Listed for rent | $2,200$4/sqft |
Source: Zillow Rentals Report a problem | ||
| 6/25/2020 | Sold | $340,000-1.4%$552/sqft |
Source: IRES as distributed by MLS GRID #909774 Report a problem | ||
| 5/22/2020 | Pending sale | $345,000$560/sqft |
Source: Rocky Mountain West Real Estate #909774 Report a problem | ||
| 5/2/2020 | Listed for sale | $345,000$560/sqft |
Source: Rocky Mtn West Real Estate #909774 Report a problem | ||
Public tax history
| Year | Property taxes | Tax assessment |
|---|---|---|
| 2025 | $3,251 +2.7% | $27,807 -13.1% |
| 2024 | $3,164 +13.5% | $31,986 -1% |
| 2023 | $2,787 +1.4% | $32,296 +35.5% |
| 2022 | $2,748 +8.7% | $23,831 -2.8% |
| 2021 | $2,528 | $24,517 +9.8% |
| 2020 | $2,528 +123.3% | $22,323 |
| 2019 | $1,132 +12565.8% | $22,323 +28157% |
| 2018 | $9 | $79 -10.2% |
| 2017 | $9 -69.2% | $88 -65.5% |
| 2016 | $29 +45.8% | $255 +45.7% |
| 2015 | $20 | $175 |
Find assessor info on the county website
Monthly payment
Est. payment
Payment breakdown
Explore the cost of this home by adjusting the details. Changes won't be saved.Climate risks
Neighborhood: 80466
Nearby schools
GreatSchools rating
- 9/10Nederland Elementary SchoolGrades: PK-5Distance: 0.8 mi
- 9/10Nederland Middle-Senior High SchoolGrades: 6-12Distance: 1.3 mi
Schools provided by the listing agent
- Elementary: Nederland
- Middle: Nederland
- High: Nederland
Source: IRES as distributed by MLS GRID. This data may not be complete. We recommend contacting the local school district to confirm school assignments for this home.
- $419,4001 bd1 ba616 sqft183 E 2nd St, Nederland, CO 80466Off Market
- $434,0001 bd0 ba600 sqft187 E 2nd St, Nederland, CO 80466Off Market
- $2,600-- bd-- ba460 sqft180 E 3rd St APT 1, Nederland, CO 80466Off Market
- $3,700-- bd-- ba528 sqft180 E 3rd St APT 4, Nederland, CO 80466Off Market
- $1,100-- bd-- ba272 sqft180 E 3rd St APT 7, Nederland, CO 80466Off Market
- $7,000-- bd-- ba840 sqft180 E 3rd St APT 2, Nederland, CO 80466Off Market
- $139,0001 bd-- ba616 sqft185 E 2nd St, Nederland, CO 80466Off Market
- $1,1002 bd2 ba1.1k sqft188 E 3rd St, Nederland, CO 80466Off Market
A local agent can set up tours, give advice and negotiate with sellers.
Similar homes
- $520,0002 bd1 ba864 sqft253 W Breed St, Nederland, CO 80466For Sale

 MLS ID #1061575, Meredith Robinson, Indian Peaks Real Estate. IRES as distributed by MLS GRID
 - $375,0001 bd1 ba701 sqft702 Bryan Ave, Nederland, CO 80466For Sale
 MLS ID #1060032, Homes By Jackie Jones Team, RE/MAX Alliance-Nederland. IRES as distributed by MLS GRID
 - $450,0002 bd1 ba920 sqft52 Crest View Drive, Black Hawk, CO 80422For Sale
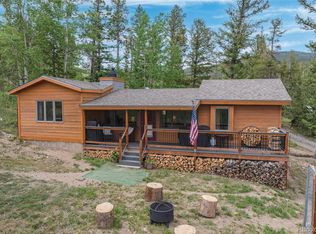
 MLS ID #5626256, Cody Wood, eXp Realty, LLC. REcolorado as distributed by MLS GRID
 - $485,0002 bd1 ba637 sqft24 Signal Rock Road, Golden, CO 80403For Sale
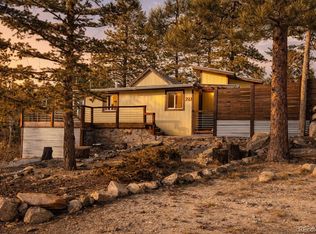 MLS ID #8120810, Trelora Realty Team, Trelora Realty, Inc.. REcolorado as distributed by MLS GRID
 - $475,0001 bd1 ba756 sqft4725 16th St #201, Boulder, CO 80304For SaleMLS ID #1064748, Stewart Ward, Compass - Boulder. IRES as distributed by MLS GRID
- $525,0002 bd1 ba796 sqft356 Aspen Circle, Black Hawk, CO 80422For SaleMLS ID #8330969, Jenifer Vigil, 360 Real Estate Inc. REcolorado as distributed by MLS GRID
- $434,0001 bd1 ba856 sqft2802 Sundown Ln #210, Boulder, CO 80303For SaleMLS ID #1064021, Brie Fowler, The Agency - Boulder. IRES as distributed by MLS GRID
- $334,9001 bd1 ba810 sqft10275 Dowdle Drive, Golden, CO 80403For SaleMLS ID #8112888, Benjamin Rhodin, Stealth Wealth Group. REcolorado as distributed by MLS GRID
- $464,0001 bd1 ba811 sqft401 Soda Creek Road, Idaho Springs, CO 80452For SaleMLS ID #5136179, Nichole Nemmers, 8z Real Estate. REcolorado as distributed by MLS GRID
- $550,0001 bd1 ba883 sqft3301 Arapahoe Ave #119, Boulder, CO 80303For SaleMLS ID #1063730, Victoria Tellez, Estate Professionals. IRES as distributed by MLS GRID
- $369,0002 bd2 ba912 sqft2800 Kalmia Ave #B-214, Boulder, CO 80301For SaleMLS ID #1056682, Brooke Weathers, Compass - Boulder. IRES as distributed by MLS GRID
- $405,0001 bd1 ba465 sqftHi Country Haus Bldg 5, Winter Park, CO 80482For SaleMLS ID #8309762, Chad Mendoza, Compass - Denver. REcolorado as distributed by MLS GRID
- $445,0001 bd1 ba900 sqft254 N Main Street, Empire, CO 80438For SaleMLS ID #2871723, Nichole Nemmers, 8z Real Estate. REcolorado as distributed by MLS GRID
- $385,0002 bd1 ba608 sqft3009 Madison Ave #K222, Boulder, CO 80303For SaleMLS ID #1062068, The Bernardi Group, Coldwell Banker Realty-Boulder. IRES as distributed by MLS GRID
- $349,9002 bd2 ba880 sqft695 Manhattan Dr #5, Boulder, CO 80303For SaleMLS ID #1062015, Todd Crosbie, LIV Sotheby's Intl Realty. IRES as distributed by MLS GRID
- $379,0002 bd1 ba864 sqft805 29th St #262, Boulder, CO 80303For SaleMLS ID #1063950, James Thomas, RE/MAX Alliance-Boulder. IRES as distributed by MLS GRID
- $444,0002 bd2 ba892 sqft80 County Road 838 Bldg 22 #22-7, Fraser, CO 80442For SaleMLS ID #8091658, Zachariah Lloyd, LIV Sothebys International Realty- Breckenridge. REcolorado as distributed by MLS GRID
- $450,0001 bd1 ba622 sqft4655 13th St, Boulder, CO 80304For SaleMLS ID #1055887, Laurie Kaufman, milehimodern - Boulder. IRES as distributed by MLS GRID
- $459,9902 bd1 ba816 sqft628 Tantra Dr, Boulder, CO 80305For SaleMLS ID #1055499, Art Schwadron, RE/MAX of Boulder, Inc. IRES as distributed by MLS GRID
- $375,0001 bd1 ba462 sqft1430 18th St #8, Boulder, CO 80302For SaleMLS ID #1062473, David Valega, eXp Realty LLC. IRES as distributed by MLS GRID
