Welcome to this stunning oasis in the heart of Pearl River, where timeless elegance meets effortless one-level living. Nestled on a beautifully landscaped and serene property, this exceptional ranch home offers an open-concept floor plan designed for both comfort and entertaining.
From the moment you arrive, you'll be captivated by the home's charming curb appeal and picturesque setting. This one of a kind property boasts mature plantings, lush landscaping, exterior sprinkler system, a meandering stone pathway, and a cozy fire pit to create a truly private backyard retreat. The inviting front bluestone walkway leads to a welcoming foyer, where abundant natural light pours through oversized windows, highlighting the beautiful hardwood floors that flow throughout the home.
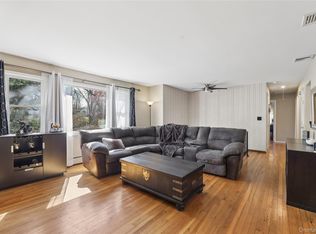
The spacious living room features a dramatic floor-to-ceiling window and seamlessly connects to the formal dining room and delightful screened porch. These inviting spaces provide the perfect areas for entertaining while enjoying peaceful views of the beautifully landscaped backyard.
The expansive chef’s kitchen is a standout, offering rich wood cabinetry with exceptional storage, lovely decorative tiles, new stainless-steel appliances, and large French glass doors that open to a brand-new oversized deck—ideal for indoor-outdoor living and gatherings.
The private bedroom wing includes a generously sized primary suite featuring hardwood floors, direct access to the private deck, a large walk-in closet, and a spa-inspired en-suite bath with an oversized shower. Three additional well-proportioned bedrooms and a beautifully updated full bath complete the main level.
The finished lower level provides additional living space with a comfortable family room featuring a built-in bar and wood-burning fireplace, beautiful ceramic tile flooring, along with a storage room, laundry area, and convenient half bath.
Additional highlights include an oversized two-car garage, a brand-new roof and gutters, a new deck, new stainless-steel appliances, and other updates.
This truly special home offers the perfect combination of elegance, privacy, and modern convenience and an ideal location close to downtown and the NJ Transit/Metro North Train line! Don't miss the opportunity to make it yours—schedule your visit today!
Pending
$820,000
185 N Lincoln Street, Pearl River, NY 10965
4beds
2,489sqft
Single Family Residence, Residential
Built in 1970
0.35 Acres Lot
$-- Zestimate®
$329/sqft
$-- HOA
What's special
Oversized windowsDramatic floor-to-ceiling windowAbundant natural lightPrivate backyard retreatFinished lower levelOne-level livingNew deck
- 57 days |
- 101 |
- 4 |
Likely to sell faster than
Zillow last checked:
Listing updated:
Listed by:
Howard Hanna Rand Realty 845-634-4202,
Theresa M May 845-729-3030
Source: OneKey® MLS as distributed by MLS GRID,MLS#: 1011998
Facts & features
Interior
Bedrooms & bathrooms
- Bedrooms: 4
- Bathrooms: 3
- Full bathrooms: 2
- 1/2 bathrooms: 1
Primary bedroom
- Level: First
Bedroom 1
- Level: First
Bedroom 2
- Level: First
Bedroom 3
- Level: First
Primary bathroom
- Level: First
Bathroom 1
- Level: First
Dining room
- Level: First
Family room
- Level: Lower
Kitchen
- Level: First
Laundry
- Level: Lower
Lavatory
- Level: Lower
Living room
- Level: First
Heating
- Baseboard, Hot Water
Cooling
- Central Air
Appliances
- Included: Dishwasher, Dryer, Gas Oven, Oven, Range, Refrigerator, Stainless Steel Appliance(s), Washer
Features
- First Floor Bedroom, First Floor Full Bath, Cathedral Ceiling(s), Chefs Kitchen, Eat-in Kitchen, Entrance Foyer, Formal Dining, Granite Counters, Open Kitchen, Primary Bathroom, Recessed Lighting
- Windows: Oversized Windows, Screens
- Basement: Storage Space
- Attic: Full
- Number of fireplaces: 1
- Fireplace features: Family Room, Wood Burning
Interior area
- Total structure area: 2,489
- Total interior livable area: 2,489 sqft
Property
Parking
- Total spaces: 6
- Parking features: Driveway, Garage
- Garage spaces: 2
- Has uncovered spaces: Yes
Features
- Patio & porch: Deck, Screened
Lot
- Size: 0.35 Acres
Details
- Parcel number: 39248906801500030050000000
- Special conditions: None
Construction
Type & style
- Home type: SingleFamily
- Architectural style: Ranch
- Property subtype: Single Family Residence, Residential
Materials
- Wood Siding
Condition
- Year built: 1970
- Major remodel year: 2002
Utilities & green energy
- Sewer: Public Sewer
- Water: Public
- Utilities for property: Electricity Connected, Natural Gas Connected, Sewer Connected, Trash Collection Public, Water Connected
Community & HOA
HOA
- Has HOA: No
Location
- Region: Pearl River
Financial & listing details
- Price per square foot: $329/sqft
- Tax assessed value: $208,400
- Annual tax amount: $15,495
- Date on market: 6/12/2026
- Cumulative days on market: 57 days
- Listing agreement: Exclusive Right To Sell
- Inclusions: washer, dryer, refrigerator, range/oven, dishwasher
- Exclusions: Window treatments, dining room chandelier, front foyer ceiling light fixture, extra freezer
- Electric utility on property: Yes
Estimated market value
Not available
Estimated sales range
Not available
Not available
Price history
| Date | Event | Price |
|---|---|---|
| 6/25/2026 | Pending sale | $820,000$329/sqft |
Source:  OneKey® MLS as distributed by MLS GRID #1011998 Report a problem OneKey® MLS as distributed by MLS GRID #1011998 Report a problem | ||
| 6/12/2026 | Listed for sale | $820,000+39%$329/sqft |
Source: OneKey® MLS as distributed by MLS GRID #1011998 Report a problem | ||
| 2/17/2021 | Sold | $590,000+2.6%$237/sqft |
Source: OneKey® MLS as distributed by MLS GRID #H6052437 Report a problem | ||
| 1/10/2021 | Pending sale | $575,000$231/sqft |
Source: OneKey® MLS as distributed by MLS GRID #H6052437 Report a problem | ||
| 12/30/2020 | Listing removed | $575,000$231/sqft |
Source: Imagine Properties NY #H6052437 Report a problem | ||
| 12/7/2020 | Listed for sale | $575,000$231/sqft |
Source: Imagine Properties NY #H6052437 Report a problem | ||
| 9/24/2020 | Listing removed | $575,000$231/sqft |
Source: Imagine Properties NY #H6052437 Report a problem | ||
| 8/10/2020 | Price change | $575,000-2.4%$231/sqft |
Source: Imagine Properties NY #H6052437 Report a problem | ||
| 7/10/2020 | Listed for sale | $589,000$237/sqft |
Source: Imagine Properties NY #H6052437 Report a problem | ||
Public tax history
| Year | Property taxes | Tax assessment |
|---|---|---|
| 2025 | -- | $208,400 |
| 2024 | -- | $208,400 |
| 2023 | -- | $208,400 |
| 2022 | -- | $208,400 |
| 2021 | -- | $208,400 |
| 2020 | -- | $208,400 |
| 2019 | -- | $208,400 |
| 2018 | -- | $208,400 |
| 2017 | $11,189 | $208,400 |
| 2016 | -- | $208,400 |
| 2015 | -- | $208,400 |
| 2014 | -- | $208,400 |
| 2013 | -- | $208,400 |
| 2012 | -- | $208,400 |
| 2011 | -- | $208,400 |
| 2010 | -- | $208,400 |
| 2009 | -- | $208,400 |
| 2007 | -- | $208,400 |
| 2006 | -- | $208,400 |
| 2005 | -- | $208,400 |
| 2004 | -- | $208,400 |
| 2003 | -- | $208,400 +9.4% |
| 2002 | -- | $190,500 |
| 2001 | -- | $190,500 |
| 2000 | -- | $190,500 |
Find assessor info on the county website
Monthly payment
Climate risks
Neighborhood: 10965
Nearby schools
GreatSchools rating
- 9/10Lincoln Avenue SchoolGrades: K-4Distance: 0.1 mi
- 6/10Pearl River High SchoolGrades: 8-12Distance: 1.1 mi
- 7/10Franklin Avenue SchoolGrades: K-4Distance: 0.8 mi
Schools provided by the listing agent
- Elementary: Lincoln Avenue School
- Middle: Pearl River Middle School
- High: Pearl River High School
Source: OneKey® MLS as distributed by MLS GRID. This data may not be complete. We recommend contacting the local school district to confirm school assignments for this home.
- $832,4003 bd3 ba1.7k sqft184 Center St, Pearl River, NY 10965Off Market
- $791,4004 bd2 ba2.5k sqft189 N Lincoln St, Pearl River, NY 10965Off Market
- $673,8004 bd2 ba1.6k sqft187 N Lincoln St, Pearl River, NY 10965Off Market
- $340,0002 bd1 ba747 sqft191 N Lincoln St, Pearl river, NY 10965Off Market
- $959,0002 bd1 ba-- sqft191 N Lincoln St, Pearl River, NY 10965Sold
- $586,2004 bd2 ba1.4k sqft183 N Lincoln St, Pearl River, NY 10965Off Market
- $660,1004 bd2 ba1.2k sqft180 Center St, Pearl River, NY 10965Off Market
- $769,5004 bd2 ba2k sqft186 Center St, Pearl River, NY 10965Off Market
A local agent can set up tours, give advice and negotiate with sellers.
Similar homes
- $899,0004 bd3 ba2.3k sqft245 W Central Avenue, Pearl River, NY 10965For Sale

 MLS ID #999611, Maureen McEnroe, Listing by: Joyce Realty Corp. OneKey® MLS as distributed by MLS GRID
 - $839,0003 bd3 ba1.8k sqft44 Oriole Street, Pearl River, NY 10965For Sale
 MLS ID #1020660, Beth A. Siciliano, Listing by: Weichert Realtors. OneKey® MLS as distributed by MLS GRID
 - $850,0003 bd2 ba2k sqft2 Cobblestone Road, Airmont, NY 10952For Sale
 MLS ID #1020050, Glenda Koda, Listing by: Howard Hanna Rand Realty. OneKey® MLS as distributed by MLS GRID
 - $860,0004 bd3 ba2.1k sqft635 S Pascack Road, Chestnut Ridge, NY 10977For Sale
 MLS ID #986624, Theresa M. Russo, Listing by: Coldwell Banker Realty. OneKey® MLS as distributed by MLS GRID
 - $849,0004 bd3 ba2k sqft3 Stephen Court, New City, NY 10956For SaleMLS ID #1028182, Glenda Koda, Listing by: Howard Hanna Rand Realty. OneKey® MLS as distributed by MLS GRID
- $704,9993 bd3 ba1.7k sqft635 Gilbert Avenue, Pearl River, NY 10965For SaleMLS ID #1017371, Maureen J Sansky, Listing by: Howard Hanna Rand Realty. OneKey® MLS as distributed by MLS GRID
- $825,0004 bd3 ba1.9k sqft21 Arbor Lane, Bardonia, NY 10954For SaleMLS ID #1019969, Janet M Farsetta, Listing by: Howard Hanna Rand Realty. OneKey® MLS as distributed by MLS GRID
- $799,9994 bd3 ba2.1k sqft111 Ludvigh Road, Bardonia, NY 10954For SaleMLS ID #1003216, Beth A. Siciliano, Listing by: Weichert Realtors. OneKey® MLS as distributed by MLS GRID
- $899,0004 bd3 ba1.9k sqft9 Blossom Road, Suffern, NY 10901For SaleMLS ID #1031339, Rachel L Baruchov, Listing by: Platinum Realty Associates. OneKey® MLS as distributed by MLS GRID
- $849,0004 bd3 ba2k sqft5 Deer Meadow Drive, West Nyack, NY 10994For SaleMLS ID #1026080, Niurka Rodriguez, Listing by: Coldwell Banker Realty. OneKey® MLS as distributed by MLS GRID
- $775,0004 bd3 ba2.1k sqft12 Pine Drive, Stony Point, NY 10980For SaleMLS ID #1034481, Margo Bohlin, Listing by: Howard Hanna Rand Realty. OneKey® MLS as distributed by MLS GRID
- $800,0004 bd3 ba2.2k sqft33 Tor View Avenue, New City, NY 10956For SaleMLS ID #1030983, Naomi Streicher, Listing by: Q Home Sales. OneKey® MLS as distributed by MLS GRID
- $849,0004 bd3 ba2k sqft11 Harness Road, New City, NY 10956For SaleMLS ID #1028392, Mathew Varghese, Listing by: Century 21 Full Service Realty. OneKey® MLS as distributed by MLS GRID
- $779,0004 bd3 ba2.6k sqft1 Gates Place, Tappan, NY 10983For SaleMLS ID #1032583, Rosalie Kunert Sauter, Listing by: Christie's Int. Real Estate. OneKey® MLS as distributed by MLS GRID
- $848,0004 bd3 ba2.2k sqft10 Pepperill Court, New City, NY 10956For SaleMLS ID #1021575, Linda Fernandez, Listing by: Keller Williams Hudson Valley. OneKey® MLS as distributed by MLS GRID
- $949,9994 bd3 ba2.8k sqft38 Hale Place, Tappan, NY 10983For SaleMLS ID #1028060, Susan McMullen, Listing by: eXp Realty. OneKey® MLS as distributed by MLS GRID
- $710,0004 bd3 ba2k sqft150 Schweizer Lane, Bardonia, NY 10954For SaleMLS ID #1010071, Karen A Ciccone, Listing by: Keller Williams Hudson Valley. OneKey® MLS as distributed by MLS GRID
- $750,0004 bd4 ba1.9k sqft561 Babbling Brook Lane, Valley Cottage, NY 10989For SaleMLS ID #1030958, Naomi Streicher, Listing by: Q Home Sales. OneKey® MLS as distributed by MLS GRID
- $750,0004 bd3 ba2.1k sqft164 Phillips Hill Road, New City, NY 10956For SaleMLS ID #998542, Naomi Streicher, Listing by: Q Home Sales. OneKey® MLS as distributed by MLS GRID
- $797,0004 bd3 ba3.2k sqft214 W Mombasha Road, Monroe, NY 10950For SaleMLS ID #1033061, Laurel P Lustgarten, Listing by: Howard Hanna Rand Realty. OneKey® MLS as distributed by MLS GRID
