Experience the charm and privacy of this impressive log home, nestled in 5.5 acres m/l in Cropwell. Surrounded by woods with peaceful views of neighboring pasture, this property offers a rare combination of space, character, and convenience near town and Logan Martin Lake. The main level welcomes you with a soaring living room, stacked-stone fireplace, and large loft overlooking the gathering space. The beautiful kitchen features an island and flows into the dining area. The primary suite offers a double-sided fireplace, loft, spacious bath, with shower and garden tub, and walk-in closet. Two additional bedrooms each feature walk-in closets and private lofts with a Jack-and-Jill bath. Expansive wraparound decks invite outdoor living and entertaining. The finished basement adds a den with fireplace and kitchenette, living room, bonus room, bedroom, bath, utility room, and second one car garage. A backyard playhouse completes the exceptional private retreat.
For sale
$799,000
185 Providence Trl, Cropwell, AL 35054
4beds
5,504sqft
Single Family Residence
Built in 1997
5.47 Acres Lot
$-- Zestimate®
$145/sqft
$-- HOA
What's special
Stacked-stone fireplaceSecond one car garageExpansive wraparound decksJack-and-jill bathBackyard playhouse
- 1 minute
- 0
- 0
Zillow last checked:
Listing updated:
Listed by:
Blair Fields 205-884-2300,
Fields Gossett Realty
Source: GALMLS,MLS#: 21465538
Facts & features
Interior
Bedrooms & bathrooms
- Bedrooms: 4
- Bathrooms: 4
- Full bathrooms: 3
- 1/2 bathrooms: 1
Rooms
- Room types: Bedroom, Bonus Room, Den/Family (ROOM), Dining Room, Bathroom, Kitchen, Loft, Master Bathroom, Master Bedroom, Office/Study (ROOM)
Primary bedroom
- Level: First
Bedroom 1
- Level: First
Bedroom 2
- Level: First
Bedroom 3
- Level: Basement
Primary bathroom
- Level: First
Bathroom 1
- Level: First
Dining room
- Level: First
Family room
- Level: Basement
Kitchen
- Features: Laminate Counters, Eat-in Kitchen, Kitchen Island, Pantry
- Level: First
Living room
- Level: First
Basement
- Area: 1200
Office
- Level: First
Heating
- Central
Cooling
- Central Air
Appliances
- Included: Electric Cooktop, Dishwasher, Microwave, Electric Oven, Refrigerator, Electric Water Heater
- Laundry: Electric Dryer Hookup, Sink, Washer Hookup, Main Level, Laundry Room, Laundry (ROOM), Yes
Features
- Split Bedroom, Cathedral/Vaulted, Soaking Tub, Sitting Area in Master, Split Bedrooms, Walk-In Closet(s)
- Flooring: Carpet, Hardwood, Tile, Vinyl
- Doors: French Doors
- Windows: Bay Window(s)
- Basement: Full,Partially Finished,Daylight,Bath/Stubbed
- Attic: Other,Yes
- Number of fireplaces: 2
- Fireplace features: Brick (FIREPL), Stone, Den, Living Room, Wood Burning
Interior area
- Total interior livable area: 5,504 sqft
- Finished area above ground: 4,304
- Finished area below ground: 1,200
Property
Parking
- Total spaces: 2
- Parking features: Circular Driveway, Driveway, Garage Faces Side
- Garage spaces: 2
- Has uncovered spaces: Yes
Features
- Levels: One and One Half
- Stories: 1.5
- Patio & porch: Covered, Patio, Covered (DECK), Open (DECK), Deck
- Exterior features: None
- Pool features: None
- Has view: Yes
- View description: None
- Waterfront features: No
Lot
- Size: 5.47 Acres
- Features: Acreage
Details
- Parcel number: 2808340000004007
- Special conditions: N/A
Construction
Type & style
- Home type: SingleFamily
- Architectural style: Log Home
- Property subtype: Single Family Residence
Materials
- Wood
- Foundation: Basement
Condition
- Year built: 1997
Utilities & green energy
- Sewer: Septic Tank
- Water: Public
- Utilities for property: Underground Utilities
Community & HOA
Community
- Subdivision: None
Location
- Region: Cropwell
Financial & listing details
- Price per square foot: $145/sqft
- Tax assessed value: $529,360
- Annual tax amount: $1,900
- Price range: $799K - $799K
- Date on market: 9/20/2026
Estimated market value
Not available
Estimated sales range
Not available
Not available
Price history
| Date | Event | Price |
|---|---|---|
| 9/20/2026 | Listed for sale | $799,000+0.5%$145/sqft |
Source:  GALMLS #21465538 Report a problem GALMLS #21465538 Report a problem | ||
| 7/12/2026 | Listing removed | -- |
Source: Owner Report a problem | ||
| 7/2/2026 | Listed for sale | $795,000-0.5%$144/sqft |
Source: Owner Report a problem | ||
| 6/2/2026 | Listing removed | -- |
Source: Owner Report a problem | ||
| 5/23/2026 | Listed for sale | $799,000+2.4%$145/sqft |
Source: Owner Report a problem | ||
| 4/17/2026 | Listing removed | -- |
Source: Owner Report a problem | ||
| 4/10/2026 | Listed for sale | $780,000$142/sqft |
Source: Owner Report a problem | ||
Public tax history
| Year | Property taxes | Tax assessment |
|---|---|---|
| 2025 | $1,900 +2.3% | $52,940 |
| 2024 | $1,858 -2.3% | $52,940 -2.3% |
| 2023 | $1,902 +17.4% | $54,180 +16.9% |
| 2022 | $1,621 +33.4% | $46,360 +13.7% |
| 2021 | $1,216 | $40,760 |
| 2020 | $1,216 | $40,760 |
| 2019 | $1,216 +10.2% | $40,760 +14.6% |
| 2018 | $1,103 | $35,580 |
| 2017 | -- | $35,580 |
| 2016 | -- | $35,580 -50% |
| 2015 | $1,109 | $71,140 +90.6% |
| 2014 | $1,109 | $37,320 |
| 2013 | -- | $37,320 |
| 2012 | -- | $37,320 +3.9% |
| 2011 | -- | $35,920 -1.9% |
| 2010 | -- | $36,600 |
| 2009 | -- | $36,600 |
| 2008 | -- | $36,600 +6.3% |
| 2006 | -- | $34,420 |
| 2005 | -- | $34,420 +10.6% |
| 2004 | -- | $31,120 |
| 2003 | $917 | $31,120 |
| 2002 | -- | -- |
| 2000 | -- | -- |
Find assessor info on the county website
Monthly payment
Est. payment
Payment breakdown
Explore the cost of this home by adjusting the details. Changes won't be saved.Climate risks
Neighborhood: Cropwell
Nearby schools
Schools provided by the listing agent
- Elementary: Coosa Valley
- Middle: Duran
- High: Pell City
Source: GALMLS. This data may not be complete. We recommend contacting the local school district to confirm school assignments for this home.
Similar homes
- $675,0003 bd3 ba2.8k sqft229 Earlie Oneal Rd, Cropwell, AL 35054For Sale

 MLS ID #21456919, Sinan Zakaria, Listed Simply. GALMLS
 - $719,0004 bd3 ba2.7k sqft5404 Smith Rd, Pell City, AL 35128For Sale
 MLS ID #21464626, Steven Koleno, Beycome Brokerage Realty. GALMLS
 - $710,0004 bd4 ba4.6k sqft5705 Mays Bend Rd, Pell City, AL 35128For Sale
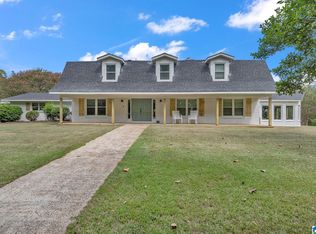 MLS ID #21464646, Ashley Williams, Vulcan Realty, LLC. GALMLS
 - $599,9004 bd3 ba3.3k sqftUnknown, Pell City, AL 35128For Sale
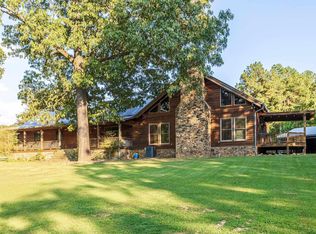 MLS ID #21464327, Paul Golden, Signature Realty. GALMLS
 - $653,9005 bd4 ba3.7k sqftSpectrum, Cropwell, AL 35054For SaleMLS ID #21454728, Laurie Brasher, Fields Gossett Realty. GALMLS
- $699,9003 bd3 ba3.4k sqftSparklight, Pell City, AL 35128For SaleMLS ID #21464567, Tracy Sargent, ERA King Real Estate - Pell City. GALMLS
- $549,9004 bd3 ba3.1k sqft75 Old Roadway, Cropwell, AL 35054For SaleMLS ID #21453435, Cliff Glansen, FlatFee.com. GALMLS
- $725,0004 bd5 ba3.2k sqftBright Speed, Pell City, AL 35128For SaleMLS ID #21448041, Laurie OHern, Real Broker LLC. GALMLS
- $774,9003 bd3 ba2.7k sqftUnknown, Pell City, AL 35128For SaleMLS ID #21458453, Paul Golden, Signature Realty. GALMLS
- $699,9004 bd3 ba3.2k sqftCoosa Valley, Talladega, AL 35160For SaleMLS ID #21462300, Nicole Anderson, Lake Homes Realty of West Alabama. GALMLS
- $793,0005 bd4 ba5.8k sqft2145 Golf Course Rd, Pell City, AL 35128For SaleMLS ID #21426880, Cristie Hope, Keller Williams Metro South. GALMLS
- $699,9005 bd4 ba4.4k sqftUnknown, Pell City, AL 35128For SaleMLS ID #21465001, Tammy Wiley, EXIT Coosa River Realty LLC. GALMLS
- $510,0005 bd5 ba4.4k sqft200 Valley View Rd, Cropwell, AL 35054For SaleMLS ID #21452951, John Michael Brannon, eXp Realty, LLC Central. GALMLS
- $699,9004 bd3 ba4.6k sqft830 Turkey Ridge Rd, Ragland, AL 35131For SaleMLS ID #21464482, Natasha OKonski, Keller Williams Pell City. GALMLS
- $919,9003 bd3 ba3.5k sqftUnknown, Pell City, AL 35128For SaleMLS ID #21462315, Donna Breland, Signature Realty. GALMLS
- $749,9004 bd3 ba3.3k sqft215 Davis Acres Dr, Alpine, AL 35014For SaleMLS ID #21451847, Natasha OKonski, Keller Williams Pell City. GALMLS
- $699,0004 bd4 ba2.8k sqft119 Estates Club Dr, Pell City, AL 35128For SaleMLS ID #21464682, Michelle Greene, EXIT Coosa River Realty LLC. GALMLS
- $850,0003 bd4 ba3.4k sqftCoosa Valley, Talladega, AL 35160For SaleMLS ID #21455693, Karen Bain, Fields Gossett Realty. GALMLS
- $975,0004 bd4 ba3.9k sqftAt&t, Wilsonville, AL 35186For SaleMLS ID #21465132, Josh Dunnaway, Down South Realty Inc. GALMLS
- $829,0005 bd3 ba3.1k sqft890 Sunset Rd, Pell City, AL 35128For SaleMLS ID #21451653, Michelle Greene, EXIT Coosa River Realty LLC. GALMLS
