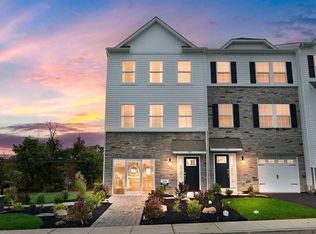
Welcome to the Village at Rosecliff, a desirable community of 72 carriage-style townhomes built by WB Homes. This beautifully positioned end-unit offers added privacy, a pillar-accented entrance, and a prime location backing to open space. Step inside to a welcoming living room featuring a vaulted ceiling, fireplace, and sliding glass doors leading to the patio, creating a bright and inviting space for relaxing or entertaining. The formal dining room provides an elegant setting for gatherings, while the chef-inspired kitchen is sure to impress with a center island, double sink, abundant cabinetry, high cabinets for additional storage, generous counter space, and a convenient dining area. A laundry room is located just off the kitchen for added convenience. The first-floor primary suite offers a walk-in closet and private full bath, providing comfortable one-level living. But don't stop there—upstairs you'll find a spacious loft area, a second bedroom, full bath, and a utility/storage room, offering flexibility for guests, an office, hobbies, or additional living space. A two-car attached garage adds everyday convenience, while the beautiful end-unit setting, open-space views, and thoughtful floor plan make this a special opportunity in the Village at Rosecliff. Come see all that this wonderful home has to offer!
For sale
Price cut: $15K (10/14)
$480,000
185 Reagan Dr, Sellersville, PA 18960
2beds
1,924sqft
Townhouse
Built in 2007
3,049 Square Feet Lot
$475,700 Zestimate®
$249/sqft
$215/mo HOA
What's special
First-floor primary suiteOpen-space viewsSpacious loft areaTwo-car attached garageBeautiful end-unit settingPillar-accented entranceEnd-unit offers added privacy
- 27 days
- 968
- 47
Likely to sell faster than
Zillow last checked:
Listing updated:
Listed by:
Kathy Cassel 215-723-4150,
RE/MAX Reliance 2157234150
Source: Bright MLS,MLS#: PABU2129014
Facts & features
Interior
Bedrooms & bathrooms
- Bedrooms: 2
- Bathrooms: 3
- Full bathrooms: 2
- 1/2 bathrooms: 1
- Main level bathrooms: 3
- Main level bedrooms: 2
Basement
- Area: 0
Heating
- Forced Air, Heat Pump, Natural Gas
Cooling
- Central Air, Electric
Appliances
- Included: Microwave, Built-In Range, Dishwasher, Refrigerator, Washer, Water Heater, Dryer
- Laundry: Main Level
Features
- Bathroom - Stall Shower, Bathroom - Tub Shower, Built-in Features, Ceiling Fan(s), Chair Railings, Dining Area, Open Floorplan, Formal/Separate Dining Room, Kitchen Island, Primary Bath(s), Recessed Lighting, Eat-in Kitchen, Entry Level Bedroom, 9'+ Ceilings, Cathedral Ceiling(s), Vaulted Ceiling(s), Dry Wall
- Flooring: Carpet, Hardwood, Vinyl, Tile/Brick, Wood
- Doors: Sliding Glass, Six Panel
- Windows: Vinyl Clad, Insulated Windows
- Has basement: No
- Number of fireplaces: 1
- Fireplace features: Gas/Propane
Interior area
- Total structure area: 1,924
- Total interior livable area: 1,924 sqft
- Finished area above ground: 1,924
- Finished area below ground: 0
Video & virtual tour
Property
Parking
- Total spaces: 4
- Parking features: Garage Faces Front, Asphalt, Paved, Attached, Driveway, On Street
- Attached garage spaces: 2
- Uncovered spaces: 2
Accessibility
- Accessibility features: None
Features
- Levels: Two
- Stories: 2
- Patio & porch: Patio
- Exterior features: Sidewalks
- Pool features: None
Lot
- Size: 3,049 Square Feet
- Features: Adjoins - Open Space, Backs - Open Common Area, Corner Lot
Details
- Additional structures: Above Grade, Below Grade
- Parcel number: 52017116
- Zoning: SR
- Zoning description: 1006 Res: Townhouse
- Special conditions: Standard
Construction
Type & style
- Home type: Townhouse
- Architectural style: Carriage House
- Property subtype: Townhouse
Materials
- Frame, Stone, Vinyl Siding
- Foundation: Block
- Roof: Asphalt,Shingle
Condition
- Excellent
- New construction: No
- Year built: 2007
Details
- Builder name: WB Builders
Utilities & green energy
- Electric: 200+ Amp Service, Circuit Breakers
- Sewer: Public Sewer
- Water: Public
Community & HOA
Community
- Senior community: Yes
- Subdivision: Village At Rosecliff
HOA
- Has HOA: Yes
- Amenities included: None
- Services included: Common Area Maintenance, Maintenance Grounds, Snow Removal, Trash
- HOA fee: $645 quarterly
- HOA name: MID ATLANTIC ASSOCIATION
Location
- Region: Sellersville
- Municipality: WEST ROCKHILL TWP
Financial & listing details
- Price per square foot: $249/sqft
- Tax assessed value: $30,050
- Annual tax amount: $5,396
- Date on market: 9/24/2026
- Listing agreement: Exclusive Right To Sell
- Listing terms: Cash,Conventional,FHA,VA Loan
- Ownership: Fee Simple
- Road surface type: Black Top
Estimated market value
$475,700
$452,000 - $499,000
$2,608/mo
Price history
| Date | Event | Price |
|---|---|---|
| 10/14/2026 | Price change | $480,000-3%$249/sqft |
Source:  Bright MLS #PABU2129014 Report a problem | ||
| 9/24/2026 | Listed for sale | $495,000+47.8%$257/sqft |
Source: Bright MLS #PABU2129014 Report a problem | ||
| 3/28/2008 | Sold | $334,920$174/sqft |
Source: Public Record Report a problem | ||
Public tax history
| Year | Property taxes | Tax assessment |
|---|---|---|
| 2026 | $5,397 +5.7% | $30,050 |
| 2025 | $5,107 | $30,050 |
| 2024 | $5,107 +1.2% | $30,050 |
| 2023 | $5,047 | $30,050 |
| 2022 | $5,047 | $30,050 |
| 2021 | $5,047 | $30,050 |
| 2020 | $5,047 +0.6% | $30,050 |
| 2018 | $5,017 -7.9% | $30,050 |
| 2017 | $5,450 | $30,050 -8.6% |
| 2016 | $5,450 | $32,890 |
| 2015 | -- | $32,890 |
| 2014 | -- | $32,890 |
| 2013 | -- | $32,890 |
| 2012 | -- | $32,890 |
| 2011 | -- | $32,890 |
| 2010 | -- | $32,890 |
| 2009 | -- | $32,890 |
| 2008 | -- | $32,890 +630.9% |
| 2007 | -- | $4,500 |
Find assessor info on the county website
Monthly payment
Est. payment
Payment breakdown
Explore the cost of this home by adjusting the details. Changes won't be saved.Climate risks
Neighborhood: 18960
Nearby schools
Schools provided by the listing agent
- District: Pennridge
Source: Bright MLS. This data may not be complete. We recommend contacting the local school district to confirm school assignments for this home.

Similar homes
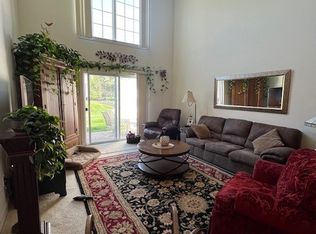
- $423,0002 bd2 ba1.4k sqft222 Dorchester Dr, Sellersville, PA 18960For Sale
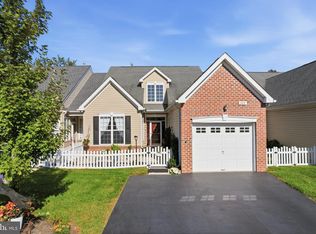
 MLS ID #PABU2133122, Luke Miller, EXP Realty, LLC. Bright MLS
- $--3 bd1 ba1.6k sqft405 Diamond St, Sellersville, PA 18960Auction
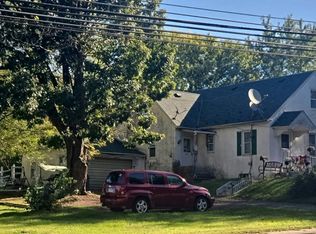 Auction.com 2
- $474,9003 bd3 ba2.3k sqft107 Unami Way #4, Sellersville, PA 18960New Construction
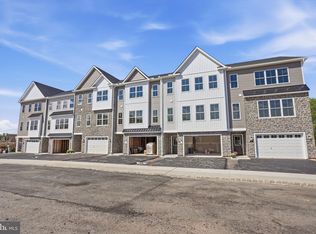 MLS ID #PABU2129980, John Menno, BHHS Fox & Roach -Yardley/Newtown. Bright MLS
- $498,1203 bd3 ba2.1k sqft318 Lantern Ct, Sellersville, PA 18960New Construction
 MLS ID #PABU2133514, Jeff Craig, D.R. Horton Realty of Pennsylvania. Bright MLS
- $474,9003 bd3 ba2.3k sqft103 Unami Way, Sellersville, PA 18960New ConstructionMLS ID #PABU2112724, John Menno, BHHS Fox & Roach -Yardley/Newtown. Bright MLS
- $482,1203 bd3 ba2.1k sqft315 Lantern Ct, Sellersville, PA 18960New ConstructionBright MLS
- $477,1203 bd3 ba2.1k sqft317 Lantern Ct, Sellersville, PA 18960New ConstructionBright MLS
- $476,1203 bd4 ba1.9k sqftLafayette, Sellersville, PA 18960New ConstructionBright MLS
- $477,1203 bd3 ba2.1k sqft313 Lantern Ct, Sellersville, PA 18960New ConstructionBright MLS
- $509,7502 bd2 ba2.1k sqft368 Harrington Way, Souderton, PA 18964For SaleMLS ID #PAMC2197154, Gary L Cassel, BHHS Keystone Properties. Bright MLS
- $475,0003 bd2 ba2.1k sqft10 Fulton Ave, Telford, PA 18969For SaleMLS ID #PABU2133880, Jacki Ruiz, RE/MAX Central - Lansdale. Bright MLS
- $449,6203 bd3 ba1.9k sqft334 Lantern Ct, Sellersville, PA 18960New ConstructionBright MLS
- $419,9003 bd2 ba1.4k sqft140 E Walnut St, Sellersville, PA 18960For SaleMLS ID #PABU2131356, Jeffrey Torchia, Preferred Properties Plus. Bright MLS
- $440,0003 bd2 ba1k sqft3 Nanlyn Ave, Sellersville, PA 18960For SaleMLS ID #PABU2128720, Deneen Thomas, EXP Realty, LLC. Bright MLS
- $475,0003 bd3 ba2.2k sqft110 Bell Ct, Sellersville, PA 18960For SaleMLS ID #PABU2131138, Ed Valentine, Innovate Real Estate. Bright MLS
- $511,0002 bd3 ba1.9k sqft15 Oakwood Ln #69, Sellersville, PA 18960New ConstructionMLS ID #PABU2130470, Ellen Nemeth, Toll Brothers Real Estate, Inc.. Bright MLS
- $499,0002 bd3 ba1.9k sqft3 Oakwood Ln #63, Sellersville, PA 18960New ConstructionMLS ID #PABU2127630, Ellen Nemeth, Toll Brothers Real Estate, Inc.. Bright MLS
