CENTER OF TOWN RANCH! Centrally located this home sits back from the street with privacy. Welcoming front porch with brick accent wall greets you. Open floor plan living room and dining room with hardwood floors overlooking the rear yard. Family room with a wood burning fireplace and a slider to a patio. Large eat-in kitchen with plenty of cabinets and adjacent first floor laundry. Foyer with slate flooring. Bedroom wing has a door to ensure privacy - all bedrooms with hardwood floors. The primary bedroom includes a walk-in closet and 3/4 ensuite bath. Open basement with hatchway could be developed into additional living space if needed. Two car garage and turnaround at the top of the driveway. Updated heating & cooling system and 200-amp circuit breaker box add to value and peace of mind. In-ground lawn sprinklers. With some updates this home will shine!
Under contract
$465,000
185 Redfern Dr, Longmeadow, MA 01106
3beds
1,758sqft
Single Family Residence
Built in 1966
0.46 Acres Lot
$474,700 Zestimate®
$265/sqft
$-- HOA
What's special
Two car garageHardwood floorsAdjacent first floor laundryFoyer with slate flooringSlider to a patioIn-ground lawn sprinklers
- 20 days
- 1,345
- 59
Likely to sell faster than
Zillow last checked:
Listing updated:
Listed by:
William T. McCarry 413-537-7038,
William Raveis R.E. & Home Services 413-565-2111
Source: MLS PIN,MLS#: 73583760
Facts & features
Interior
Bedrooms & bathrooms
- Bedrooms: 3
- Bathrooms: 2
- Full bathrooms: 2
Primary bedroom
- Features: Bathroom - 3/4, Walk-In Closet(s), Flooring - Hardwood
- Level: First
Bedroom 2
- Features: Closet, Flooring - Hardwood
- Level: First
Bedroom 3
- Features: Closet, Flooring - Hardwood
- Level: First
Primary bathroom
- Features: Yes
Bathroom 1
- Features: Bathroom - 3/4, Bathroom - Tiled With Shower Stall, Flooring - Stone/Ceramic Tile
- Level: First
Bathroom 2
- Features: Bathroom - Full, Bathroom - Tiled With Tub & Shower, Flooring - Stone/Ceramic Tile
- Level: First
Dining room
- Features: Flooring - Hardwood, Open Floorplan
- Level: First
Family room
- Features: Flooring - Wall to Wall Carpet, Exterior Access, Slider
- Level: First
Kitchen
- Features: Flooring - Stone/Ceramic Tile, Dining Area, Dryer Hookup - Electric, Exterior Access
Living room
- Features: Flooring - Hardwood, Window(s) - Bay/Bow/Box, Open Floorplan
- Level: First
Heating
- Forced Air, Natural Gas
Cooling
- Central Air
Appliances
- Included: Gas Water Heater, Water Heater, Oven, Dishwasher, Microwave, Range, Refrigerator
- Laundry: Electric Dryer Hookup, Washer Hookup, First Floor
Features
- Closet, Entry Hall
- Flooring: Tile, Carpet, Hardwood, Flooring - Stone/Ceramic Tile
- Basement: Full,Interior Entry,Bulkhead,Concrete
- Number of fireplaces: 1
- Fireplace features: Family Room
Interior area
- Total structure area: 1,758
- Total interior livable area: 1,758 sqft
- Finished area above ground: 1,758
Property
Parking
- Total spaces: 6
- Parking features: Attached, Garage Door Opener, Paved Drive, Off Street, Paved
- Attached garage spaces: 2
- Uncovered spaces: 4
Features
- Patio & porch: Porch, Patio
- Exterior features: Porch, Patio, Rain Gutters
Lot
- Size: 0.46 Acres
Details
- Foundation area: 0
- Parcel number: M:0594 B:0066 L:0063,2546654
- Zoning: RA2
Construction
Type & style
- Home type: SingleFamily
- Architectural style: Ranch
- Property subtype: Single Family Residence
Materials
- Frame
- Foundation: Concrete Perimeter
- Roof: Shingle
Condition
- Year built: 1966
Utilities & green energy
- Electric: Circuit Breakers, 200+ Amp Service
- Sewer: Public Sewer
- Water: Public
- Utilities for property: for Electric Range, for Electric Oven, for Electric Dryer, Washer Hookup
Community & HOA
Community
- Features: Shopping, Pool, Tennis Court(s), Park, Golf, Conservation Area, Highway Access, House of Worship, Private School, Public School, University
HOA
- Has HOA: No
Location
- Region: Longmeadow
Financial & listing details
- Price per square foot: $265/sqft
- Tax assessed value: $471,500
- Annual tax amount: $9,109
- Date on market: 9/29/2026
Estimated market value
$474,700
$451,000 - $498,000
$3,095/mo
Price history
| Date | Event | Price |
|---|---|---|
| 10/13/2026 | Contingent | $465,000$265/sqft |
Source: MLS PIN #73583760 Report a problem | ||
| 9/29/2026 | Listed for sale | $465,000+48.8%$265/sqft |
Source: MLS PIN #73583760 Report a problem | ||
| 5/23/2018 | Sold | $312,500-6.7%$178/sqft |
Source: Public Record Report a problem | ||
| 4/30/2018 | Pending sale | $335,000$191/sqft |
Source: Keller Williams Realty #72303592 Report a problem | ||
| 4/5/2018 | Listed for sale | $335,000$191/sqft |
Source: Keller Williams Realty #72303592 Report a problem | ||
Public tax history
| Year | Property taxes | Tax assessment |
|---|---|---|
| 2025 | $8,837 +2.1% | $418,400 |
| 2024 | $8,653 +4.2% | $418,400 +15.5% |
| 2023 | $8,306 +3.6% | $362,400 +11.4% |
| 2022 | $8,018 +4.3% | $325,400 +4.7% |
| 2021 | $7,689 -0.7% | $310,800 +2.4% |
| 2020 | $7,741 +10.9% | $303,400 +4.7% |
| 2019 | $6,979 +7.2% | $289,700 +8.3% |
| 2018 | $6,513 +1.8% | $267,600 -1.4% |
| 2017 | $6,397 +1.4% | $271,300 +4.7% |
| 2016 | $6,306 +3.6% | $259,200 +0.5% |
| 2015 | $6,089 +32.8% | $257,800 +1.1% |
| 2014 | $4,585 -20.1% | $254,900 -4.4% |
| 2013 | $5,740 +6.8% | $266,500 -2.4% |
| 2012 | $5,375 +0.5% | $273,100 -4.2% |
| 2011 | $5,346 +2.6% | $285,100 |
| 2010 | $5,212 +1.5% | $285,100 -5% |
| 2009 | $5,135 +2.4% | $300,100 +1.5% |
| 2008 | $5,017 +9.2% | $295,800 |
| 2007 | $4,594 +1.8% | $295,800 |
| 2006 | $4,514 +7.8% | $295,800 +20.9% |
| 2005 | $4,189 +2.6% | $244,700 +13.2% |
| 2004 | $4,084 +4.8% | $216,200 |
| 2003 | $3,898 +4.2% | $216,200 +16.4% |
| 2002 | $3,742 | $185,700 |
Find assessor info on the county website
Monthly payment
Est. payment
Payment breakdown
Explore the cost of this home by adjusting the details. Changes won't be saved.Climate risks
Neighborhood: 01106
Nearby schools
Schools provided by the listing agent
- Elementary: Blueberry Hill
- Middle: Glenbrook
- High: Lhs
Source: MLS PIN. This data may not be complete. We recommend contacting the local school district to confirm school assignments for this home.

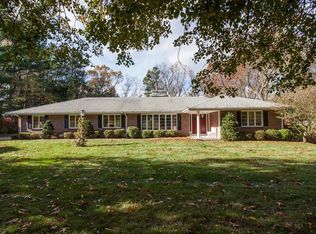
Similar homes
- $499,9003 bd3 ba1.9k sqft684 Maple Rd, Longmeadow, MA 01106For Sale
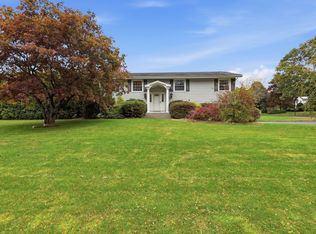 MLS ID #73590532, Carri Greenman, William Raveis R.E. & Home Services. MLS PIN
- $534,9004 bd3 ba2.1k sqft61 Wild Grove Ln, Longmeadow, MA 01106For Sale
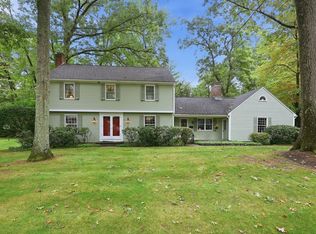 MLS ID #73589774, Kristin Fitzpatrick, William Raveis R.E. & Home Services. MLS PIN
- $479,0003 bd2 ba1.7k sqft26 Homecrest St, Longmeadow, MA 01106For Sale
 MLS ID #73591967, Jonathan Minerick, homecoin.com. MLS PIN
- $525,0004 bd2 ba1.8k sqft214 Wimbleton Dr, Longmeadow, MA 01106For Sale
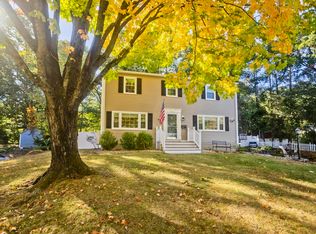 MLS ID #73590724, The Bay State Team, REMAX Connections. MLS PIN
- $429,9004 bd2 ba2.4k sqft21 Crescent Beach Drive, Enfield, CT 06082For Sale
 MLS ID #24214273, Debra A. Colli, Realty One Group Cutting Edge. Smart MLS
