This beautifully maintained colonial has been lovingly cared for, maintained and cherished by its owner. Nestled on a lovely street in the desirable Blueberry Hill district in a neighborhood known for its beautiful lots, gracious homes and appealing range of values. This residence offers warm inviting interiors and the kind of effortless flow that makes everyday living feel easy and natural. Gleaming hardwood floors lead you from the spacious living room, anchored by a classic fireplace, into a dining room that opens seamlessly to the updated kitchen. White wood cabinetry, an eating area and pantry create a cheerful heart of the home, flowing into a charming family room with a second fireplace framed by custom built-in bookcases. Beyond lies the enclosed sunroom- a peaceful retreat overlooking the level and expansive backyard, perfect for quiet mornings or evening gatherings. Upstairs, hardwoods continue through the primary suite with double closets and tiled bath, plus three additional bedrooms and a second updated full bath featuring beautiful tile and double vanity. A partially finished lower level adds flexible recreational space. This is more than a house—it’s a well-loved home, ready to be treasured by its new owners.
Pending
$534,900
61 Wild Grove Ln, Longmeadow, MA 01106
4beds
2,106sqft
Single Family Residence
Built in 1966
0.43 Acres Lot
$545,900 Zestimate®
$254/sqft
$-- HOA
What's special
Classic fireplaceCharming family roomEating areaGleaming hardwood floorsLevel and expansive backyardLovely streetBeautiful lots
- 24 days
- 891
- 43
Likely to sell faster than
Zillow last checked:
Listing updated:
Listed by:
Kristin Fitzpatrick 413-205-7012,
William Raveis R.E. & Home Services 413-565-2111
Source: MLS PIN,MLS#: 73589774
Facts & features
Interior
Bedrooms & bathrooms
- Bedrooms: 4
- Bathrooms: 3
- Full bathrooms: 2
- 1/2 bathrooms: 1
- Main level bathrooms: 1
Primary bedroom
- Features: Bathroom - 3/4, Flooring - Hardwood, Cable Hookup, Closet - Double
- Level: Second
Bedroom 2
- Features: Closet, Flooring - Hardwood
- Level: Second
Bedroom 3
- Features: Flooring - Hardwood, Closet - Double
- Level: Second
Bedroom 4
- Features: Flooring - Hardwood, Closet - Double
- Level: Second
Primary bathroom
- Features: Yes
Bathroom 1
- Features: Bathroom - Half, Closet - Linen, Flooring - Vinyl, Lighting - Sconce
- Level: Main,First
Bathroom 2
- Features: Bathroom - Full, Bathroom - Double Vanity/Sink, Bathroom - Tiled With Tub & Shower, Closet - Linen, Flooring - Stone/Ceramic Tile, Double Vanity, Lighting - Pendant
- Level: Second
Bathroom 3
- Features: Bathroom - 3/4, Closet - Linen, Flooring - Stone/Ceramic Tile, Lighting - Sconce
- Level: Second
Dining room
- Features: Flooring - Hardwood, Chair Rail, Wainscoting, Lighting - Overhead, Crown Molding
- Level: Main,First
Family room
- Features: Beamed Ceilings, Closet, Closet/Cabinets - Custom Built, Flooring - Hardwood, French Doors, Exterior Access, Recessed Lighting, Crown Molding
- Level: Main,First
Kitchen
- Features: Closet, Flooring - Vinyl, Dining Area, Pantry, Chair Rail, Lighting - Overhead
- Level: Main,First
Living room
- Features: Flooring - Hardwood, Crown Molding
- Level: Main,First
Heating
- Forced Air, Natural Gas
Cooling
- Central Air, Whole House Fan
Appliances
- Included: Gas Water Heater, Water Heater, Range, Dishwasher, Disposal, Microwave, Refrigerator, Washer, Dryer
- Laundry: Electric Dryer Hookup, Washer Hookup, Sink, In Basement
Features
- Ceiling Fan(s), Slider, Lighting - Sconce, Closet/Cabinets - Custom Built, Lighting - Overhead, Sun Room, Play Room
- Flooring: Tile, Vinyl, Hardwood, Concrete, Flooring - Vinyl
- Doors: French Doors, Storm Door(s)
- Windows: Storm Window(s), Screens
- Basement: Full,Crawl Space,Partially Finished
- Number of fireplaces: 2
Interior area
- Total structure area: 2,106
- Total interior livable area: 2,106 sqft
- Finished area above ground: 2,106
Property
Parking
- Total spaces: 6
- Parking features: Attached, Under, Garage Door Opener, Garage Faces Side, Paved Drive, Paved
- Attached garage spaces: 2
- Uncovered spaces: 4
Accessibility
- Accessibility features: No
Features
- Patio & porch: Porch - Enclosed, Patio
- Exterior features: Porch - Enclosed, Patio, Rain Gutters, Sprinkler System, Screens
Lot
- Size: 0.43 Acres
- Features: Level
Details
- Parcel number: M:0762 B:0036 L:0053,2547527
- Zoning: RA1
Construction
Type & style
- Home type: SingleFamily
- Architectural style: Colonial
- Property subtype: Single Family Residence
Materials
- Frame
- Foundation: Concrete Perimeter
- Roof: Shingle
Condition
- Year built: 1966
Utilities & green energy
- Electric: Circuit Breakers, 200+ Amp Service
- Sewer: Public Sewer
- Water: Public
- Utilities for property: for Electric Range, for Electric Oven, for Electric Dryer, Washer Hookup
Green energy
- Energy efficient items: Thermostat
Community & HOA
Community
- Features: Public Transportation, Shopping, Pool, Tennis Court(s), Park, Walk/Jog Trails, Stable(s), Golf, Medical Facility, Bike Path, Conservation Area, Highway Access, House of Worship, Private School, Public School, University, Sidewalks
HOA
- Has HOA: No
Location
- Region: Longmeadow
Financial & listing details
- Price per square foot: $254/sqft
- Tax assessed value: $567,000
- Annual tax amount: $10,954
- Date on market: 10/20/2026
- Road surface type: Paved
Estimated market value
$545,900
$502,000 - $590,000
$3,637/mo
Price history
| Date | Event | Price |
|---|---|---|
| 11/6/2026 | Pending sale | $534,900$254/sqft |
Source: MLS PIN #73589774 Report a problem | ||
| 10/25/2026 | Contingent | $534,900$254/sqft |
Source: MLS PIN #73589774 Report a problem | ||
| 10/19/2026 | Listed for sale | $534,900+840.1%$254/sqft |
Source: MLS PIN #73589774 Report a problem | ||
| 3/1/1973 | Sold | $56,900$27/sqft |
Source: Agent Provided Report a problem | ||
Public tax history
| Year | Property taxes | Tax assessment |
|---|---|---|
| 2025 | $10,649 +2.1% | $504,200 |
| 2024 | $10,427 +1.5% | $504,200 +12.5% |
| 2023 | $10,273 +3.8% | $448,200 +11.6% |
| 2022 | $9,895 +4% | $401,600 +4.4% |
| 2021 | $9,517 +3.4% | $384,700 +1.2% |
| 2020 | $9,202 +5% | $380,100 +4.5% |
| 2019 | $8,764 +8.9% | $363,800 +10% |
| 2018 | $8,049 +1.6% | $330,700 -1.5% |
| 2017 | $7,921 +4% | $335,900 +7.2% |
| 2016 | $7,620 +3.5% | $313,200 +0.5% |
| 2015 | $7,362 +2.1% | $311,700 +0.1% |
| 2014 | $7,211 +2.3% | $311,500 -4.8% |
| 2013 | $7,048 +6.9% | $327,200 -2.3% |
| 2012 | $6,591 +2.6% | $334,900 -2.2% |
| 2011 | $6,422 +2.6% | $342,500 |
| 2010 | $6,261 +1.8% | $342,500 -4.8% |
| 2009 | $6,153 -6.3% | $359,600 -7.2% |
| 2008 | $6,569 +9.2% | $387,300 |
| 2007 | $6,015 +1.8% | $387,300 |
| 2006 | $5,910 +7.3% | $387,300 +20.4% |
| 2005 | $5,509 +2.8% | $321,800 +13.5% |
| 2004 | $5,357 +4.8% | $283,600 |
| 2003 | $5,113 +7.3% | $283,600 +19.9% |
| 2002 | $4,765 | $236,500 |
Find assessor info on the county website
Monthly payment
Est. payment
Payment breakdown
Explore the cost of this home by adjusting the details. Changes won't be saved.Climate risks
Neighborhood: 01106
Nearby schools
Schools provided by the listing agent
- Elementary: Blueberry Hill
- Middle: Glenbrook
- High: Longmeadow
Source: MLS PIN. This data may not be complete. We recommend contacting the local school district to confirm school assignments for this home.
Similar homes
- $499,0004 bd2 ba1.8k sqft214 Wimbleton Dr, Longmeadow, MA 01106For Sale
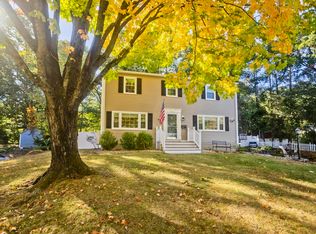 MLS ID #73590724, The Bay State Team, REMAX Connections. MLS PIN
- $639,9004 bd3 ba2.4k sqft29 Shady Side Dr, Longmeadow, MA 01106For Sale
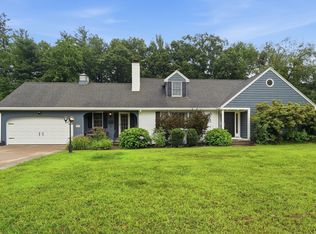 MLS ID #73556761, Kelley & Katzer Team, Kelley & Katzer Real Estate, LLC. MLS PIN
- $559,0004 bd2 ba2.7k sqft1435 Longmeadow St, Longmeadow, MA 01106For Sale
 MLS ID #73594699, Rebecca Kingston Team, Berkshire Hathaway HomeServices Realty Professionals. MLS PIN
- $615,0004 bd4 ba2.9k sqft170 Coventry Ln, Longmeadow, MA 01106For Sale
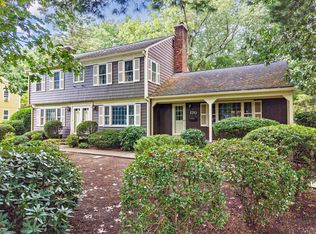 MLS ID #73591388, Bryan Kaye, BKaye Realty. MLS PIN
- $439,9003 bd3 ba1.5k sqft156 Brainard Road, Enfield, CT 06082For Sale
 MLS ID #24219937, Elaine Evans, RE/MAX Precision Realty. Smart MLS
- $425,0004 bd2 ba1.9k sqft13 Hemlock Drive, Enfield, CT 06082For SaleMLS ID #24218814, Nicole Baginski, Chestnut Oak Associates. Smart MLS
