Welcome to 185 Rock Oak Court, a beautifully appointed, single story, 4+ bedroom, 2 bath home offering approx 2,509± square feet of thoughtfully designed living space on an expansive 12,525± square foot lot. Tucked away on a quiet court in Walnut Creek's highly sought-after Woodlands neighborhood, this exceptional property offers the perfect blend of comfort, style & location. Step inside to discover hardwood floors, fresh interior paint & an inviting floor plan designed for everyday living & entertaining. The spacious living & family rooms each feature their own fireplace, creating warm & welcoming gathering spaces throughout the home. A formal dining room provides the perfect setting for holiday celebrations, dinner parties & special occasions. The generously sized bedrooms offer flexibility for family, guests and/or a home office, while the expansive lot provides plenty of room to relax, entertain, garden or create your dream outdoor retreat. Transform the additional structure into the pool house, studio or workshop of your dreams or contact the City/County for other potential options! The possibilities for creating a custom outdoor retreat are endless. Ideally located in one of Walnut Creek's most desirable neighborhoods, this home offers the tranquility of a court setting while remaining just minutes from top-rated schools, parks & open space, shopping, dining & convenient commuter access. A rare opportunity to own a timeless home in the coveted Woodlands community! Don't miss your chance to make 185 Rock Oak Court your next home!
Pending
$1,495,000
185 Rock Oak Ct, Walnut Creek, CA 94598
4beds
2,509sqft
:
Get pre-qualified$9,578/mo
Residential, Single Family Residence
Built in 1982
0.28 Acres Lot
$1,519,700 Zestimate®
$596/sqft
$-- HOA
What's special
- 22 days |
- 1,759 |
- 81 |
Zillow last checked:
Listing updated:
Listed by:
Michele DeMartini DRE #01870859 925-890-1487,
Keller Williams Realty
Source: CCAR,MLS#: 41141135
Facts & features
Interior
Bedrooms & bathrooms
- Bedrooms: 4
- Bathrooms: 2
- Full bathrooms: 2
Rooms
- Room types: 4 Bedrooms, 2 Baths, Main Entry, Dining Room, Family Room, Office
Bathroom
- Features: Solid Surface, Stall Shower, Tub, Updated Baths, Tile
Kitchen
- Features: Counter - Solid Surface, Dishwasher, Double Oven, Electric Range/Cooktop, Gas Range/Cooktop, Ice Maker Hookup, Trash Compactor
Heating
- Forced Air
Cooling
- Ceiling Fan(s), Central Air
Appliances
- Included: Dishwasher, Double Oven, Electric Range, Gas Range, Plumbed For Ice Maker, Trash Compactor
- Laundry: Laundry Room, Cabinets
Features
- Formal Dining Room, Counter - Solid Surface
- Flooring: Tile, Carpet, Other
- Number of fireplaces: 2
- Fireplace features: Brick, Family Room, Living Room
Interior area
- Total structure area: 2,509
- Total interior livable area: 2,509 sqft
Video & virtual tour
Property
Parking
- Total spaces: 1
- Parking features: Attached, Detached, Direct Access, RV/Boat Parking, Side Yard Access, On Street
- Attached garage spaces: 1
- Has uncovered spaces: Yes
Features
- Levels: One
- Stories: 1
- Has private pool: Yes
- Pool features: In Ground, Outdoor Pool
- Fencing: Fenced
Lot
- Size: 0.28 Acres
- Features: Corner Lot, Court, Back Yard, Front Yard, Landscaped, Pool Site, Side Yard, Landscape Back, Landscape Front
Details
- Parcel number: 1342600333
- Special conditions: Standard
Construction
Type & style
- Home type: SingleFamily
- Architectural style: Ranch
- Property subtype: Residential, Single Family Residence
Materials
- Wood Siding
- Roof: Composition
Condition
- Existing
- New construction: No
- Year built: 1982
Utilities & green energy
- Electric: No Solar
- Sewer: Public Sewer
- Water: Public
Community & HOA
Community
- Subdivision: Woodlands
HOA
- Has HOA: No
Location
- Region: Walnut Creek
Financial & listing details
- Price per square foot: $596/sqft
- Tax assessed value: $257,572
- Annual tax amount: $3,729
- Date on market: 7/9/2026
Estimated market value
$1,519,700
$1.44M - $1.60M
$6,095/mo
Price history
| Date | Event | Price |
|---|---|---|
| 7/22/2026 | Pending sale | $1,495,000$596/sqft |
Source:  CCAR #41141135 Report a problem CCAR #41141135 Report a problem | ||
| 7/10/2026 | Listed for sale | $1,495,000$596/sqft |
Source: CCAR #41141135 Report a problem | ||
Public tax history
| Year | Property taxes | Tax assessment |
|---|---|---|
| 2025 | $3,729 +2.5% | $257,572 +2% |
| 2024 | $3,636 +1.9% | $252,523 +2% |
| 2023 | $3,567 +0.9% | $247,573 +2% |
| 2022 | $3,537 +2.5% | $242,719 +2% |
| 2021 | $3,450 +2.2% | $237,960 +1% |
| 2020 | $3,377 +0.9% | $235,521 +2% |
| 2019 | $3,345 +3.8% | $230,904 +2% |
| 2018 | $3,221 +3.6% | $226,378 +2% |
| 2017 | $3,109 +3% | $221,940 +2% |
| 2016 | $3,019 +4.1% | $217,589 +1.5% |
| 2015 | $2,901 +2% | $214,322 +2% |
| 2014 | $2,845 | $210,125 +0.5% |
| 2013 | -- | $209,177 +2% |
| 2012 | -- | $205,076 +2% |
| 2011 | -- | $201,056 +0.8% |
| 2010 | -- | $199,554 -0.2% |
| 2009 | -- | $200,029 +2% |
| 2008 | -- | $196,108 +2% |
| 2007 | -- | $192,263 +2% |
| 2006 | -- | $188,494 +2% |
| 2005 | -- | $184,799 +2% |
| 2004 | -- | $181,176 +1.9% |
| 2003 | -- | $177,857 +2% |
| 2002 | -- | $174,370 +2% |
| 2001 | -- | $170,952 |
Find assessor info on the county website
Monthly payment
Est. payment
Payment breakdown
Explore the cost of this home by adjusting the details. Changes won't be saved.Climate risks
Neighborhood: Woodlands
Nearby schools
GreatSchools rating
- 10/10Valle Verde Elementary SchoolGrades: K-5Distance: 0.3 mi
- 9/10Foothill Middle SchoolGrades: 6-8Distance: 0.7 mi
- 9/10Northgate High SchoolGrades: 9-12Distance: 1.6 mi
Schools provided by the listing agent
- District: Mount Diablo (925) 682-8000
Source: CCAR. This data may not be complete. We recommend contacting the local school district to confirm school assignments for this home.
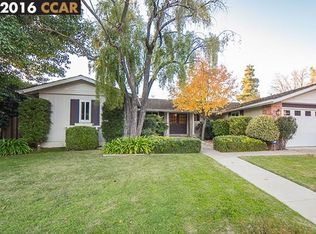
- $1,827,7004 bd2 ba1.8k sqft173 Rock Oak Ct, Walnut Creek, CA 94598Off Market
- $1,442,3004 bd2 ba2k sqft3341 Perada Dr, Walnut Creek, CA 94598Off Market
- $1,539,5003 bd2 ba1.9k sqft161 Rock Oak Ct, Walnut Creek, CA 94598Off Market
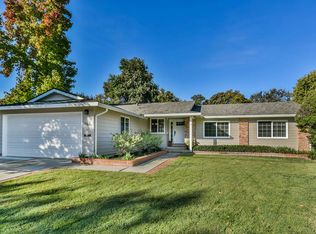
- $1,393,8004 bd2 ba1.7k sqft207 Rock Oak Rd, Walnut Creek, CA 94598Off Market
- $1,634,4004 bd2 ba2.5k sqft17 Dogwood Ct, Walnut Creek, CA 94598Off Market
- $1,405,7004 bd2 ba1.8k sqft3333 Perada Dr, Walnut Creek, CA 94598Off Market
- $1,827,0004 bd2 ba2.2k sqft16 Dogwood Ct, Walnut Creek, CA 94598Off Market
- $1,650,0004 bd2 ba1.8k sqft149 Rock Oak Ct, Walnut Creek, CA 94598Sold
A local agent can set up tours, give advice and negotiate with sellers.
Similar homes
- $1,399,0004 bd2 ba1.8k sqft3403 Lime Tree Ct, Walnut Creek, CA 94598For Sale
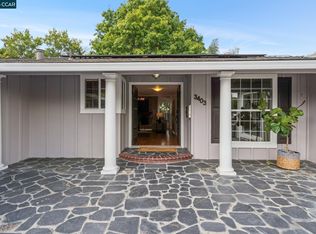 MLS ID #41139803, Oliver Brown. CCAR
 - $1,449,0004 bd3 ba2.6k sqft2065 Gill Port Ln, Walnut Creek, CA 94598For Sale
 MLS ID #41141049, Donald Magalhaes. Bay East AOR
 - $1,298,0004 bd3 ba2k sqft1941 Argonne Dr, Walnut Creek, CA 94598For Sale
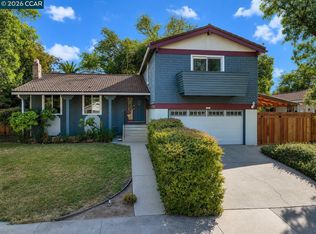 MLS ID #41142573, Frank Bermudez. CCAR
 - $1,500,0004 bd3 ba2k sqft2542 Mockingbird Hill Rd, Walnut Creek, CA 94597For Sale
 MLS ID #41139677, Renee White. CCAR
 - $1,645,0004 bd3 ba2.4k sqft205 Summit Rd, Walnut Creek, CA 94598For SaleMLS ID #41135564, Mary Beall-Neighbor. CCAR
- $1,535,0005 bd3 ba2.5k sqft864 Coachman Pl, Clayton, CA 94517For SaleMLS ID #41142277, Kelly McDougall. CCAR
- $1,129,0004 bd2 ba1.9k sqft823 Savannah Cir, Walnut Creek, CA 94598For SaleMLS ID #41139784, Desiree Bilich. CCAR
- $1,449,0005 bd3 ba2.9k sqft139 Mount Everest Ct, Clayton, CA 94517For SaleMLS ID #41142699, Kelly McDougall. CCAR
- $1,549,0004 bd3 ba3k sqft110 Forest Hill Dr, Clayton, CA 94517For SaleMLS ID #41141434, Jennifer Stojanovich. CCAR
- $1,574,9503 bd3 ba2.5k sqft2229 Stewart Ave, Walnut Creek, CA 94596For SaleMLS ID #41138101, Michael Perry. Bay East AOR
- $1,549,0004 bd3 ba2.8k sqft1895 Renee Way, Concord, CA 94521For SaleMLS ID #41139201, Kim Sefton. CCAR
- $1,299,5004 bd3 ba3.7k sqft5530 Merritt Dr, Concord, CA 94521For SaleMLS ID #41132924, Margaret McCarty. CCAR
- $1,213,0005 bd3 ba2.4k sqft332 Chardonnay Cir, Clayton, CA 94517For SaleMLS ID #41142036, Kristina Palomo. bridgeMLS/CCAR/Bay East AOR
- $1,095,0003 bd3 ba2.2k sqft1560 Pyrenees Pl, Walnut Creek, CA 94598For SaleMLS ID #41141447, Christina Blixt. CCAR
- $998,0004 bd3 ba2.8k sqft5017 Murchio Dr, Concord, CA 94521For SaleMLS ID #41142790, Mike Kavanaugh. CCAR
- $1,549,9994 bd2 ba2.1k sqft3237 Vera Cruz Dr, San Ramon, CA 94583For SaleMLS ID #41142025, Lisa Doyle. CCAR
- $849,0004 bd3 ba2k sqft1361 La Vista Ave, Concord, CA 94521For SaleMLS ID #41141733, Jennifer Stojanovich. CCAR
- $1,499,0004 bd3 ba2.1k sqft55 Rainbow Bridge Way, San Ramon, CA 94582For SaleMLS ID #41140051, Joe Frazzano. Bay East AOR
- $1,595,0004 bd3 ba2.5k sqft26 Oak Rd, Orinda, CA 94563For SaleMLS ID #41138110, Brionna Chang. Bay East AOR
- $1,298,0005 bd4 ba2.7k sqft102 Henson Creek Ct, Martinez, CA 94553For SaleMLS ID #41139106, Jennifer Larson. CCAR
Local buyer's agents are ready to help
