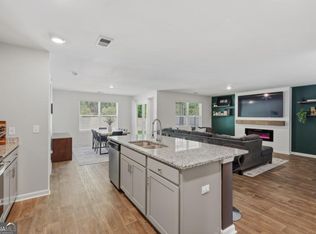
Move-in ready home in the desirable South Effingham School District! This 3 bedroom, 2 bath home offers a spacious open-concept floor plan, high ceilings, abundant natural light, and a desirable split-bedroom layout. A versatile flex room provides additional living space and can be used as a home office, formal dining room, playroom, or potential 4th bedroom. The kitchen offers excellent storage, including a spacious pantry and convenient laundry room with additional storage. Located at the end of a quiet cul-de-sac, this home provides a rare combination of privacy, peaceful surroundings, and neighborhood appeal. Enjoy comfortable living in a highly sought-after South Effingham location with flexible spaces to fit your lifestyle. Don’t miss this move-in ready opportunity! Schedule your showing today.
Under contract
$300,000
185 Willow Drive, Guyton, GA 31312
3beds
1,556sqft
Single Family Residence
Built in 2018
8,712 Square Feet Lot
$300,000 Zestimate®
$193/sqft
$10/mo HOA
What's special
High ceilingsSpacious open-concept floor planAbundant natural lightDesirable split-bedroom layoutSpacious pantryVersatile flex room
- 6 days
- 5
- 0
Likely to sell faster than
Zillow last checked:
Listing updated:
Listed by:
Kristen Redding 912-272-2523,
McIntosh Realty Team LLC
Source: Hive MLS,MLS#: SA363696 Originating MLS: Savannah Multi-List Corporation
Originating MLS: Savannah Multi-List CorporationFacts & features
Interior
Bedrooms & bathrooms
- Bedrooms: 3
- Bathrooms: 2
- Full bathrooms: 2
Heating
- Central, Electric
Cooling
- Central Air, Electric
Appliances
- Included: Some Electric Appliances, Dishwasher, Electric Water Heater, Disposal, Microwave, Oven, Range, Self Cleaning Oven
- Laundry: Laundry Room, Washer Hookup, Dryer Hookup
Features
- Breakfast Bar, Breakfast Area, Double Vanity, Entrance Foyer, Garden Tub/Roman Tub, High Ceilings, Main Level Primary, Pantry, Pull Down Attic Stairs, Recessed Lighting, Split Bedrooms, Separate Shower, Programmable Thermostat
- Attic: Pull Down Stairs
- Common walls with other units/homes: No Common Walls
Interior area
- Total interior livable area: 1,556 sqft
Video & virtual tour
Property
Parking
- Total spaces: 2
- Parking features: Attached, Garage Door Opener
- Garage spaces: 2
Features
- Stories: 1
- Patio & porch: Porch, Patio, Front Porch
- Exterior features: Fire Pit
- Fencing: Wood,Privacy,Yard Fenced
- Has view: Yes
- View description: Panoramic, Pond, Trees/Woods
- Has water view: Yes
- Water view: Pond
Lot
- Size: 8,712 Square Feet
- Features: Back Yard, Corner Lot, Cul-De-Sac, Private, Sprinkler System, Wooded
Details
- Additional structures: Storage
- Parcel number: 0394B00000094000
- Special conditions: Standard
Construction
Type & style
- Home type: SingleFamily
- Architectural style: Ranch
- Property subtype: Single Family Residence
Materials
- Vinyl Siding
- Foundation: Slab
Condition
- New construction: No
- Year built: 2018
Details
- Builder model: Creston B & B
- Builder name: Keystone
Utilities & green energy
- Sewer: Public Sewer
- Water: Public
- Utilities for property: Underground Utilities
Community & HOA
Community
- Features: Lake, Sidewalks
- Subdivision: Timberlake
HOA
- Has HOA: Yes
- HOA fee: $125 annually
- HOA name: Timberlake HOA
- HOA phone: 762-994-1213
Location
- Region: Guyton
Financial & listing details
- Price per square foot: $193/sqft
- Tax assessed value: $309,326
- Annual tax amount: $3,141
- Date on market: 9/3/2026
- Cumulative days on market: 6 days
- Listing agreement: Exclusive Right To Sell
- Listing terms: Cash,Conventional,FHA,VA Loan
- Ownership type: Homeowner/Owner
Estimated market value
$300,000
$285,000 - $315,000
$2,167/mo
Price history
| Date | Event | Price |
|---|---|---|
| 9/9/2026 | Contingent | $300,000$193/sqft |
Source:  Hive MLS #SA363696 Report a problem Hive MLS #SA363696 Report a problem | ||
| 9/3/2026 | Listed for sale | $300,000+37.9%$193/sqft |
Source: Hive MLS #SA363696 Report a problem | ||
| 5/21/2021 | Sold | $217,500+11%$140/sqft |
Source: Hive MLS #SA246088 Report a problem | ||
| 7/15/2020 | Sold | $196,000+3.2%$126/sqft |
Source: Hive MLS #SA223446 Report a problem | ||
| 5/7/2020 | Pending sale | $190,000$122/sqft |
Source: Keller Williams Coastal Area Partners #223446 Report a problem | ||
| 5/6/2020 | Listed for sale | $190,000+14.8%$122/sqft |
Source: Keller Williams Coastal Area Partners #223446 Report a problem | ||
| 5/29/2018 | Sold | $165,450$106/sqft |
Source: Public Record Report a problem | ||
Public tax history
| Year | Property taxes | Tax assessment |
|---|---|---|
| 2025 | $3,141 +10.6% | $123,730 +8.8% |
| 2024 | $2,839 +9.2% | $113,709 +11% |
| 2023 | $2,600 +6% | $102,407 +18.4% |
| 2022 | $2,454 -5.4% | $86,508 +10.9% |
| 2021 | $2,593 +20.8% | $77,998 +18.8% |
| 2020 | $2,146 +4.4% | $65,636 +4.7% |
| 2019 | $2,054 +540.6% | $62,670 +480.3% |
| 2018 | $321 +0% | $10,800 |
| 2017 | $321 -1.4% | $10,800 +8% |
| 2016 | $325 | $10,000 +216.5% |
| 2015 | -- | $3,160 +507.7% |
| 2014 | -- | $520 |
| 2013 | -- | $520 |
| 2012 | -- | -- |
| 2011 | -- | -- |
| 2010 | -- | -- |
| 2009 | -- | -- |
Find assessor info on the county website
Monthly payment
Est. payment
Payment breakdown
Explore the cost of this home by adjusting the details. Changes won't be saved.Climate risks
Neighborhood: 31312
Similar homes
- $314,9003 bd2 ba1.6k sqft139 Greystone Drive, Guyton, GA 31312For Sale

 MLS ID #SA358052, Ashley Johnson, eXp Realty LLC. Hive MLS
 - $300,0003 bd2 ba1.4k sqft111 Poppy Road, Guyton, GA 31312For Sale
 MLS ID #SA364246, Christina L. McIntosh, McIntosh Realty Team LLC. Hive MLS
 - $310,0003 bd2 ba1.5k sqft104 Cotton Bluff Ct, Guyton, GA 31312Active
 MLS ID #10801960, Ruben Ramos, Daniel Ravenel Sotheby's Intl.. GAMLS
 - $312,0004 bd2 ba1.8k sqft211 Caribbean Village Drive, Guyton, GA 31312For Sale
 MLS ID #SA363036, Victoria S. Kelsey, Keller Williams Coastal Area P. Hive MLS
 - $315,0003 bd2 ba1.6k sqft504 Amsonia Circle, Guyton, GA 31312For SaleMLS ID #SA356924, Heather Murphy, Keller Williams Coastal Area P. Hive MLS
- $285,0003 bd2 ba1.3k sqft275 Caribbean Village Drive, Guyton, GA 31312For SaleMLS ID #SA339587, Sara Howland, eXp Realty LLC. Hive MLS
- $350,0003 bd2 ba1.2k sqft207 Alyssa Avenue, Guyton, GA 31312For SaleMLS ID #SA356778, Sharon E. Black, Sharon Black Realty. Hive MLS
- $339,9003 bd3 ba1.8k sqft209 Alyssa Avenue, Guyton, GA 31312For SaleMLS ID #SA356526, Ashley Johnson, eXp Realty LLC. Hive MLS
- $265,0003 bd2 ba1k sqft151 Mustang Drive, Guyton, GA 31312For SaleMLS ID #SA358565, Randi Rhine, McIntosh Realty Team LLC. Hive MLS
- $310,0003 bd2 ba1.5k sqft10 Hasty Point Road, Port Wentworth, GA 31407For SaleMLS ID #SA364088, Julie Brawn, Daniel Ravenel SIR. Hive MLS
- $315,0003 bd2 ba1.3k sqft217 Jasper Lane, Rincon, GA 31326For SaleMLS ID #SA364261, Quaneisha R. Lanier, Better Homes and Gardens Real. Hive MLS
- $310,0003 bd3 ba1.4k sqft536 Brogdon, Guyton, GA 31312New ConstructionMLS ID #SA344222, Shannon M. Patrick, Coast & Country RE Experts. Hive MLS
- $450,0004 bd2 ba1.7k sqft110 Cameron Oaks Drive, Guyton, GA 31312For SaleMLS ID #SA362001, Becki Patterson, Keller Williams Coastal Area P. Hive MLS
- $270,0003 bd2 ba1.6k sqft211 Crosswinds Drive, Rincon, GA 31326For SaleMLS ID #SA355319, Melissa Stanford, Next Move Real Estate LLC. Hive MLS
- $291,0003 bd2 ba1.6k sqft162 Hayden Place, Rincon, GA 31326For SaleMLS ID #SA340737, Trudi Dockstader, Legacy Realty & Investment Man. Hive MLS
- $350,0004 bd2 ba1.7k sqft120 Simon Circle, Guyton, GA 31312For SaleMLS ID #SA363128, Marjorie Wester, Keller Williams Coastal Area P. Hive MLS
- $315,0003 bd3 ba1.6k sqft94 Burnt Oak Road, Port Wentworth, GA 31407For SaleMLS ID #SA346375, Kevin Clarke, Keller Williams Coastal Area P. Hive MLS
- $329,9004 bd2 ba2.1k sqft340 Winchester Drive, Pooler, GA 31322For SaleMLS ID #SA364313, Macgregor S. Bailey, Giftwood Real Estate LLC. Hive MLS
- $329,5003 bd2 ba1.8k sqft505 Lakeside Boulevard, Port Wentworth, GA 31407For SaleMLS ID #SA363792, Kristin Brown, Keller Williams Coastal Area P. Hive MLS
- $339,9904 bd3 ba2.2k sqft54 Hartland Court, Savannah, GA 31407For SaleMLS ID #SA364352, Claudia M. Chueca-Ramos, Realty One Group Inclusion. Hive MLS
