Unique French Provincial estate on 8 private acres in Northern Albemarle County - two fully finished structures offered as one remarkable property. The main residence features a living room with soaring cathedral ceilings clad in tongue-and-groove wood planking, cut-limestone interior walls, and a floor-to-ceiling limestone wood burning fireplace. The designer kitchen stuns with copper ceiling, a full GE Caf� suite in white matte with copper hardware, farmhouse sink, warm-veined marble countertops, and a cast-iron wood stove set into a limestone niche. The primary suite includes a spa bath with soaking tub, carved marble vanity, and a bonus loft that provides storage or extra living space. The adjoining guest house offers a living/dining room with a second limestone gas fireplace, kitchenette, and designer laundry suite. The upper-level features a flexible loft/bedroom area and additional bedroom with vaulted whitewashed ceilings, oak hardwood floors, and a skylight-lit bath. Covered outdoor loggia, outdoor kitchen with Proven�al tile, outdoor shower, and whole-home generator offer incredible outdoor living! Minutes to Charlottesville, UVA, and UVA Health via US-29. Blue Ridge Mountains and Shenandoah National Park nearby.,Glass Front Cabinets,Marble Counter,Quartz Counter,Wood Cabinets,Fireplace in Great Room,Fireplace in Living Room
Pending
$1,150,000
1852 Thomfordson Ln, Ruckersville, VA 22968
3beds
1,959sqft
Single Family Residence
Built in 2002
8 Acres Lot
$1,153,600 Zestimate®
$587/sqft
$-- HOA
What's special
- 141 days
- 44
- 0
Zillow last checked:
Listing updated:
Listed by:
DENISE RAMEY TEAM,
LONG & FOSTER - CHARLOTTESVILLE WEST 434-812-2388
Source: Long & Foster Broker Feed,MLS#: 676177
Facts & features
Interior
Bedrooms & bathrooms
- Bedrooms: 3
- Bathrooms: 2
- Full bathrooms: 2
Heating
- Radiant, Steam
Cooling
- Ductless/Mini-Split
Appliances
- Included: Washer/Dryer Stacked, Energy Efficient Appliances, Water Heater - Tankless
Features
- Stove - Wood, Entry Level Bedroom
- Flooring: Hardwood, Stone
- Has basement: No
- Number of fireplaces: 2
Interior area
- Total structure area: 1,959
- Total interior livable area: 1,959 sqft
Property
Features
- Levels: Two
- Stories: 2
- Exterior features: Gutter System
Lot
- Size: 8 Acres
- Features: Landscaping, Partly Wooded, Private, Secluded
Details
- Parcel number: 02000000003300
Construction
Type & style
- Home type: SingleFamily
- Architectural style: Detached
- Property subtype: Single Family Residence
Materials
- Stone, Stucco
- Roof: Composite
Condition
- New construction: No
- Year built: 2002
Utilities & green energy
- Sewer: Septic Exists
- Water: Well
Community & HOA
Community
- Condo and coop fee: $0
- Subdivision: Unknown
Location
- Region: Ruckersville
Financial & listing details
- Price per square foot: $587/sqft
- Tax assessed value: $1,012,200
- Annual tax amount: $9,387
- Date on market: 4/30/2026
- Ownership: Other
Estimated market value
$1,153,600
$1.07M - $1.25M
$2,616/mo
Price history
| Date | Event | Price |
|---|---|---|
| 8/11/2026 | Sold | $1,150,000$587/sqft |
Source:  CAAR #676177 Report a problem CAAR #676177 Report a problem | ||
| 7/20/2026 | Pending sale | $1,150,000$587/sqft |
Source: CAAR #676177 Report a problem | ||
| 4/22/2026 | Listed for sale | $1,150,000+84%$587/sqft |
Source: CAAR #676177 Report a problem | ||
| 5/14/2021 | Sold | $625,000$319/sqft |
Source: Public Record Report a problem | ||
Public tax history
| Year | Property taxes | Tax assessment |
|---|---|---|
| 2025 | $9,049 -0.1% | $1,012,200 -4.6% |
| 2024 | $9,060 +38.3% | $1,060,900 +5.6% |
| 2023 | $6,551 +21.7% | $1,004,500 +59.4% |
| 2022 | $5,383 +329.7% | $630,300 +329.7% |
| 2021 | $1,253 +12.2% | $146,700 +12.2% |
| 2020 | $1,116 +2.8% | $130,700 +2.8% |
| 2019 | $1,085 +590% | $127,100 +1.7% |
| 2018 | $157 -70.2% | $125,000 -0.7% |
| 2017 | $528 -50.7% | $125,900 -1.5% |
| 2016 | $1,072 +4.6% | $127,800 +2.1% |
| 2015 | $1,025 | $125,200 +0.3% |
| 2014 | -- | $124,800 -3% |
| 2013 | -- | $128,600 -3.1% |
| 2012 | -- | $132,700 -0.7% |
| 2011 | -- | $133,600 -0.7% |
| 2010 | -- | $134,600 +7.3% |
| 2009 | -- | $125,500 +5% |
| 2008 | -- | $119,500 +23.5% |
| 2007 | -- | $96,800 +46.7% |
| 2006 | -- | $66,000 +13.8% |
| 2005 | -- | $58,000 +27.5% |
| 2004 | -- | $45,500 +106.8% |
| 2003 | -- | $22,000 +10% |
| 2002 | -- | $20,000 |
| 2001 | -- | $20,000 |
Find assessor info on the county website
Monthly payment
Est. payment
Payment breakdown
Explore the cost of this home by adjusting the details. Changes won't be saved.Climate risks
Neighborhood: 22968
Nearby schools
Schools provided by the listing agent
- Elementary: Broadus Wood
- High: Albemarle
- District: Albemarle County Public Schools
Source: Long & Foster Broker Feed. This data may not be complete. We recommend contacting the local school district to confirm school assignments for this home.
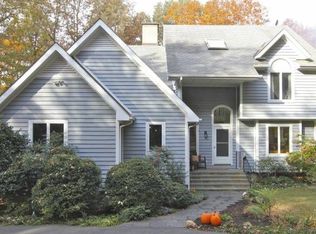
- $787,5004 bd4 ba3.7k sqft5900 Burnett Ln, Ruckersville, VA 22968Off Market
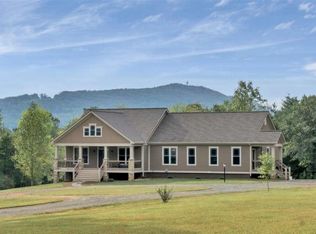
- $1,030,8003 bd2 ba5.7k sqft1853 Thomfordson Ln, Ruckersville, VA 22968Off Market
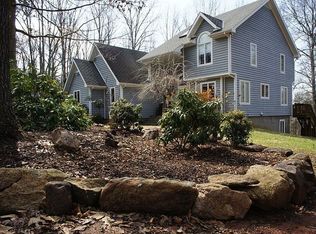
- $786,1004 bd3 ba2.9k sqft5880 Burnett Ln, Ruckersville, VA 22968Off Market
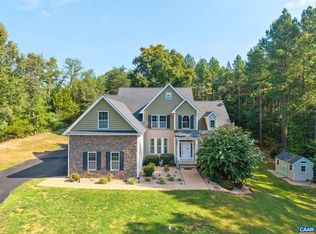
- $868,6004 bd4 ba3.9k sqft5900 Burnett Ln, Advance Mills, VA 22968Off Market
Similar homes
- $719,0003 bd3 ba2.6k sqft5950 Burnett Ln, Ruckersville, VA 22968For Sale

 MLS ID #679829, CAROLINE REVERCOMB, HOWARD HANNA ROY WHEELER REALTY CO.- CHARLOTTESVILLE. CAAR
 - $725,0004 bd3 ba2.8k sqft118 Logan Dr, Ruckersville, VA 22968For Sale
 MLS ID #681565, ERICA GENTILE-HUSSAR, COMPASS-Avenue. CAAR
 - $629,9003 bd3 ba2.1k sqft194 Wexford Ridge Rd, Ruckersville, VA 22968For Sale
 MLS ID #679152, RACHEL BURNS, RE/MAX REALTY SPECIALISTS-CHARLOTTESVILLE. CAAR
 - $799,9003 bd4 ba2.4k sqft257 Palmer Pl, Ruckersville, VA 22968New Construction
 MLS ID #676436, ANTHONY MCGHEE, ASSIST2SELL - FIRST RATE REALTY, INC.. CAAR
 - $1,049,0003 bd4 ba2.7k sqft3 Langdon Dr, Dyke, VA 22935New ConstructionMLS ID #681416, BRADLEY PITT, KELLER WILLIAMS ALLIANCE - CHARLOTTESVILLE. CAAR
- $1,175,0004 bd4 ba2.8k sqft102 Meadowbrook Ct, Charlottesville, VA 22901For SaleMLS ID #678099, BRITTNEY WILLS, LORING WOODRIFF REAL ESTATE ASSOCIATES. CAAR
- $940,0003 bd4 ba2.4k sqft13557 James Madison Hwy, Orange, VA 22960For SaleMLS ID #675300, ANDREW HARDY, FRANK HARDY SOTHEBY'S INTERNATIONAL REALTY. CAAR
- $649,9003 bd3 ba2.1k sqft5860 Bearwood Rd, Crozet, VA 22932For SaleMLS ID #682055, LYNSIE MCKEOWN, THE HOGAN GROUP-CHARLOTTESVILLE. CAAR
- $639,9003 bd4 ba2.7k sqft102 Happy Valley Rd, Keswick, VA 22947For SaleMLS ID #682097, LUCY WATKINS, SAMSON PROPERTIES. CAAR
- $1,145,0005 bd3 ba2.1k sqft308 Montebello Cir, Charlottesville, VA 22903For SaleMLS ID #678711, AARON MANIS, SLOAN MANIS REAL ESTATE. CAAR
- $999,0004 bd4 ba2.6k sqftLOT 4 Evelyns Way, Stanardsville, VA 22973New ConstructionMLS ID #675984, STEVE RIPLEY, BETTER HOMES & GARDENS R.E.-PATHWAYS. CAAR
- $599,0003 bd3 ba2.2k sqft5559 Free Union Rd, Free Union, VA 22940For SaleMLS ID #676053, CARTER MONTAGUE, MONTAGUE, MILLER & CO. - WESTFIELD. CAAR
- $614,9002 bd2 ba1.2k sqft4218 Gilbert Station Rd, Barboursville, VA 22923For SaleMLS ID #680434, DAVID COOKE, LONG & FOSTER - CHARLOTTESVILLE. CAAR
- $775,0004 bd3 ba2.9k sqft507 Tyree Ln, Charlottesville, VA 22901For SaleMLS ID #682105, H. JORDAN HAGUE, Equity Saver USA. CAAR
- $575,0003 bd3 ba2.6k sqft3288 Wooded Acres Ln, Charlottesville, VA 22911For SaleMLS ID #677569, JEFF GAFFNEY, REAL ESTATE III, INC.. CAAR
- $749,9994 bd5 ba2.8k sqft480 Dawsonville Rd, Barboursville, VA 22923For SaleMLS ID #677225, TIM CARSON, REAL ESTATE III, INC.. CAAR
- $625,0003 bd3 ba2.1k sqft19806 Huckleberry Rd, Elkton, VA 22827For SaleMLS ID #681336, Robbie Roach, Massanutten Realty. CAAR
- $575,0003 bd3 ba2.6k sqft689 Mutton Hollow Rd, Stanardsville, VA 22973For SaleMLS ID #675725, DANIEL BARBER, MONTICELLO COUNTRY REALTY, LLC. CAAR
- $845,0004 bd2 ba2.6k sqft1701 Kenwood Ln, Charlottesville, VA 22901For SaleMLS ID #681874, ERIN GARCIA, NEST REALTY GROUP. CAAR
