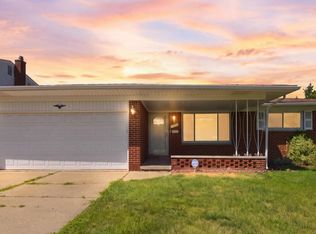
Welcome to this spacious 5-bedroom home in the heart of Fraser offering over 2,600 square feet of living space and plenty of room to spread out! The generous floor plan provides multiple living areas, making it ideal for everyday living, entertaining, a home office, or accommodating guests. Hardwood flooring and a cozy fireplace add character and warmth throughout the home, while the kitchen and dining areas offer plenty of space to gather. With 5 bedrooms, 2 full bathrooms and an additional half bath, this home provides flexibility for a variety of needs. The unfinished basement offers even more potential for storage, a recreation area, home gym, or future finished living space. Additional highlights include central air, an attached garage, and a classic brick and vinyl exterior. Located in an established Fraser neighborhood with schools nearby, this home offers an excellent combination of space, functionality, and opportunity. Bring your personal touches and make 18529 Dogwood Lane your own!
Pending
$299,000
18529 Dogwood Ln, Fraser, MI 48026
5beds
2,216sqft
Single Family Residence
Built in 1963
6,098 Square Feet Lot
$302,300 Zestimate®
$135/sqft
$-- HOA
What's special
- 22 days
- 684
- 85
Zillow last checked:
Listing updated:
Listed by:
Dimitri Abro 248-747-4834,
Anthony Djon Luxury Real Estate 248-747-4834,
Anthony Djon 248-747-4834,
Anthony Djon Luxury Real Estate
Source: Realcomp II,MLS#: 20261079859
Facts & features
Interior
Bedrooms & bathrooms
- Bedrooms: 5
- Bathrooms: 3
- Full bathrooms: 2
- 1/2 bathrooms: 1
Primary bedroom
- Level: Second
- Area: 368
- Dimensions: 23 X 16
Bedroom
- Level: Second
- Area: 143
- Dimensions: 13 X 11
Bedroom
- Level: Second
- Area: 156
- Dimensions: 13 X 12
Bedroom
- Level: Second
- Area: 90
- Dimensions: 10 X 9
Bedroom
- Level: Second
- Area: 90
- Dimensions: 10 X 9
Other
- Level: Second
Other
- Level: Second
Other
- Level: Entry
Other
- Level: Entry
- Area: 117
- Dimensions: 13 X 9
Dining room
- Level: Entry
- Area: 130
- Dimensions: 13 X 10
Great room
- Level: Entry
- Area: 216
- Dimensions: 18 X 12
Kitchen
- Level: Entry
- Area: 90
- Dimensions: 10 X 9
Living room
- Level: Entry
- Area: 204
- Dimensions: 17 X 12
Heating
- Forced Air, Natural Gas
Cooling
- Central Air
Appliances
- Included: Dishwasher, Disposal, Dryer, Free Standing Refrigerator, Washer
Features
- Basement: Unfinished
- Has fireplace: Yes
- Fireplace features: Family Room, Gas
Interior area
- Total interior livable area: 2,216 sqft
- Finished area above ground: 2,216
Video & virtual tour
Property
Parking
- Total spaces: 2
- Parking features: Two Car Garage, Attached
- Attached garage spaces: 2
Features
- Levels: Two
- Stories: 2
- Entry location: GroundLevel
- Patio & porch: Patio
- Pool features: None
- Fencing: Fenced
Lot
- Size: 6,098 Square Feet
- Dimensions: 60 x 99
Details
- Parcel number: 1405229031
- Special conditions: Short Sale No,Standard
Construction
Type & style
- Home type: SingleFamily
- Architectural style: Colonial
- Property subtype: Single Family Residence
Materials
- Brick, Vinyl Siding
- Foundation: Basement, Poured
Condition
- New construction: No
- Year built: 1963
Utilities & green energy
- Sewer: Public Sewer
- Water: Public
Community & HOA
Community
- Subdivision: A/P # 03 ROMEO/BRUCE
HOA
- Has HOA: No
Location
- Region: Fraser
Financial & listing details
- Price per square foot: $135/sqft
- Tax assessed value: $320,600
- Annual tax amount: $3,431
- Date on market: 10/2/2026
- Cumulative days on market: 22 days
- Listing agreement: Exclusive Right To Sell
- Listing terms: Cash,Conventional,FHA,Va Loan
Estimated market value
$302,300
$287,000 - $317,000
$2,510/mo
Price history
| Date | Event | Price |
|---|---|---|
| 10/7/2026 | Pending sale | $299,000$135/sqft |
Source:  Realcomp II #20261079859 Report a problem | ||
| 10/2/2026 | Listed for sale | $299,000+45.1%$135/sqft |
Source: Realcomp II #20261079859 Report a problem | ||
| 4/19/2000 | Sold | $206,000$93/sqft |
Source:  MiRealSource #678677 Report a problem | ||
Public tax history
| Year | Property taxes | Tax assessment |
|---|---|---|
| 2026 | $3,430 +2.7% | $160,300 +6.9% |
| 2025 | $3,340 +3.5% | $150,000 +3.1% |
| 2024 | $3,228 +7.4% | $145,500 +9.4% |
| 2023 | $3,006 +0.2% | $133,000 +18.4% |
| 2022 | $3,001 | $112,300 +0.1% |
| 2021 | -- | $112,200 +4.4% |
| 2020 | -- | $107,500 +4.7% |
| 2019 | -- | $102,700 +11% |
| 2018 | $2,847 | $92,500 +33.3% |
| 2017 | -- | $69,384 +0% |
| 2016 | -- | $69,373 +8% |
| 2015 | $2,310 | $64,213 +20.4% |
| 2013 | $2,310 | $53,343 -7.4% |
| 2011 | -- | $57,634 -16.4% |
| 2010 | -- | $68,933 -5% |
| 2009 | -- | $72,523 -22.8% |
| 2008 | -- | $93,899 -7.7% |
| 2007 | -- | $101,706 -1.2% |
| 2006 | -- | $102,914 -2.1% |
| 2005 | -- | $105,165 +20.2% |
| 2001 | $3,190 +32.6% | $87,475 +32.1% |
| 2000 | $2,406 | $66,230 |
Find assessor info on the county website
Monthly payment
Est. payment
Payment breakdown
Explore the cost of this home by adjusting the details. Changes won't be saved.Climate risks
Neighborhood: 48026

Similar homes
- $299,9003 bd2 ba3.1k sqft15500 Sherwood, Fraser, MI 48026For Sale

 MLS ID #50223687, Mary Anne Russo, Century 21 Professionals Sterling Heights. MiRealSource
- $299,9993 bd2 ba2k sqft39861 Rager Ct, Clinton Township, MI 48038For Sale

 MLS ID #20261083816, Parker McInnis, Oak and Stone Real Estate. Realcomp II
- $299,9004 bd2 ba1.9k sqft4728 Stilwell Dr, Warren, MI 48092For Sale
 MLS ID #20261083997, Sheikh Ali, Amin Realty. Realcomp II
- $298,0003 bd3 ba3k sqft11165 Hanna Dr, Sterling Heights, MI 48312For Sale
 MLS ID #20261082602, Helal Hussain, Wasim International Realty. Realcomp II
- $330,0004 bd2 ba1.7k sqft13904 Bernice Ave, Warren, MI 48089For SaleMLS ID #20261080177, William Quinn, Berkshire Hathaway HomeServices Kee Realty SCS. Realcomp II
- $320,0003 bd2 ba1.4k sqft17512 Contesti Dr, Clinton Township, MI 48035For SaleMLS ID #50223837, Julie Arbuckle, RE/MAX First. MiRealSource
- $319,9004 bd3 ba2k sqft39335 Waldorf Dr, Clinton Township, MI 48038For SaleMLS ID #50218343, Nagib Zindani, KW Platinum. MiRealSource
- $370,0005 bd3 ba2.2k sqft36521 Gloucester Dr, Clinton Township, MI 48035For SaleMLS ID #20261073748, Christopher L Ayers, @properties Christie's Int'l R.E. Birmingham. Realcomp II
- $305,0003 bd2 ba2.9k sqft28359 Los Olas Dr, Warren, MI 48093For SaleMLS ID #20261080863, Fattah Chowdhury, R2M Realty,. Realcomp II
- $299,9003 bd2 ba2.6k sqft62101 Schoenherr Rd, Washington, MI 48094For SaleMLS ID #20261084397, Joseph A Fortuna, Fortuna Realty LLC. Realcomp II
- $305,0004 bd1 ba1.1k sqft2226 Kipling Ave, Berkley, MI 48072For SaleMLS ID #50225515, Elena Filimon, Realteam Real Estate. MiRealSource
- $378,9004 bd2 ba1.7k sqft35772 Hilton Dr, Clinton Township, MI 48035For SaleMLS ID #50223812, Alex M. Lucido, Lucido and Associates, Inc. MiRealSource
- $220,0003 bd1 ba1.1k sqft19462 Brandt St, Roseville, MI 48066For SaleMLS ID #20261074958, Christine Lynn, The Agency Hall & Hunter. Realcomp II
- $280,0003 bd2 ba1.5k sqft24615 Orchid St, Harrison Township, MI 48045For SaleMLS ID #20261080215, Haig V Istamboulian, Arterra Realty Michigan LLC. Realcomp II
- $269,9003 bd2 ba1.9k sqft11076 La Chene Dr, Warren, MI 48093For SaleMLS ID #20261072859, Michael D Allingham, Rock City Management. Realcomp II
- $279,9903 bd1 ba2.3k sqft29790 Pierce Ave, Southfield, MI 48076For SaleMLS ID #20261085299, Rashad Elabed, JNA Real Estate. Realcomp II
- $297,5004 bd3 ba2.4k sqft20691 Wedgewood Dr, Grosse Pointe Woods, MI 48236For SaleMLS ID #20261058642, Heather Dell, RE/MAX Leading Edge. Realcomp II
- $198,9004 bd2 ba1.8k sqft24819 Laetham Ave, Eastpointe, MI 48021For SaleMLS ID #20261084666, Bob Otrompke, Community Choice Realty Associates, LLC. Realcomp II
- $310,0003 bd3 ba2.3k sqft29314 Mark Ave, Madison Heights, MI 48071For SaleMLS ID #20261082798, Michael Perna, EXP Realty The Perna Team. Realcomp II
- $299,9003 bd3 ba2.5k sqft13979 Biscayne Dr, Sterling Heights, MI 48313For SaleMLS ID #20261029250, Sana Brikho, St Jude Realty. Realcomp II
