Luxury Living with the Ultimate Temp-Controlled RV Garage! Exceptional luxury meets functionality in this renovated home on an oversized 11,700+ SF lot in the sought-after Savannah community, featuring 4 bedrooms, 2.5 baths, loft, bonus room, and designer finishes. The stunning kitchen offers quartz countertops, full-height backsplash, double ovens, a walk-in & Butler's pantry. The resort-style backyard showcases a custom pool, spa & entertaining spaces. A rare 50' climate-controlled RV garage with vaulted ceilings, epoxy floors, 220V service, oversized front and rear drive-through doors, extended rear parking, + an attached tandem 3-car garage makes this home a dream for RV owners, car collectors, or hobbyists. Move-in ready--truly one of a kind! Includes a 1-year home warranty.
Pending
$875,000
18534 W DENTON Avenue, Litchfield Park, AZ 85340
4beds
3,634sqft
Single Family Residence
Built in 2013
0.27 Acres Lot
$-- Zestimate®
$241/sqft
$85/mo HOA
What's special
Custom poolDouble ovensRenovated homeBonus roomDesigner finishesFull-height backsplashExtended rear parking
- 8 days |
- 402 |
- 40 |
Likely to sell faster than
Zillow last checked:
Listing updated:
Listed by:
Maria McAlister 602-561-9361,
Iannelli and Associates,
David C McAlister 623-332-4213,
Iannelli and Associates
Source: ARMLS,MLS#: 7056239
Facts & features
Interior
Bedrooms & bathrooms
- Bedrooms: 4
- Bathrooms: 3
- Full bathrooms: 2
- 1/2 bathrooms: 1
Primary bedroom
- Area: 526.12
- Dimensions: 25.79 x 20.40
Bedroom 2
- Area: 201.14
- Dimensions: 15.90 x 12.65
Bedroom 3
- Area: 165.86
- Dimensions: 12.25 x 13.54
Bedroom 4
- Area: 144.09
- Dimensions: 11.82 x 12.19
Bedroom 5
- Area: 114.12
- Dimensions: 11.09 x 10.29
Kitchen
- Area: 1039.76
- Dimensions: 32.80 x 31.70
Living room
- Area: 178.03
- Dimensions: 13.59 x 13.10
Heating
- Forced Air
Cooling
- Central Air, Ceiling Fan(s), Mini Split, Programmable Thmstat
Appliances
- Included: Dryer, Washer, Water Softener Owned, Reverse Osmosis, Refrigerator, Built-in Microwave, Dishwasher, Disposal, Gas Range, Built-In Electric Oven, Water Purifier
- Laundry: Inside, Gas Dryer Hookup
Features
- Pantry, Quartz Countertops, High Speed Internet, Double Vanity, Upstairs, Eat-in Kitchen, Breakfast Bar, 9+ Flat Ceilings, Full Bth Master Bdrm, Separate Shwr & Tub
- Flooring: Carpet, Laminate, Vinyl, Tile
- Windows: Screens, Low Emissivity Windows, Double Pane Windows, Tinted Windows
- Has basement: No
- Has fireplace: No
- Common walls with other units/homes: No Common Walls
Interior area
- Total structure area: 3,634
- Total interior livable area: 3,634 sqft
Property
Parking
- Total spaces: 12
- Parking features: Attached, Tandem Garage, RV Access/Parking, Garage Door Opener, Extended Length Garage, Over Height Garage, Rear Vehicle Entry, Temp Controlled, RV Garage
- Attached garage spaces: 6
- Uncovered spaces: 6
Features
- Stories: 2
- Patio & porch: Covered, Patio
- Exterior features: RV Hookup
- Has private pool: Yes
- Pool features: Variable Speed Pump, Outdoor Pool, Play Pool
- Has spa: Yes
- Spa features: Above Ground, Heated, Private
- Fencing: Back Yard
- Has view: Yes
- View description: Mountain(s)
Lot
- Size: 0.27 Acres
- Features: Sprinklers In Rear, Sprinklers In Front, Desert Back, Desert Front, Gravel/Stone Front, Gravel/Stone Back, Synthetic Grass Frnt, Synthetic Grass Back, Auto Timer H2O Front, Auto Timer H2O Back
Details
- Parcel number: 50227707
Construction
Type & style
- Home type: SingleFamily
- Property subtype: Single Family Residence
Materials
- Stucco, Wood Frame
- Roof: Tile
Condition
- Year built: 2013
Details
- Builder name: Maracay
Utilities & green energy
- Sewer: Public Sewer
- Water: City Water
- Utilities for property: Natural Gas Connected
Green energy
- Energy efficient items: Multi-Zones
- Water conservation: Tankless Ht Wtr Heat
Community & HOA
Community
- Features: Playground, Biking/Walking Path
- Security: Security System Owned
- Subdivision: SAVANNAH
HOA
- Has HOA: Yes
- Services included: Maintenance Grounds
- HOA fee: $85 monthly
- HOA name: Savannah HOA
- HOA phone: 602-437-4777
Location
- Region: Litchfield Park
Financial & listing details
- Price per square foot: $241/sqft
- Tax assessed value: $595,000
- Annual tax amount: $4,138
- Date on market: 8/13/2026
- Cumulative days on market: 8 days
- Listing terms: Cash,Conventional,FHA,VA Loan
- Ownership: Fee Simple
- Road surface type: Asphalt
Estimated market value
Not available
Estimated sales range
Not available
Not available
Price history
| Date | Event | Price |
|---|---|---|
| 8/17/2026 | Pending sale | $875,000$241/sqft |
Source:  ARMLS #7056239 Report a problem ARMLS #7056239 Report a problem | ||
| 8/13/2026 | Listed for sale | $875,000+31.6%$241/sqft |
Source: ARMLS #7056239 Report a problem | ||
| 3/6/2024 | Sold | $665,000-8.3%$183/sqft |
Source: ARMLS #6622436 Report a problem | ||
| 2/13/2024 | Pending sale | $725,000$200/sqft |
Source: ARMLS #6622436 Report a problem | ||
| 1/11/2024 | Price change | $725,000-2.7%$200/sqft |
Source: ARMLS #6622436 Report a problem | ||
| 11/30/2023 | Price change | $745,000-1.3%$205/sqft |
Source: ARMLS #6622436 Report a problem | ||
| 11/8/2023 | Price change | $755,000-2.6%$208/sqft |
Source: ARMLS #6622436 Report a problem | ||
| 10/27/2023 | Listed for sale | $775,000+118.9%$213/sqft |
Source: ARMLS #6622436 Report a problem | ||
| 7/31/2013 | Sold | $354,111$97/sqft |
Source: Public Record Report a problem | ||
Public tax history
| Year | Property taxes | Tax assessment |
|---|---|---|
| 2025 | $2,540 +3.4% | $59,500 -10.3% |
| 2024 | $2,456 -26.7% | $66,350 +84.1% |
| 2023 | $3,349 -28.4% | $36,038 -12.1% |
| 2022 | $4,677 +15% | $40,980 -1.1% |
| 2021 | $4,066 -1.3% | $41,450 +2.6% |
| 2020 | $4,121 +13.3% | $40,410 +10.8% |
| 2019 | $3,638 | $36,480 -1.2% |
| 2018 | $3,638 +4.9% | $36,920 +6.3% |
| 2017 | $3,467 +10.9% | $34,730 +2.9% |
| 2016 | $3,126 -4.6% | $33,760 +20.4% |
| 2015 | $3,276 | $28,050 +11.1% |
| 2014 | -- | $25,250 +299.5% |
| 2013 | -- | $6,320 -56.6% |
| 2009 | -- | $14,560 +21.3% |
| 2008 | -- | $12,000 +70.5% |
| 2007 | -- | $7,040 |
Find assessor info on the county website
Monthly payment
Est. payment
Payment breakdown
Explore the cost of this home by adjusting the details. Changes won't be saved.Climate risks
Neighborhood: 85340
Nearby schools
GreatSchools rating
- 9/10Belen Soto Elementary SchoolGrades: PK-8Distance: 1 mi
- 6/10Canyon View High SchoolGrades: 9-12Distance: 0.8 mi
Schools provided by the listing agent
- Elementary: Belen Soto Elementary School
- Middle: Belen Soto Elementary School
- High: Canyon View High School
- District: Litchfield Elementary District
Source: ARMLS. This data may not be complete. We recommend contacting the local school district to confirm school assignments for this home.
- $699,0004 bd4 ba2.7k sqft18528 W Denton Ave, Litchfield Park, AZ 85340Sold

- $830,8006 bd4 ba4.1k sqft18540 W Denton Ave, Litchfield Park, AZ 85340Off Market
- $664,3004 bd4 ba2.8k sqft18525 W Missouri Ave, Litchfield Park, AZ 85340Off Market
- $733,8004 bd3 ba3k sqft18531 W Missouri Ave, Litchfield Park, AZ 85340Off Market

- $534,3004 bd2 ba2.3k sqft18522 W Denton Ave, Litchfield Park, AZ 85340Off Market
- $595,500-- bd2 ba2.3k sqft18546 W Denton Ave, Litchfield Park, AZ 85340Off Market
- $633,2005 bd3 ba2.9k sqft18531 W Denton Ave, Litchfield Park, AZ 85340Off Market
- $656,800-- bd3 ba2.7k sqft18537 W Denton Ave, Litchfield Park, AZ 85340Off Market
A local agent can set up tours, give advice and negotiate with sellers.
Similar homes
- $875,0004 bd3 ba3k sqft4610 N 186TH Lane, Goodyear, AZ 85395For Sale
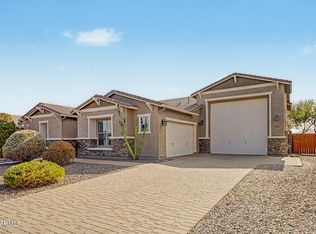 MLS ID #7061787, Shelly Dickenson, Redfin Corporation. ARMLS
 - $649,0004 bd4 ba3.4k sqft5128 N 186TH Avenue, Litchfield Park, AZ 85340For Sale
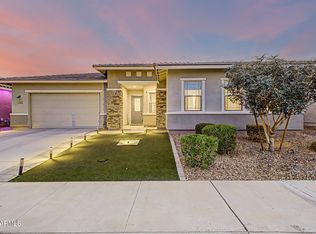 MLS ID #7059435, Matthew Caren, SERHANT.. ARMLS
 - $780,0004 bd3 ba3.1k sqft18322 W COOLIDGE Street, Goodyear, AZ 85395For Sale
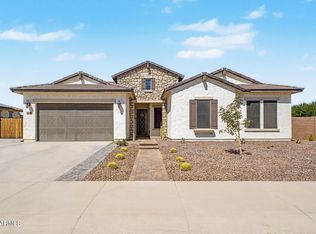 MLS ID #7051009, Stephanie Bates, DeLex Realty. ARMLS
 - $625,0005 bd5 ba3.1k sqft19430 W ELM Street, Litchfield Park, AZ 85340For Sale
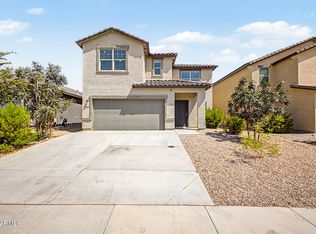 MLS ID #7065271, Lisa GiaQuinta, DeLex Realty. ARMLS
 - $980,0004 bd4 ba3.5k sqft14817 W ESCONDIDO Drive N, Litchfield Park, AZ 85340For SaleMLS ID #7032793, Carin S Nguyen, Real Broker. ARMLS
- $799,0004 bd3 ba2.2k sqft19473 W OSBORN Road, Litchfield Park, AZ 85340For SaleMLS ID #7049197, Claudia Rabago, My Home Group Real Estate. ARMLS
- $891,6764 bd3 ba2.9k sqft18901 W FLEETWOOD Lane, Waddell, AZ 85355New ConstructionARMLS
- $620,0004 bd4 ba3.5k sqft19646 W MARSHALL Avenue, Litchfield Park, AZ 85340For SaleMLS ID #7026067, Marissa Kirn, A.Z. & Associates. ARMLS
- $585,0004 bd4 ba2.6k sqft19591 W San Miguel Avenue, Litchfield Park, AZ 85340For SaleMLS ID #7057931, Carla A Kennedy, Realty ONE Group. ARMLS
- $898,3335 bd4 ba4.3k sqft2349 N BEVERLY Place, Buckeye, AZ 85396For SaleMLS ID #7060256, Ryan Jones, My Home Group Real Estate. ARMLS
- $885,0004 bd4 ba3.1k sqft20266 W MULBERRY Drive, Buckeye, AZ 85396For SaleMLS ID #7051905, Karen Bach, Redfin Corporation. ARMLS
- $1,125,0003 bd4 ba3.5k sqft20725 W PASADENA Avenue, Buckeye, AZ 85396For SaleMLS ID #7062280, Anne King, Keller Williams Arizona Realty. ARMLS
- $529,0005 bd4 ba2.9k sqft19600 W CAMPBELL Avenue, Litchfield Park, AZ 85340For SaleMLS ID #7031727, Carin S Nguyen, Real Broker. ARMLS
- $815,0004 bd3 ba2.5k sqft17245 W Las Palmaritas Dr, Waddell, AZ 85355For Sale By Owner
- $820,0004 bd3 ba2.7k sqft21248 W HILLCREST Boulevard, Buckeye, AZ 85396For SaleMLS ID #6894859, Jene Larivee, My Home Group Real Estate. ARMLS
- $595,0005 bd4 ba2.9k sqft19210 W SOLANO Drive, Litchfield Park, AZ 85340For SaleMLS ID #7051482, Chuck W Disney, Realty ONE Group. ARMLS
- $1,175,0004 bd4 ba3.1k sqft19978 W LUKE Avenue, Litchfield Park, AZ 85340For SaleMLS ID #7052261, Timothy Klimek, Keller Williams Arizona Realty. ARMLS
- $725,0003 bd2 ba2.1k sqft17308 W Echo Lane, Waddell, AZ 85355For SaleMLS ID #7063078, Katie Painter, Keller Williams, Professional Partners. ARMLS
- $798,0604 bd4 ba3.3k sqft17305 W Lawrence Ln, Waddell, AZ 85355New ConstructionElliott Homes
- $765,0004 bd3 ba2.9k sqft2369 N 156TH Drive, Goodyear, AZ 85395For SaleMLS ID #7019506, Dave Rutter, Keller Williams Integrity First Realty. ARMLS
