Welcome to the perfect blend of country living and everyday convenience. Situated on a private 1.68-acre lot just 10 minutes from Bridgewater, this updated bungalow offers the peace and space of rural living while keeping shopping, schools, and everyday amenities within easy reach. Inside, you'll find a thoughtfully refreshed home featuring new flooring, fresh paint, and a timeless palette of soft greys, crisp whites, and black accents that creates a calm, welcoming atmosphere. The main level offers two bedrooms, a full bath, and comfortable living spaces designed for easy everyday living. The walkout lower level provides excellent storage and future potential, along with some additional finished space, including a room currently used as an office/bedroom, offering flexibility for a hobby room, guest space, or additional family living. (Buyers are encouraged to verify their intended use.) Outside, you'll appreciate the wraparound deck, mature trees, landscaped areas, open green space, and a seasonal pond that adds character to the property throughout much of the year. The 1.68-acre lot offers room to garden, play, or simply enjoy the privacy of your surroundings. A detached 20' x 24' garage with a single overhead door and separate man door provides excellent space for parking, storage, or a workshop, while the double gravel driveway offers plenty of parking for family and guests. Year-round comfort is provided by a dependable wood furnace and an energy-efficient heat pump. Whether you're searching for your first home, looking to downsize without sacrificing outdoor space, or simply dreaming of country living just minutes from Bridgewater, this inviting property offers the best of both worlds.
Under contract
C$369,000
1854 Upper Branch Rd, Midville Branch, NS B4V 4S4
3beds
1,286sqft
Single Family Residence
Built in 1972
1.68 Acres Lot
$-- Zestimate®
C$287/sqft
C$-- HOA
What's special
Updated bungalowNew flooringFresh paintTwo bedroomsWalkout lower levelAdditional finished spaceWraparound deck
- 3 days |
- 24 |
- 2 |
Zillow last checked:
Listing updated:
Listed by:
Lisa Norman,
RE/MAX Banner Real Estate (Bridgewater) Brokerage
Source: NSAR,MLS®#: 202619292 Originating MLS®#: Nova Scotia Association of REALTORS®
Originating MLS®#: Nova Scotia Association of REALTORS®Facts & features
Interior
Bedrooms & bathrooms
- Bedrooms: 3
- Bathrooms: 1
- Full bathrooms: 1
- Main level bathrooms: 1
- Main level bedrooms: 2
Bedroom
- Level: Main
- Area: 96.33
- Dimensions: 11.33 x 8.5
Bedroom 1
- Level: Basement
- Area: 116.92
- Dimensions: 10.17 x 11.5
Bathroom
- Level: Main
- Area: 89.56
- Dimensions: 10.33 x 8.67
Dining room
- Level: Main
- Area: 97.17
- Dimensions: 7.33 x 13.25
Kitchen
- Level: Main
- Area: 110.42
- Dimensions: 8.33 x 13.25
Living room
- Level: Main
- Area: 137.58
- Dimensions: 10.58 x 13
Heating
- Furnace, Heat Pump -Ductless
Appliances
- Included: Range, Dishwasher, Dryer, Washer, Refrigerator
Features
- High Speed Internet, Master Downstairs
- Flooring: Laminate, Tile, Vinyl
- Basement: Finished,Partially Finished,Walk-Out Access
Interior area
- Total structure area: 1,286
- Total interior livable area: 1,286 sqft
- Finished area above ground: 1,176
Property
Parking
- Total spaces: 3.5
- Parking features: Detached, 1.5, Wired, Double, Gravel
- Garage spaces: 1.5
- Has uncovered spaces: Yes
- Details: Parking Details(Gravel Double Wide Driveway), Garage Details(Man Door, 20x24)
Features
- Levels: One
- Stories: 1
- Waterfront features: Stream/Pond
Lot
- Size: 1.68 Acres
- Features: Cleared, Partially Cleared, Hardwood Bush, Landscaped, Level, Wooded, 1 to 2.99 Acres
Details
- Additional structures: Shed(s)
- Parcel number: 60326873
- Zoning: Res
- Other equipment: No Rental Equipment
Construction
Type & style
- Home type: SingleFamily
- Architectural style: Bungalow
- Property subtype: Single Family Residence
Materials
- Vinyl Siding
- Roof: Asphalt
Condition
- New construction: No
- Year built: 1972
Utilities & green energy
- Sewer: Septic Tank
- Water: Drilled Well
- Utilities for property: Electricity Connected, Electric
Green energy
- Green verification: EnerGuide
Community & HOA
Location
- Region: Midville Branch
Financial & listing details
- Price per square foot: C$287/sqft
- Tax assessed value: C$297,300
- Price range: C$369K - C$369K
- Date on market: 7/31/2026
- Inclusions: Refrigerator, Stove, Dishwasher, Washer, Dryer
- Ownership: Freehold
- Electric utility on property: Yes
Lisa Norman
Lisa Norman
(902) 298-9525
By pressing Contact Agent, you agree that the real estate professional identified above may call/text you about your search, which may involve use of automated means and pre-recorded/artificial voices. You don't need to consent as a condition of buying any property, goods, or services. Message/data rates may apply. You also agree to our Terms of Use. Zillow does not endorse any real estate professionals. We may share information about your recent and future site activity with your agent to help them understand what you're looking for in a home.
Price history
| Date | Event | Price |
|---|---|---|
| 8/4/2026 | Contingent | C$369,000C$287/sqft |
Source:  NSAR #202619292 Report a problem NSAR #202619292 Report a problem | ||
| 7/31/2026 | Listed for sale | C$369,000C$287/sqft |
Source: NSAR #202619292 Report a problem | ||
Public tax history
Tax history is unavailable.
Climate risks
Neighborhood: B4V
Nearby schools
GreatSchools rating
No schools nearby
We couldn't find any schools near this home.
Schools provided by the listing agent
- Elementary: Newcombville Elementary School
- Middle: Hebbville Academy
- High: Park View Education Centre
Source: NSAR. This data may not be complete. We recommend contacting the local school district to confirm school assignments for this home.
- C$699,0005 bd3 ba2.6k sqft1718 Upper Branch Rd, Lunenburg, NS B4V4S4For Sale

- C$129,9003 bd1 ba656 sqft129 Rhodenizer Rd, Lunenburg, NS B4V4K7For Sale

- C$549,9003 bd2 ba1.4k sqft569 Lower Branch Rd, Lower Branch, NS B4V4M6New Construction
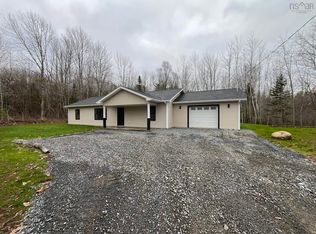
- C$46,5001.607 AcresUpper Branch Rd LOT 25-4, Midville Branch, NS B4V5M5Lot/Land
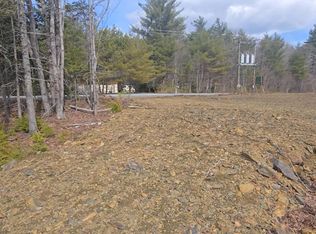
- C$--5 bd4 ba-- sqft4395 Highway 325, Newcombville, NS B4V7W1Off Market
- C$46,5001.309 AcresUpper Branch Rd LOT 25-1, Midville Branch, NS B4V5M5Lot/Land
- C$249,00030 AcresLower Branch Rd LOT 1A, Lunenburg, NS B4V4M4Lot/Land
- C$38,5002.869 AcresHighway 10, Cookville, NS B4V7P3Lot/Land
Similar homes
- C$359,0003 bd2 ba1.8k sqft1229 Northfield Rd, Maitland, NS B0J 1E0For Sale
 MLS ID #202618934, David Larkin, EXIT Realty Inter Lake Brokerage. NSAR
 - C$359,0003 bd2 ba1k sqft49 Murray Veinot Rd, Hemford, NS B0R 1E0New Construction
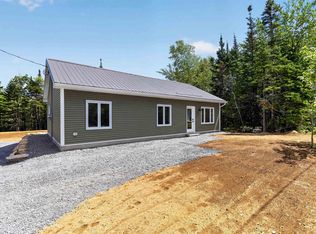 MLS ID #202618243, Morgan Zwicker, Sotheby's International Realty Canada(Bridgewater) Brokerage. NSAR
 - C$399,9994 bd2 ba1.6k sqft51 Charlie Ln, Lunenburg, NS B4V 8B7For Sale
 MLS ID #202616066, Lindsay Carroll, Engel & Volkers (Chester) Brokerage. NSAR
 - C$345,0002 bd1 ba1k sqft2396 Highway 10, Wentzells Lake, NS B4V 8X5For Sale
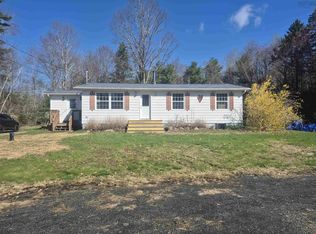 MLS ID #202610294, Heather Hutt, EXIT Realty Inter Lake Brokerage. NSAR
 - C$299,9003 bd2 ba1.6k sqft45 Hillcrest St, Bridgewater, NS B4V 1T1For SaleMLS ID #202619430, Mark Seamone, EXIT Realty Inter Lake Brokerage. NSAR
- C$419,0003 bd2 ba1.4k sqft1318 Sweetland Rd, Lunenburg, NS B0J 1E0For SaleMLS ID #202614693, Jonathan David, PG Direct Realty Ltd. Brokerage. NSAR
- C$365,0002 bd2 ba1.4k sqft20 Pine St, Bridgewater, NS B4V 1X5For SaleMLS ID #202618297, Stephanie DeVries, ViewPoint Realty Services Inc.(Lunenburg) Brokerage. NSAR
- C$379,9004 bd2 ba1.5k sqft89 Saint Phillips St, Bridgewater, NS B4V 1W4For SaleMLS ID #202618842, Kunal Kumar, Royal Lepage Atlantic (Mahone Bay) Brokerage. NSAR
- C$489,9003 bd1 ba1.4k sqft21 Lakeview Rd, Hemford, NS B0R 1E0For SaleEXIT Realty broker feed
- C$429,9002 bd1 ba1.1k sqft5265 Highway 208, Pleasant River, NS B0T 1X0For SaleMLS ID #202619101, Cara Todd, Century 21 Trident Realty Ltd. Brokerage. NSAR
- C$410,0003 bd1 ba1.5k sqft1815 Northwest Rd, Lunenburg, NS B0J 2C0For SaleMLS ID #202603006, Heather Hutt, EXIT Realty Inter Lake Brokerage. NSAR
- C$329,0002 bd1 ba1.7k sqft83 Samuel Oickle Rd W, Lunenburg, NS B4V 8J2For SaleMLS ID #202527467, Karsa Melnick, RE/MAX Banner Real Estate (Bridgewater) Brokerage. NSAR
- C$489,9003 bd1 ba1.4k sqft21 Lakeview Rd, Lunenburg, NS B0R 1E0For SaleMLS ID #202619014, Jennifer Gray, EXIT Realty Inter Lake Brokerage. NSAR
- C$518,0003 bd2 ba1.4k sqft12 Clark Ct, Lower Branch, NS B4V 4M4For SaleMLS ID #202613844, Jonathan David, PG Direct Realty Ltd. Brokerage. NSAR
- C$279,0002 bd1 ba836 sqft382 Sarty Rd, Lunenburg, NS B0R 1E0For SaleMLS ID #202617541, Morgan Bezanson, Royal LePage Atlantic (Greenwood) Brokerage. NSAR
- C$399,9002 bd2 ba1.1k sqft42 Alpine Dr, Bridgewater, NS B4V 3A7For SaleMLS ID #202618590, Chad Oickle, EXIT Realty Inter Lake Brokerage. NSAR
- C$369,9002 bd2 ba1k sqftWaterloo Rd Lot 6, Lunenburg, NS B4V 8J8New ConstructionMLS ID #202602143, Jay Richards, Holm Realty Limited Brokerage. NSAR
- C$349,9002 bd1 ba930 sqft14 Big Mush A Mush Lake Rd, Lunenburg, NS B0J 2E0For SaleMLS ID #202612621, Daniel De Gram, EXIT Realty Inter Lake Brokerage. NSAR
- C$414,9003 bd2 ba1.2k sqft36 Shore Dr, Lunenburg, NS B4V 0J1For SaleMLS ID #202602892, Andrea Whalen, Royal Lepage Atlantic (Mahone Bay) Brokerage. NSAR
- C$329,7003 bd1 ba1.2k sqft13862 Highway 3, Dayspring, NS B4V 5P5For SaleMLS ID #202602718, Trish Rafuse, Exit Realty Metro Brokerage. NSAR
