Welcome home to this beautifully designed 2-bedroom plus den condo offering the comfort, convenience, and functionality of a ranch-style home! Enjoy truly stair-free living with absolutely no stairs from the building entrance to the unit or anywhere inside. One of the largest units in the complex, this home features a fantastic open and spacious floor plan filled with natural light from an abundance of windows throughout. The generously sized eat-in kitchen boasts beautiful white cabinetry and plenty of room for everyday living and entertaining. The versatile den features gorgeous built-ins and is currently being used as a charming library, but could easily serve as an additional family room, formal dining area, home office, or even a third bedroom. Step outside to your own private patio, the perfect place to relax and enjoy some fresh air. Additional highlights include a private in-unit laundry room, 2.5 bathrooms, and two generously sized bedrooms with ample closet space. The impressive primary suite offers plenty of room to unwind, a wonderful walk-in closet, and a spacious private bath complete with both a soaking tub and separate stand-up shower. Enjoy all the benefits of a wonderful community, along with the added convenience of TWO garage parking spaces. If you've been looking for spacious, low-maintenance, stair-free living with the feel of a single-family ranch home, this is the one!
New
$845,000
1855 Old Willow Rd Unit 314, Northfield, IL 60093
2beds
1,900sqft
Condominium, Single Family Residence
Built in 2001
-- sqft lot
$-- Zestimate®
$445/sqft
$893/mo HOA
What's special
Private patioPrivate in-unit laundry roomGenerously sized eat-in kitchenBeautiful white cabinetry
- 4 days
- 167
- 3
Zillow last checked:
Listing updated:
Listed by:
Sara Sogol (224)699-5002,
Redfin Corporation
Source: MRED as distributed by MLS GRID,MLS#: 12796965
Facts & features
Interior
Bedrooms & bathrooms
- Bedrooms: 2
- Bathrooms: 3
- Full bathrooms: 2
- 1/2 bathrooms: 1
Rooms
- Room types: Den
Primary bedroom
- Features: Flooring (Carpet), Bathroom (Full)
- Level: Main
- Area: 266 Square Feet
- Dimensions: 19X14
Bedroom 2
- Features: Flooring (Carpet)
- Level: Main
- Area: 144 Square Feet
- Dimensions: 12X12
Den
- Features: Flooring (Wood Laminate)
- Level: Main
- Area: 140 Square Feet
- Dimensions: 14X10
Dining room
- Features: Flooring (Hardwood)
- Level: Main
- Dimensions: COMBO
Kitchen
- Features: Kitchen (Eating Area-Breakfast Bar, Eating Area-Table Space, Pantry-Closet), Flooring (Porcelain Tile)
- Level: Main
- Area: 312 Square Feet
- Dimensions: 13X24
Laundry
- Features: Flooring (Vinyl)
- Level: Main
- Area: 36 Square Feet
- Dimensions: 6X6
Living room
- Features: Flooring (Hardwood)
- Level: Main
- Area: 450 Square Feet
- Dimensions: 25X18
Heating
- Has Heating (Unspecified Type)
Cooling
- Central Air
Appliances
- Included: Double Oven, Microwave, Dishwasher, Refrigerator, Washer, Dryer, Disposal, Humidifier
Features
- Flooring: Hardwood
- Basement: None
- Number of fireplaces: 1
- Fireplace features: Gas Log, Living Room
Interior area
- Total structure area: 0
- Total interior livable area: 1,900 sqft
Property
Parking
- Total spaces: 2
- Parking features: Garage Door Opener, Heated Garage, Yes, Garage Owned, Attached, Garage
- Attached garage spaces: 2
- Has uncovered spaces: Yes
Accessibility
- Accessibility features: Door Width 32 Inches or More, Hall Width 36 Inches or More, Lever Door Handles, Main Level Entry, No Interior Steps, Wheelchair Accessible, Disability Access
Features
- Patio & porch: Patio
- Exterior features: Outdoor Grill
Lot
- Features: Landscaped
Details
- Parcel number: 04242160091030
- Special conditions: None
- Other equipment: Ceiling Fan(s)
Construction
Type & style
- Home type: Condo
- Property subtype: Condominium, Single Family Residence
Materials
- Brick
Condition
- New construction: No
- Year built: 2001
Utilities & green energy
- Electric: Circuit Breakers, 200+ Amp Service
- Sewer: Public Sewer
- Water: Lake Michigan, Public
Community & HOA
Community
- Security: Fire Sprinkler System, Carbon Monoxide Detector(s)
HOA
- Has HOA: Yes
- Amenities included: Elevator in Residence, Storage
- Services included: Water, Parking, Insurance, Exterior Maintenance, Lawn Care, Scavenger, Snow Removal
- HOA fee: $893 monthly
Location
- Region: Northfield
Financial & listing details
- Price per square foot: $445/sqft
- Tax assessed value: $488,920
- Annual tax amount: $10,073
- Date on market: 11/2/2026
- Ownership: Condo
Estimated market value
Not available
Estimated sales range
Not available
Not available
Price history
| Date | Event | Price |
|---|---|---|
| 11/2/2026 | Listed for sale | $845,000+98.8%$445/sqft |
Source:  MRED as distributed by MLS GRID #12796965 Report a problem | ||
| 5/1/2013 | Sold | $425,000-3.7%$224/sqft |
Source: MRED as distributed by MLS GRID #08236465 Report a problem | ||
| 1/18/2013 | Pending sale | $441,400$232/sqft |
Source: Prospect Equities #08236465 Report a problem | ||
| 12/18/2012 | Listed for sale | $441,400-19.8%$232/sqft |
Source: Prospect Equities #08236465 Report a problem | ||
| 8/16/2005 | Sold | $550,500+14.7%$290/sqft |
Source: Public Record Report a problem | ||
| 6/8/2001 | Sold | $480,000$253/sqft |
Source: Public Record Report a problem | ||
Public tax history
| Year | Property taxes | Tax assessment |
|---|---|---|
| 2024 | $9,614 +3.8% | $48,892 +0% |
| 2023 | $9,265 +5.9% | $48,891 |
| 2022 | $8,747 -8.7% | $48,891 +7.4% |
| 2021 | $9,581 +1.2% | $45,506 |
| 2020 | $9,463 +1.6% | $45,506 -9.1% |
| 2019 | $9,312 +17.1% | $50,068 +19.7% |
| 2018 | $7,951 +2.9% | $41,820 |
| 2017 | $7,725 +0.9% | $41,820 |
| 2016 | $7,654 +9% | $41,820 +16.9% |
| 2015 | $7,021 +1.7% | $35,772 |
| 2014 | $6,905 +4.7% | $35,772 |
| 2013 | $6,593 -0.3% | $35,772 +5.9% |
| 2012 | $6,614 +4.8% | $33,793 |
| 2011 | $6,313 -6.6% | $33,793 -8.1% |
| 2010 | $6,757 -16.2% | $36,772 -26.4% |
| 2009 | $8,067 +5.6% | $49,961 -7% |
| 2008 | $7,638 +3.1% | $53,722 |
| 2007 | $7,410 -10.5% | $53,722 +2% |
| 2006 | $8,282 +1.5% | $52,659 |
| 2005 | $8,163 +2.6% | $52,659 |
| 2004 | $7,954 +21% | $52,659 +31.8% |
| 2003 | $6,572 | $39,964 |
Find assessor info on the county website
Monthly payment
Est. payment
Payment breakdown
Explore the cost of this home by adjusting the details. Changes won't be saved.Climate risks
Neighborhood: 60093
Nearby schools
Schools provided by the listing agent
- Elementary: Middlefork Primary School
- Middle: Sunset Ridge Elementary School
- High: New Trier Twp H.S. Northfield/Wi
- District: 29
Source: MRED as distributed by MLS GRID. This data may not be complete. We recommend contacting the local school district to confirm school assignments for this home.
- $843,8003 bd3 ba3k sqft1855 Old Willow Rd UNIT 315, Northfield, IL 60093Off Market

- $671,4002 bd2 ba31k sqft1855 Old Willow Rd UNIT 311, Northfield, IL 60093Off Market

- $573,0002 bd2 ba31k sqft1855 Old Willow Rd UNIT 312, Northfield, IL 60093Off Market
- $470,6002 bd-- ba31k sqft1855 Old Willow Rd UNIT 313, Northfield, IL 60093Off Market
Similar homes
- $839,0003 bd2 ba2k sqft7030 Arbor Ln APT 302, Northfield, IL 60093Price Change
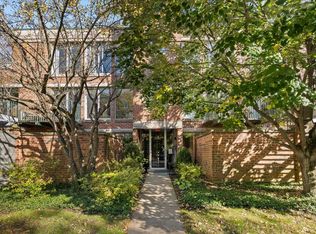 MLS ID #12777812, Grace Miller, Compass. MRED as distributed by MLS GRID
- $929,0003 bd3 ba2.3k sqft567 Happ Rd, Northfield, IL 60093Active
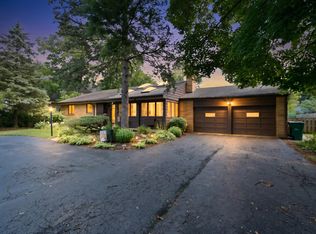 MLS ID #12730463, Rafay Qamar, Real Broker LLC. MRED as distributed by MLS GRID
- $788,8883 bd4 ba2.3k sqft1849 Prairie St, Glenview, IL 60025New
 MLS ID #12788479, Keki Cannon, SERHANT.. MRED as distributed by MLS GRID
- $799,0004 bd3 ba2.8k sqft3244 Greenleaf Ave, Wilmette, IL 60091New
 MLS ID #12797564, Anne Hardy, Berkshire Hathaway-Chicago. MRED as distributed by MLS GRID
