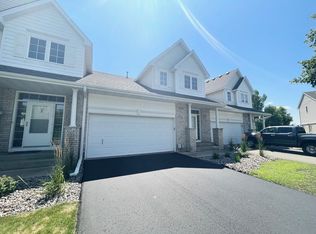
Welcome home to this well-maintained 2-bedroom, 3-bathroom townhome offering the perfect blend of comfort and opportunity.
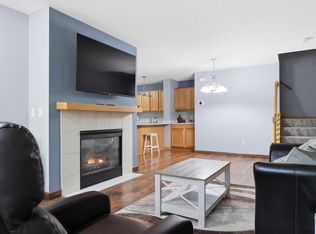
Enjoy cozy nights by the fireplace in a bright, inviting main living space, and step out to your private backyard retreat — ideal for
relaxing or entertaining away from prying eyes.
The walkout lower level opens directly to the outdoors, adding everyday convenience and natural light. Downstairs, the unfinished
basement is a blank canvas — finish it to your taste and add instant equity to your investment from day one.
With 3 full bathrooms, there's no morning bottleneck, and the layout offers flexibility for guests, a home office, or additional living
space.
Sold as-is — priced to reflect the opportunity. Bring your vision and make it yours!
Pending
$250,000
18563 Tyler St NW, Elk River, MN 55330
2beds
1,602sqft
(TH) Side x Side
Built in 2003
2,178 Square Feet Lot
$250,900 Zestimate®
$156/sqft
$285/mo HOA
What's special
- 41 days
- 96
- 0
Likely to sell faster than
Zillow last checked:
Listing updated:
Listed by:
Molly Hangartner 612-597-4014,
Ashworth Real Estate
Source: NorthstarMLS as distributed by MLS GRID,MLS#: 7140453
Facts & features
Interior
Bedrooms & bathrooms
- Bedrooms: 2
- Bathrooms: 3
- Full bathrooms: 2
- 1/2 bathrooms: 1
Bedroom
- Level: Upper
- Area: 168 Square Feet
- Dimensions: 14x12
Bedroom 2
- Level: Upper
- Area: 121 Square Feet
- Dimensions: 11x11
Deck
- Level: Upper
Dining room
- Level: Main
- Area: 150 Square Feet
- Dimensions: 15x10
Kitchen
- Level: Main
- Area: 180 Square Feet
- Dimensions: 15x12
Living room
- Level: Main
- Area: 196 Square Feet
- Dimensions: 14x14
Loft
- Level: Upper
- Area: 55 Square Feet
- Dimensions: 11x5
Heating
- Forced Air
Cooling
- Central Air
Appliances
- Included: Air-To-Air Exchanger, Dishwasher, Disposal, Gas Water Heater, Water Filtration System, Microwave, Range, Refrigerator, Water Softener Owned
- Laundry: Upper Level
Features
- Basement: Unfinished,Walk-Out Access
- Number of fireplaces: 1
- Fireplace features: Family Room, Gas
Interior area
- Total structure area: 2,042
- Total interior livable area: 1,602 sqft
- Finished area above ground: 1,602
- Finished area below ground: 0
Property
Parking
- Total spaces: 2
- Parking features: Attached, Asphalt
- Attached garage spaces: 2
Accessibility
- Accessibility features: None
Features
- Levels: Two
- Stories: 2
- Patio & porch: Deck
- Fencing: None
Lot
- Size: 2,178 Square Feet
- Features: Tree Coverage - Light
Details
- Foundation area: 801
- Parcel number: 75007010106
- Zoning description: Residential-Multi-Family
Construction
Type & style
- Home type: Townhouse
- Property subtype: (TH) Side x Side
- Attached to another structure: Yes
Materials
- Roof: Age Over 8 Years
Condition
- New construction: No
- Year built: 2003
Utilities & green energy
- Electric: Circuit Breakers
- Gas: Natural Gas
- Sewer: City Sewer/Connected
- Water: City Water/Connected
Community & HOA
Community
- Subdivision: Marshes Of Trott Brook Farms
HOA
- Has HOA: Yes
- Services included: Hazard Insurance, Lawn Care, Maintenance Grounds, Professional Mgmt, Sanitation, Snow Removal
- HOA fee: $285 monthly
- HOA name: Acuity Group
- HOA phone: 763-633-3535
Location
- Region: Elk River
Financial & listing details
- Price per square foot: $156/sqft
- Tax assessed value: $301,500
- Annual tax amount: $3,824
- Date on market: 9/9/2026
- Cumulative days on market: 40 days
Estimated market value
$250,900
$238,000 - $263,000
$2,206/mo
Price history
| Date | Event | Price |
|---|---|---|
| 9/19/2026 | Pending sale | $250,000$156/sqft |
Source:  NorthstarMLS as distributed by MLS GRID #7140453 Report a problem NorthstarMLS as distributed by MLS GRID #7140453 Report a problem | ||
| 9/11/2026 | Listed for sale | $250,000+0.1%$156/sqft |
Source: NorthstarMLS as distributed by MLS GRID #7140453 Report a problem | ||
| 2/6/2025 | Listing removed | $249,777$156/sqft |
Source: NorthstarMLS as distributed by MLS GRID #6650432 Report a problem | ||
| 1/27/2025 | Listed for sale | $249,777+31.5%$156/sqft |
Source: NorthstarMLS as distributed by MLS GRID #6650432 Report a problem | ||
| 10/7/2004 | Sold | $189,900$119/sqft |
Source: Public Record Report a problem | ||
Public tax history
| Year | Property taxes | Tax assessment |
|---|---|---|
| 2025 | $3,722 +1.6% | $282,085 +1.3% |
| 2024 | $3,662 +7.3% | $278,488 -2.3% |
| 2023 | $3,412 +5.9% | $284,964 +14.9% |
| 2022 | $3,222 +11.3% | $248,013 +37.4% |
| 2021 | $2,896 +3.2% | $180,542 +7.1% |
| 2020 | $2,806 -3.1% | $168,552 -10.7% |
| 2019 | $2,896 +3.2% | $188,800 +8.3% |
| 2018 | $2,806 +19.4% | $174,300 +8.4% |
| 2017 | $2,350 +5.7% | $160,800 +6.3% |
| 2016 | $2,224 -0.8% | $151,200 +11.9% |
| 2015 | $2,242 | $135,100 +10.6% |
| 2014 | $2,242 +27.8% | $122,100 +25% |
| 2013 | $1,754 -2.5% | $97,700 |
| 2012 | $1,799 -11% | $97,700 -16.4% |
| 2011 | $2,021 -7.6% | $116,800 -23.2% |
| 2010 | $2,188 +0.7% | $152,100 -3.7% |
| 2009 | $2,172 -12.9% | $157,900 -9.1% |
| 2008 | $2,494 +0.9% | $173,700 -4.5% |
| 2007 | $2,471 +0.2% | $181,900 +4.5% |
| 2006 | $2,466 -10.5% | $174,100 -12% |
| 2005 | $2,756 +1058% | $197,900 +3780.4% |
| 2004 | $238 +33.7% | $5,100 +363.6% |
| 2003 | $178 | $1,100 |
Find assessor info on the county website
Monthly payment
Est. payment
Payment breakdown
Explore the cost of this home by adjusting the details. Changes won't be saved.Climate risks
Neighborhood: 55330

Similar homes
- $244,9003 bd2 ba1.4k sqft10938 181st Ln NW, Elk River, MN 55330For Sale
 MLS ID #7101005, Danielle Engebretson, Pemberton RE. NorthstarMLS as distributed by MLS GRID
 - $243,5002 bd2 ba1.4k sqft17182 Nixon Ct NW, Elk River, MN 55330For Sale
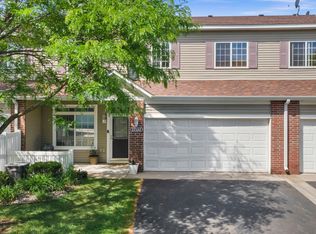 MLS ID #7153364, Anna Remick, RE/MAX RESULTS. NorthstarMLS as distributed by MLS GRID
 - $254,4003 bd2 ba1.6k sqft17157 Monroe St NW, Elk River, MN 55330For Sale
 MLS ID #7143301, Rebecca L Simonton, RE/MAX Results. NorthstarMLS as distributed by MLS GRID
 - $262,0002 bd2 ba1.5k sqft17179 Monroe Dr NW, Elk River, MN 55330For Sale
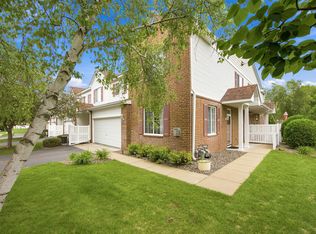 MLS ID #7101527, Pamela Lynn Artmann, Edina Realty, Inc.. NorthstarMLS as distributed by MLS GRID
 - $239,9003 bd2 ba1.4k sqft19172 Hoover St NW, Elk River, MN 55330For SaleMLS ID #7047333, Steven DeGreeff, Keller Williams Integrity NW. NorthstarMLS as distributed by MLS GRID
- $374,9003 bd3 ba2.3k sqft18667 Zane St NW, Elk River, MN 55330For SaleMLS ID #7159092, David J. Widell, RE/MAX Advantage Plus. NorthstarMLS as distributed by MLS GRID
- $249,9003 bd2 ba1.6k sqft16590 72nd Ct NE, Otsego, MN 55330For SaleMLS ID #7111547, Jason D. Jernell, GRI, Jernell Realty. NorthstarMLS as distributed by MLS GRID
- $312,5002 bd2 ba1.4k sqft19107 Jackson Ct NW, Elk River, MN 55330For SaleMLS ID #7155127, Mary Carter, Edina Realty, Inc.. NorthstarMLS as distributed by MLS GRID
- $174,9002 bd1 ba1k sqft548 Auburn Pl NW #A, Elk River, MN 55330For SaleMLS ID #7115824, Sarah R Brown, Pemberton RE. NorthstarMLS as distributed by MLS GRID
- $300,0002 bd2 ba1.5k sqft7936 Pinnacle Ave NE, Otsego, MN 55330For SaleMLS ID #7131262, Joe Braman, Coldwell Banker Realty. NorthstarMLS as distributed by MLS GRID
- $305,0003 bd4 ba2.1k sqft7623 Palomino Ave NE, Otsego, MN 55330For SaleMLS ID #7154043, Angela Blake, Elite Realty Minnesota. NorthstarMLS as distributed by MLS GRID
- $345,0003 bd2 ba2.3k sqft18011 Johnson St NW, Elk River, MN 55330For SaleMLS ID #7153155, Kris Lindahl, Kris Lindahl Real Estate. NorthstarMLS as distributed by MLS GRID
- $245,0002 bd2 ba1.4k sqft18155 96th Ave N, Maple Grove, MN 55311For SaleMLS ID #7137042, Holz Real Estate Group, Keller Williams Select Realty. NorthstarMLS as distributed by MLS GRID
- $269,0002 bd3 ba1.3k sqft9236 Merrimac Ln N, Maple Grove, MN 55311For SaleMLS ID #7162405, Charles Somah, Fish MLS Realty. NorthstarMLS as distributed by MLS GRID
- $265,0003 bd3 ba1.6k sqft7310 Bunker Lake Blvd NW, Ramsey, MN 55303For SaleMLS ID #7156180, Michael T Walz, RE/MAX Results. NorthstarMLS as distributed by MLS GRID
- $240,0002 bd2 ba1.5k sqft7726 Lachman Ave NE, Otsego, MN 55301For SaleMLS ID #7128130, Cynthia McCarty, Keller Williams Classic Rlty NW. NorthstarMLS as distributed by MLS GRID
- $253,0003 bd3 ba1.4k sqft6133 Maclynn Ave NE, Otsego, MN 55301For SaleMLS ID #7124524, The Huerkamp Home Group, Keller Williams Preferred Rlty. NorthstarMLS as distributed by MLS GRID
- $264,9002 bd2 ba1.6k sqft10751 Redwood St NW, Coon Rapids, MN 55433For SaleMLS ID #7162262, Andrew E Marceau, Twin Cities Real Estate Group. NorthstarMLS as distributed by MLS GRID
- $275,0002 bd2 ba1.6k sqft9617 Alvarado Ln N, Maple Grove, MN 55311For SaleMLS ID #7141364, Lindsey Hasford, Edina Realty, Inc.. NorthstarMLS as distributed by MLS GRID
- $257,9002 bd2 ba1.4k sqft18034 69th Pl N, Maple Grove, MN 55311For SaleMLS ID #7153371, Malee Vang, Engel & Volkers Minneapolis. NorthstarMLS as distributed by MLS GRID
