One Of Caledon's Most Scenic, Stunning Properties. Set Privately, Bordered By Mature Trees & Forest Yet Open To The 28 Acres Of Rolling Hills & Trails. Natural Vistas And Glorious Sunsets. The Home Features Large, Grand Principal Rooms, Walk Outs And A Beautiful Outdoor Hub With Inground Pool, Bunkhouse With 3 Pc Washroom, Fire Pit & Covered Lounge/Dining. A Heated Out Building With A Workshop & Stalls. Separate Garage Attached. Irrigation Posts Strategically Placed. Floor Plans Attached - Pls Note The Primary Bedroom & Ensuite And Bedroom & 4 Piece Not Shown On Plans.
For sale
C$2,400,000
18584 The Gore Rd, Caledon, ON L7K 2M7
5beds
4baths
Single Family Residence
Built in ----
28.91 Acres Lot
$-- Zestimate®
C$--/sqft
C$-- HOA
What's special
Set privatelyLarge grand principal roomsWalk outsFire pitSeparate garage attachedIrrigation posts strategically placed
- 3 days
- 11
- 0
Zillow last checked:
Listing updated:
Listed by:
COOPER & COMPANY REAL ESTATE LIMITED
Source: TRREB,MLS®#: W13827282 Originating MLS®#: Toronto Regional Real Estate Board
Originating MLS®#: Toronto Regional Real Estate BoardFacts & features
Interior
Bedrooms & bathrooms
- Bedrooms: 5
- Bathrooms: 4
Primary bedroom
- Level: Upper
- Dimensions: 4.99 x 3.78
Bedroom
- Level: Main
- Dimensions: 4.39 x 3.2
Bedroom
- Level: Upper
- Dimensions: 3.66 x 3.99
Bedroom
- Level: Main
- Dimensions: 4.39 x 3.01
Dining room
- Level: Main
- Dimensions: 4.99 x 4.3
Great room
- Level: Main
- Dimensions: 8.38 x 5.64
Kitchen
- Level: Main
- Dimensions: 7.59 x 4.3
Recreation
- Level: Lower
- Dimensions: 11.06 x 3.87
Sunroom
- Level: Main
- Dimensions: 2.95 x 5.69
Heating
- Forced Air, Propane
Cooling
- Central Air
Features
- Central Vacuum
- Flooring: Carpet Free
- Basement: Crawl Space,Partially Finished
- Has fireplace: Yes
Interior area
- Living area range: 3000-3500 null
Property
Parking
- Total spaces: 22
- Parking features: Private
- Has garage: Yes
Features
- Has private pool: Yes
- Pool features: In Ground
- Waterfront features: None
Lot
- Size: 28.91 Acres
- Features: Rolling Slope, School Bus Route, Wooded/Treed
Details
- Additional structures: Barn
- Parcel number: 143450107
Construction
Type & style
- Home type: SingleFamily
- Property subtype: Single Family Residence
Materials
- Stone, Wood
- Foundation: Unknown
- Roof: Unknown
Utilities & green energy
- Sewer: Septic
- Water: Drilled Well
Community & HOA
Community
- Security: Security System
Location
- Region: Caledon
Financial & listing details
- Annual tax amount: C$9,400
- Date on market: 9/25/2026
Price history
Price history is unavailable.
Public tax history
Tax history is unavailable.
Climate risks
Neighborhood: L7K
Nearby schools
GreatSchools rating
No schools nearby
We couldn't find any schools near this home.


Similar homes
- C$1,850,0005 bd3 ba-- sqft7 Rolling Meadow Dr, Caledon, ON L7K 0N2For Sale
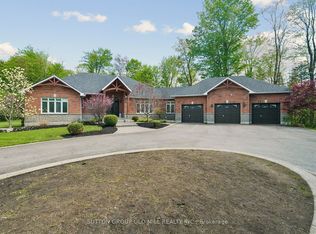 MLS ID #W13824702, SUTTON GROUP OLD MILL REALTY INC.. TRREB
 - C$2,099,9995 bd5 ba-- sqft8339 Finnerty Side Rd, Caledon, ON L7E 0H6For Sale
 MLS ID #W13754322, REMAX YOUR COMMUNITY REALTY. TRREB
 - C$2,144,0005 bd4 ba-- sqft11 Prince Andrew Dr, Caledon, ON L7C 1G2For Sale
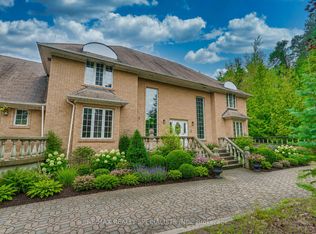 MLS ID #W13747140, RE/MAX REALTY SPECIALISTS INC.. TRREB
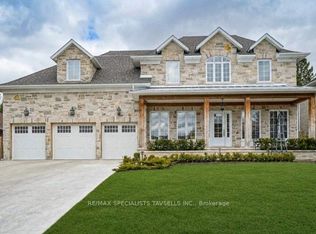
 - C$2,375,0005 bd7 ba-- sqft7 Dolan Dr, Caledon, ON L7E 0E1For Sale
 MLS ID #W13570924, RE/MAX SPECIALISTS TAVSELLS INC.. TRREB
