Welcome to 11 Summergate, a fully transformed estate bungalow on a private one-acre lot at the end of a quiet court in one of Caledon East's most sought-after neighbourhoods. Every inch of this home has been reimagined and rebuilt from the inside out, with high-end materials, new systems, and exceptional craftsmanship from top to bottom.The main floor offers generous-size bedrooms and bright living space designed for both everyday comfort and easy entertaining. Luxury touches include radiant in-floor heating in all bathrooms and an Insteon home lighting system for effortless control of the home's ambiance. The finished lower level adds a fourth bedroom, a second kitchen, and a walk-up to a separate entrance, ideal for multi-generational living, extended family, or guests.Outside, you'll find the kind of privacy and space that are hard to come by, thanks to the quiet court setting. The pool-sized backyard has plenty of room for a pool, gardens, and entertaining. Full municipal services, including natural gas, water, and sewer, are a rare find on a lot of this size. A three-car garage provides plenty of room for vehicles, tools, and toys. Surrounded by custom homes and mature landscaping, this is a neighbourhood known for pride of ownership.Move-in ready and finished with the quality of a brand-new build, this is a home that truly has it all.
For sale
C$1,989,000
11 Summergate Ct, Caledon, ON L7C 1P9
4beds
5baths
Single Family Residence
Built in ----
0.65 Acres Lot
$-- Zestimate®
C$--/sqft
C$-- HOA
What's special
Fully transformed estate bungalowPrivate one-acre lotQuiet court settingHigh-end materialsExceptional craftsmanshipGenerous-size bedroomsBright living space
- 17 hours
- 6
- 0
Zillow last checked:
Listing updated:
Listed by:
ROYAL LEPAGE RCR REALTY
Source: TRREB,MLS®#: W14180716 Originating MLS®#: Toronto Regional Real Estate Board
Facts & features
Interior
Bedrooms & bathrooms
- Bedrooms: 4
- Bathrooms: 5
Primary bedroom
- Level: Main
- Dimensions: 5.21 x 3.58
Bedroom
- Level: Main
- Dimensions: 3.1 x 3.94
Bedroom
- Level: Lower
- Dimensions: 5.2 x 4.9
Bedroom
- Level: Main
- Dimensions: 3.68 x 3.94
Dining room
- Level: Main
- Dimensions: 6.35 x 3.33
Foyer
- Level: Main
- Dimensions: 4.99 x 2.13
Kitchen
- Level: Main
- Dimensions: 4.65 x 3.12
Kitchen
- Level: Lower
- Dimensions: 6.35 x 3.35
Laundry
- Level: Lower
- Dimensions: 4.1 x 2.57
Living room
- Level: Main
- Dimensions: 5.38 x 8.63
Mud room
- Level: Main
- Dimensions: 1.75 x 5.16
Mud room
- Level: Lower
- Dimensions: 4.65 x 8.84
Recreation
- Level: Lower
- Dimensions: 10.7 x 5.35
Heating
- Forced Air, Gas
Cooling
- Central Air
Appliances
- Included: Water Softener
Features
- Central Vacuum, In-Law Capability, In-Law Suite, Primary Bedroom - Main Floor
- Flooring: Carpet Free
- Basement: Walk-Up Access,Separate Entrance,Finished
- Has fireplace: Yes
- Fireplace features: Electric
Interior area
- Living area range: 2000-2500 null
Video & virtual tour
Property
Parking
- Total spaces: 9
- Parking features: Private, Garage Door Opener
- Has garage: Yes
Features
- Patio & porch: Deck, Patio
- Exterior features: Landscaped, Privacy, Lawn Sprinkler System
- Pool features: None
- Has view: Yes
- View description: Park/Greenbelt, Trees/Woods, Garden
Lot
- Size: 0.65 Acres
- Features: Cul de Sac/Dead End, Level, School Bus Route, Wooded/Treed, Park
- Topography: Flat,Wooded/Treed
Details
- Parcel number: 142930435
Construction
Type & style
- Home type: SingleFamily
- Architectural style: Bungalow
- Property subtype: Single Family Residence
Materials
- Brick
- Foundation: Poured Concrete
- Roof: Asphalt Shingle
Utilities & green energy
- Sewer: Sewer
Community & HOA
Location
- Region: Caledon
Financial & listing details
- Annual tax amount: C$7,436
- Date on market: 11/14/2026
Price history
Price history is unavailable.
Public tax history
Tax history is unavailable.
Climate risks
Neighborhood: Caledon East
Nearby schools
GreatSchools rating
No schools nearby
We couldn't find any schools near this home.
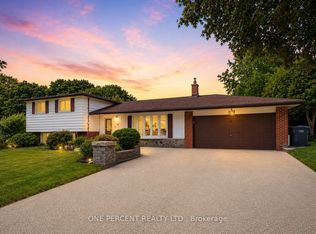
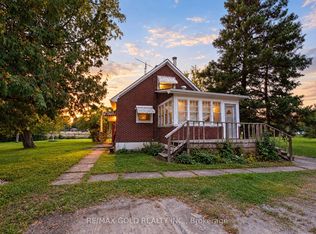

Similar homes
- C$1,225,0004 bd2 ba1.7k sqft26 Larry St, Caledon, ON L7C 1K8For Sale
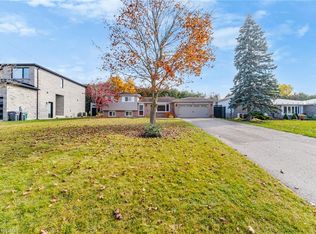 MLS ID #40878270, Pankaj Joshi, Broker of Record, Summit Realty Experts Inc.. ITSO
- C$1,944,0005 bd4 ba-- sqft11 Prince Andrew Dr, Caledon, ON L7C 1G2For Sale
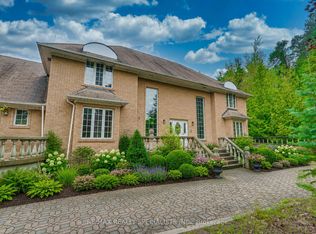 MLS ID #W13747140, RE/MAX REALTY SPECIALISTS INC.. TRREB
- C$1,399,0004 bd3 ba-- sqft16072 The Gore Rd, Caledon, ON L7C 3E6For Sale
 MLS ID #W14173984, UPSTATE REALTY INC.. TRREB
- C$1,999,9006 bd5 ba-- sqft6425 Old Church Rd, Caledon, ON L7C 1R1For Sale
 MLS ID #W13780834, RE/MAX WEST REALTY INC.. TRREB
