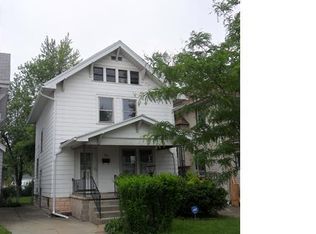
This is the Kenmore home you’ve been waiting for!!! Welcome to 186 Eugene Ave- a meticulously renovated, completely updated, move-in ready, three bedroom home with two full baths! Nestled in one of Kenmore’s most desirable streets, this beautiful open-concept home welcomes you with an enclosed front porch and custom entry storage built-ins as you walk in. Hardwood floors flow throughout the living room, dining room, kitchen and into the back family room space. A bright and beautiful kitchen shines with granite countertops, new custom cabinetry, custom tile backsplash, black stainless steel appliances (all included)! The first floor full bathroom is conveniently located off of the enormous family room addition-big enough for all your needs! New hardwood flooring on the stairs continues throughout the second-floor hallway and into all three bedrooms. Each of the three bedrooms feature new flooring, custom built-in closet systems and custom window blinds. The primary bedrooms even has double closets! The second floor full bath has great storage, a nice tub and includes the laundry- a new washer and dryer included! One more level up is the fully renovated third floor which provides a versatile space ideal for a home office, playroom, or additional living area. French doors from the family room lead you outside to enjoy time on your back deck in the fully fenced yard.
Every major system has been thoughtfully updated for complete confidence, including a new concrete driveway, new upstairs vinyl windows, new AC system, added vent UV sterilizer to furnace, and installation of a water softener system and reverse osmosis water filtration system! Unpack and settle in with complete peace of mind. Nestled on a tree-lined street, this property is just minutes from local shops, parks, schools, and all that the Village of Kenmore has to offer. Offers will be reviewed as they come in while reserving a right to set an offer deadline if so desired.
Active
$319,900
186 Eugene Ave, Buffalo, NY 14217
3beds
1,750sqft
Single Family Residence
Built in 1920
3,306 Square Feet Lot
$333,500 Zestimate®
$183/sqft
$-- HOA
What's special
Meticulously renovatedBack deckFully fenced yardCustom window blindsNew upstairs vinyl windowsCustom entry storage built-insGranite countertops
- 2 days
- 871
- 80
Zillow last checked:
Listing updated:
Listed by:
HUNT Real Estate ERA 716-883-2200,
Melissa Tropp 716-479-4992
Source: NYSAMLSs,MLS#: B1711831 Originating MLS: Buffalo
Originating MLS: BuffaloFacts & features
Interior
Bedrooms & bathrooms
- Bedrooms: 3
- Bathrooms: 2
- Full bathrooms: 2
- Main level bathrooms: 1
Heating
- Gas, Forced Air
Cooling
- Central Air
Appliances
- Included: Dishwasher, Exhaust Fan, Gas Oven, Gas Range, Gas Water Heater, Microwave, Refrigerator, Range Hood, Water Purifier Owned, Water Softener Owned
- Laundry: Upper Level
Features
- Attic, Ceiling Fan(s), Separate/Formal Dining Room, Separate/Formal Living Room, Granite Counters, Home Office, Living/Dining Room
- Flooring: Carpet, Ceramic Tile, Hardwood, Varies
- Basement: Finished,Sump Pump
- Has fireplace: No
Interior area
- Total structure area: 1,750
- Total interior livable area: 1,750 sqft
Property
Parking
- Parking features: No Garage
Features
- Levels: Two
- Stories: 2
- Patio & porch: Deck
- Exterior features: Concrete Driveway, Deck, Enclosed Porch, Porch
Lot
- Size: 3,306 Square Feet
- Dimensions: 31 x 105
- Features: Rectangular, Rectangular Lot, Residential Lot
Details
- Parcel number: 1464010782200005021000
- Special conditions: Relocation
Construction
Type & style
- Home type: SingleFamily
- Architectural style: Two Story
- Property subtype: Single Family Residence
Materials
- Blown-In Insulation, Vinyl Siding, Copper Plumbing, PEX Plumbing
- Foundation: Block, Stone
- Roof: Asphalt
Condition
- Resale
- Year built: 1920
Utilities & green energy
- Electric: Circuit Breakers
- Sewer: Connected
- Water: Connected, Public
- Utilities for property: Electricity Connected, High Speed Internet Available, Sewer Connected, Water Connected
Community & HOA
Community
- Subdivision: Section 78 22
Location
- Region: Buffalo
Financial & listing details
- Price per square foot: $183/sqft
- Tax assessed value: $50,000
- Annual tax amount: $6,336
- Date on market: 9/8/2026
- Listing terms: Cash,Conventional,FHA,VA Loan
Estimated market value
$333,500
$313,000 - $357,000
$2,293/mo
Price history
| Date | Event | Price |
|---|---|---|
| 9/8/2026 | Listed for sale | $319,900+35.6%$183/sqft |
Source:  NYSAMLSs #B1711831 Report a problem NYSAMLSs #B1711831 Report a problem | ||
| 9/1/2020 | Sold | $235,976+4.9%$135/sqft |
Source: NYSAMLSs #B1259669 Report a problem | ||
| 6/1/2020 | Pending sale | $224,900$129/sqft |
Source: Howard Hanna - Lancaster, NY #B1259669 Report a problem | ||
| 5/26/2020 | Listed for sale | $224,900$129/sqft |
Source: Howard Hanna - Lancaster, NY #B1259669 Report a problem | ||
| 5/20/2020 | Pending sale | $224,900$129/sqft |
Source: Howard Hanna - Lancaster, NY #B1259669 Report a problem | ||
| 4/13/2020 | Listed for sale | $224,900+164.9%$129/sqft |
Source: Howard Hanna #B1259669 Report a problem | ||
| 10/18/2019 | Sold | $84,900+6.3%$49/sqft |
Source: NYSAMLSs #B1206699 Report a problem | ||
| 8/9/2019 | Pending sale | $79,900$46/sqft |
Source: Farley Real Estate Enterprises #B1206699 Report a problem | ||
| 8/1/2019 | Price change | $79,900-5.9%$46/sqft |
Source: Farley Real Estate Enterprises #B1206699 Report a problem | ||
| 7/2/2019 | Listed for sale | $84,900-19.2%$49/sqft |
Source: Farley Real Estate Enterprises #B1206699 Report a problem | ||
| 5/28/2019 | Sold | $105,020-17.3%$60/sqft |
Source: Public Record Report a problem | ||
| 5/9/2019 | Price change | $126,969+0.2%$73/sqft |
Source: Auction.com Report a problem | ||
| 5/7/2019 | Price change | $126,689+1.6%$72/sqft |
Source: Auction.com Report a problem | ||
| 5/5/2019 | Price change | $124,735-0.1%$71/sqft |
Source: Auction.com Report a problem | ||
| 5/2/2019 | Price change | $124,815$71/sqft |
Source: Auction.com Report a problem | ||
| 4/10/2019 | Listed for sale | -- |
Source: Auction.com Report a problem | ||
Public tax history
| Year | Property taxes | Tax assessment |
|---|---|---|
| 2025 | -- | $50,000 |
| 2024 | -- | $50,000 |
| 2023 | -- | $50,000 |
| 2022 | -- | $50,000 |
| 2021 | -- | $50,000 |
| 2020 | -- | $50,000 |
| 2019 | -- | $50,000 |
| 2018 | -- | $50,000 |
| 2017 | $1,991 +150.5% | $50,000 |
| 2016 | $795 | $50,000 |
| 2015 | -- | $50,000 |
| 2014 | -- | $50,000 |
| 2013 | -- | $50,000 |
| 2012 | -- | $50,000 |
| 2011 | -- | $50,000 |
| 2010 | -- | $50,000 |
| 2009 | -- | $50,000 |
| 2008 | -- | $50,000 |
| 2007 | -- | $50,000 |
| 2006 | -- | $50,000 |
| 2005 | -- | $50,000 |
| 2004 | -- | $50,000 |
| 2003 | -- | $50,000 |
| 2002 | -- | $50,000 |
| 2001 | -- | $50,000 |
| 2000 | -- | $50,000 |
Find assessor info on the county website
Monthly payment
Climate risks
Neighborhood: Kenmore
Nearby schools
Schools provided by the listing agent
- District: Kenmore-Tonawanda Union Free District
Source: NYSAMLSs. This data may not be complete. We recommend contacting the local school district to confirm school assignments for this home.
Similar homes
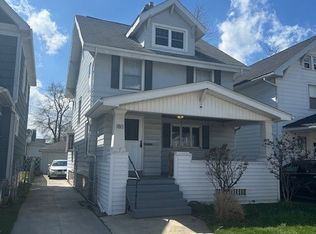
- $329,9004 bd2 ba1.6k sqft62 Lasalle Ave, Kenmore, NY 14217For Sale

 MLS ID #B1700853, Jeremy Wright, Listing by: WNY Metro Roberts Realty. NYSAMLSs
 - $325,0003 bd2 ba1.7k sqft116 Palmer Ave, Buffalo, NY 14217For Sale
 MLS ID #B1712894, Britt Konczyk, Listing by: MJ Peterson Real Estate Inc.. NYSAMLSs
 - $299,9004 bd2 ba1.5k sqft140 Parkwood Ave, Buffalo, NY 14217For Sale
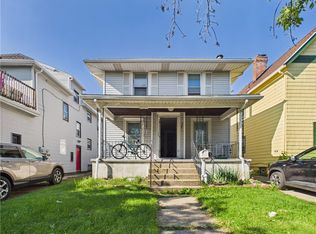 MLS ID #R1712696, Yangtian Guo, Listing by: Keller Williams Realty Greater Rochester. NYSAMLSs
 - $295,0003 bd2 ba1.3k sqft138 Wardman Rd, Buffalo, NY 14217For Sale
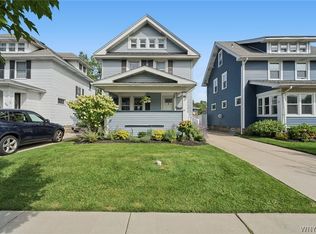 MLS ID #B1713074, Michael D Nolan, Listing by: HUNT Real Estate ERA. NYSAMLSs
 - $289,9003 bd2 ba1.5k sqft181 Knowlton Ave, Buffalo, NY 14217For SaleMLS ID #B1713869, Alexis Erway, Listing by: Howard Hanna WNY Inc.. NYSAMLSs
- $282,5003 bd2 ba1.2k sqft415 Knowlton Ave, Buffalo, NY 14217For SaleMLS ID #B1712524, Geraldine A Andolina, Listing by: Century 21 North East. NYSAMLSs
- $320,0003 bd2 ba1.5k sqft15 Kenton Rd S, Buffalo, NY 14217For SaleMLS ID #B1710514, Margaret Mallaber, Listing by: HUNT Real Estate ERA. NYSAMLSs
- $299,9003 bd2 ba1.6k sqft65 Danbury Ln, Buffalo, NY 14217For SaleMLS ID #B1711191, Darien Smith, Listing by: Howard Hanna WNY Inc.. NYSAMLSs
- $279,9003 bd3 ba1.5k sqft88 Lincoln Blvd, Buffalo, NY 14217For SaleMLS ID #B1710342, Frank E Sandor, Listing by: MJ Peterson Real Estate Inc.. NYSAMLSs
- $225,0004 bd2 ba1.5k sqft194 Hoover Ave, Buffalo, NY 14217For SaleMLS ID #B1713306, Joseph L Rosenhahn, Listing by: Howard Hanna WNY Inc.. NYSAMLSs
- $265,0003 bd2 ba1.2k sqft1461 Kenmore Ave, Buffalo, NY 14217For SaleMLS ID #B1711156, Erin O'Connell, Listing by: HUNT Real Estate ERA. NYSAMLSs
- $339,9993 bd2 ba1.9k sqft23 Westchester Blvd, Buffalo, NY 14217For SaleMLS ID #B1696491, Christopher Ricci, Listing by: WNY Metro Roberts Realty. NYSAMLSs
- $279,0003 bd1 ba1.4k sqft105 Hoover Ave, Buffalo, NY 14217For SaleMLS ID #B1710119, John M Heffron, Listing by: Gurney Becker & Bourne. NYSAMLSs
- $282,0003 bd2 ba1.4k sqft196 Glencove Rd, Buffalo, NY 14223For SaleMLS ID #B1713016, Kelly A Limina, Listing by: HUNT Real Estate ERA. NYSAMLSs
- $264,9993 bd2 ba1.3k sqft67 Warren Ave, Kenmore, NY 14217For SaleMLS ID #B1709300, Jay Herlan, Listing by: Keller Williams Realty Lancaster. NYSAMLSs
- $249,0003 bd2 ba1.4k sqft152 Mang Ave, Buffalo, NY 14217For SaleMLS ID #B1704159, Patrick M Stanchak, Listing by: MJ Peterson Real Estate Inc.. NYSAMLSs
- $319,0006 bd2 ba2.3k sqft141 Washington Ave, Buffalo, NY 14217For SaleMLS ID #B1709448, Patricia Sutliff, Listing by: HUNT Real Estate ERA. NYSAMLSs
- $299,9006 bd2 ba2.5k sqft454 Colvin Ave, Buffalo, NY 14216For SaleMLS ID #B1712110, Daniel C Pratt, Listing by: Keller Williams Realty WNY. NYSAMLSs
- $374,0003 bd3 ba2k sqft218 McKinley Ave, Kenmore, NY 14217For SaleMLS ID #B1708278, Katherine Wolcott, Listing by: Howard Hanna WNY Inc.. NYSAMLSs
- $279,0003 bd2 ba1.3k sqft72 Charleston Ave, Buffalo, NY 14217For SaleMLS ID #B1709899, Carissa Grisanti, Listing by: Serota Real Estate LLC. NYSAMLSs
