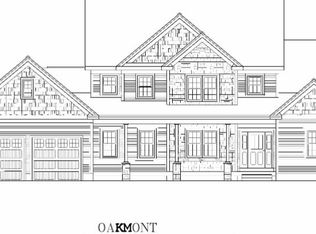
To be built, this modern farmhouse offers refined style, quality craftsmanship, and the rare opportunity to personalize many of the interior and exterior finishes. The open-concept main level features hardwood flooring, a spacious great room with a propane fireplace, and a gourmet kitchen with maple cabinetry, granite surfaces, and a walk-in pantry. A dedicated study provides space for work or quiet retreat. The second-floor primary suite includes a spa-inspired tile shower and generous walk-in closet, complemented by three additional bedrooms and a full bath. Enjoy outdoor living on the covered farmer’s porch or composite deck with views of Wachusett Mountain. Additional highlights include a finished, 2-car garage, central air, energy-efficient construction, private well and septic, paved driveway, and hydro-seeded yard. A beautiful opportunity to build a custom modern farmhouse in a peaceful setting. OPEN HOUSE LOCATION: 501 ALPINE RD, FITCHBURG, MA
New construction
$1,294,000
186 Justice Hill Road Farm #Mod, Sterling, MA 01564
4beds
2,800sqft
Single Family Residence
Built in 2026
4.27 Acres Lot
$-- Zestimate®
$462/sqft
$-- HOA
What's special
Propane fireplacePaved drivewayGranite surfacesSpa-inspired tile showerGenerous walk-in closetHardwood flooringDedicated study
- 194 days
- 71
- 2
Zillow last checked:
Listing updated:
Listed by:
Matthew Straight 978-799-3560,
Coldwell Banker Realty - Leominster 978-840-4014,
Thea Houghton 978-833-7151
Source: MLS PIN,MLS#: 73479723
Facts & features
Interior
Bedrooms & bathrooms
- Bedrooms: 4
- Bathrooms: 3
- Full bathrooms: 2
- 1/2 bathrooms: 1
Primary bedroom
- Features: Bathroom - Full, Bathroom - Double Vanity/Sink, Closet - Linen, Walk-In Closet(s), Flooring - Wall to Wall Carpet
- Level: Second
Bedroom 2
- Features: Closet, Flooring - Wall to Wall Carpet
- Level: Second
Bedroom 3
- Features: Closet, Flooring - Wall to Wall Carpet
- Level: Second
Bedroom 4
- Features: Closet, Flooring - Wall to Wall Carpet
- Level: Second
Primary bathroom
- Features: Yes
Bathroom 1
- Features: Bathroom - Double Vanity/Sink, Bathroom - Tiled With Shower Stall, Closet - Linen, Walk-In Closet(s), Flooring - Stone/Ceramic Tile, Countertops - Stone/Granite/Solid
- Level: First
Bathroom 2
- Features: Bathroom - Double Vanity/Sink, Bathroom - With Tub & Shower, Closet - Linen, Flooring - Stone/Ceramic Tile, Countertops - Stone/Granite/Solid
- Level: Second
Bathroom 3
- Features: Bathroom - Half, Flooring - Stone/Ceramic Tile, Countertops - Stone/Granite/Solid
- Level: Second
Dining room
- Features: Flooring - Hardwood, Deck - Exterior, Exterior Access, Slider
- Level: First
Kitchen
- Features: Flooring - Hardwood, Dining Area, Pantry, Countertops - Stone/Granite/Solid
- Level: Main,First
Living room
- Features: Cathedral Ceiling(s), Flooring - Hardwood
- Level: Main,First
Heating
- Propane
Cooling
- Central Air
Appliances
- Included: Water Heater
- Laundry: Flooring - Stone/Ceramic Tile, Main Level, Electric Dryer Hookup, Washer Hookup, First Floor
Features
- Closet, Den, Mud Room
- Flooring: Tile, Carpet, Hardwood, Flooring - Hardwood, Flooring - Stone/Ceramic Tile
- Doors: Insulated Doors
- Windows: Insulated Windows
- Basement: Full,Concrete,Unfinished
- Number of fireplaces: 1
- Fireplace features: Living Room
Interior area
- Total structure area: 2,800
- Total interior livable area: 2,800 sqft
- Finished area above ground: 2,800
Property
Parking
- Total spaces: 8
- Parking features: Attached, Garage Door Opener, Garage Faces Side, Off Street
- Attached garage spaces: 2
- Uncovered spaces: 6
Features
- Patio & porch: Porch, Deck - Composite
- Exterior features: Porch, Deck - Composite
- Has view: Yes
- View description: Scenic View(s)
- Frontage length: 225.00
Lot
- Size: 4.27 Acres
- Features: Cleared
Details
- Foundation area: 1664
- Parcel number: 3431643
- Zoning: RRF
Construction
Type & style
- Home type: SingleFamily
- Architectural style: Colonial,Farmhouse
- Property subtype: Single Family Residence
Materials
- Frame
- Foundation: Concrete Perimeter
- Roof: Shingle
Condition
- New construction: Yes
- Year built: 2026
Utilities & green energy
- Electric: 200+ Amp Service, Generator Connection
- Sewer: Private Sewer
- Water: Private
- Utilities for property: for Electric Range, for Electric Dryer, Generator Connection
Community & HOA
HOA
- Has HOA: No
Location
- Region: Sterling
Financial & listing details
- Price per square foot: $462/sqft
- Date on market: 2/24/2026
- Listing terms: Contract
Estimated market value
Not available
Estimated sales range
Not available
Not available
Price history
| Date | Event | Price |
|---|---|---|
| 3/27/2026 | Price change | $1,294,000+0.4%$462/sqft |
Source: MLS PIN #73479723 Report a problem | ||
| 2/24/2026 | Listed for sale | $1,289,000$460/sqft |
Source: MLS PIN #73479723 Report a problem | ||
| 2/24/2026 | Listing removed | $1,289,000$460/sqft |
Source: MLS PIN #73463575 Report a problem | ||
| 12/23/2025 | Listed for sale | $1,289,000$460/sqft |
Source: MLS PIN #73463575 Report a problem | ||
Public tax history
Tax history is unavailable.
Monthly payment
Est. payment
Payment breakdown
Explore the cost of this home by adjusting the details. Changes won't be saved.Climate risks
Neighborhood: 01564
Nearby schools
Schools provided by the listing agent
- Elementary: Houghton Elementary
- Middle: Chocksett Middle School
- High: Wachusett Regional High School
Source: MLS PIN. This data may not be complete. We recommend contacting the local school district to confirm school assignments for this home.
- $1,324,0004 bd4 ba3k sqft186 Justice Hill Rd, Sterling, MA 01564New Construction
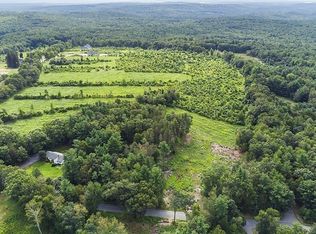
- $300,0006.2 acres188-194 Justice Hill Cutoff, Sterling, MA 01564Sold
- $821,3003 bd2 ba1.9k sqft190 Justice Hill Rd, Sterling, MA 01564Off Market
- $455,2003 bd1 ba1.4k sqft186 Justice Hill Cutoff, Sterling, MA 01564Off Market
Similar homes
- $1,324,0004 bd4 ba3k sqft186 Justice Hill Rd, Sterling, MA 01564New ConstructionMLS ID #73479722, Matthew Straight, Coldwell Banker Realty - Leominster. MLS PIN
- $665,0003 bd3 ba3.2k sqft1036 Pleasant St, Leominster, MA 01453For Sale
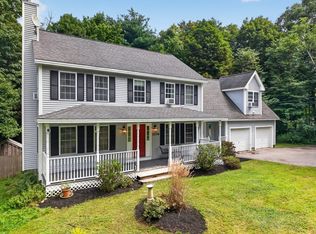 MLS ID #73568076, Linda Anderson, Keller Williams Realty North Central. MLS PIN
 - $1,175,0005 bd3 ba3.5k sqft14 Houghton Farm Ln, Bolton, MA 01740For Sale
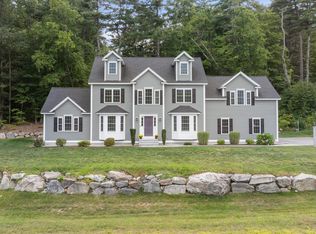 MLS ID #73568995, Kay Reed, Keller Williams Pinnacle MetroWest. MLS PIN
 - $699,9004 bd3 ba2.6k sqft20 Wachusett St, Leominster, MA 01453For Sale
 MLS ID #73567096, Leslie Storrs Tondreau, Lamacchia Realty, Inc.. MLS PIN
