The Contemporary Cut, an architecturally striking custom residence where timeless design, uncompromising craftsmanship, and industry-leading building science converge to create a new benchmark for modern luxury. Thoughtfully designed to deliver exceptional comfort, efficiency, and indoor air quality this home offers a healthier, quieter, and more sustainable lifestyle. Showcasing over 5,000 square feet of finished space, with approximately 4,030 square feet of conditioned living area, this masterpiece features four bedrooms, three and one-half baths, and an expansive lower level designed for today's evolving lifestyles. Soaring cathedral ceilings, dramatic walls of triple-pane glass, and thoughtfully placed skylights flood the interior with natural light. Every detail carefully curated, from engineered hardwood flooring, custom cabinetry, and premium stone surfaces to refined architectural finishes that create a warm yet sophisticated aesthetic throughout. Designed for everyday living and effortless entertaining, the heart of the home is an open-concept kitchen, dining, and living space anchored by a spectacular chef's kitchen featuring premium paneled Thermador appliances, an oversized island, walk-in butler's pantry, beverage center, and wine cooler. The luxurious first-floor primary suite serves as a private retreat with radiant heated floors, a zero-threshold spa-inspired shower, freestanding soaking tub, dual vanity, expansive walk-in closet with the convenience of secondary in-suite laundry. The finished lower level adds exceptional flexibility with a spacious bonus room ideal for a media room, fitness studio, home office, or guest accommodations, complemented by a full bath, mudroom, abundant storage, dedicated mechanical room, root cellar, and an oversized conditioned garage with dedicated workshop space. Beyond its striking architecture lies a home engineered for generations of exceptional performance. Featuring a low-maintenance exterior, an advanced high-performance building envelope, and premium all-electric mechanical systems powered by Sterling Municipal Light Department, every element has been meticulously designed to maximize energy efficiency, minimize operating and maintenance costs, and deliver an extraordinary level of comfort, durability, and sustainability. The Contemporary Cut is more than a home, it's a performance-driven sanctuary, thoughtfully built to provide lasting value, exceptional comfort, and enduring beauty!
New construction
$1,250,000
193 Justice Hill Cutoff, Sterling, MA 01564
4beds
4,030sqft
Single Family Residence
Built in 2026
0.89 Acres Lot
$-- Zestimate®
$310/sqft
$-- HOA
What's special
- 82 days
- 504
- 11
Zillow last checked:
Listing updated:
Listed by:
Christopher Mackin 603-440-5405,
Hazel & Company 978-456-3307
Source: MLS PIN,MLS#: 73536855
Facts & features
Interior
Bedrooms & bathrooms
- Bedrooms: 4
- Bathrooms: 4
- Full bathrooms: 3
- 1/2 bathrooms: 1
- Main level bathrooms: 2
- Main level bedrooms: 1
Primary bedroom
- Features: Walk-In Closet(s), Paints & Finishes - Zero VOC, Recessed Lighting, Half Vaulted Ceiling(s), Flooring - Engineered Hardwood
- Level: Main,First
- Area: 203.33
- Dimensions: 13.33 x 15.25
Bedroom 2
- Features: Closet, Paints & Finishes - Zero VOC, Recessed Lighting, Half Vaulted Ceiling(s), Flooring - Engineered Hardwood
- Level: Second
- Area: 155.17
- Dimensions: 14 x 11.08
Bedroom 3
- Features: Closet, Paints & Finishes - Zero VOC, Recessed Lighting, Half Vaulted Ceiling(s), Flooring - Engineered Hardwood
- Level: Second
- Area: 153
- Dimensions: 11.33 x 13.5
Bedroom 4
- Features: Closet, Paints & Finishes - Zero VOC, Recessed Lighting, Half Vaulted Ceiling(s), Flooring - Engineered Hardwood
- Level: Second
- Area: 120.08
- Dimensions: 10.92 x 11
Primary bathroom
- Features: Yes
Bathroom 1
- Features: Bathroom - Half, Flooring - Stone/Ceramic Tile, Paints & Finishes - Zero VOC
- Level: Main,First
- Area: 27.92
- Dimensions: 5.58 x 5
Bathroom 2
- Features: Bathroom - Full, Bathroom - Tiled With Shower Stall, Bathroom - Tiled With Tub, Flooring - Stone/Ceramic Tile, Paints & Finishes - Zero VOC, Pocket Door
- Level: Main,First
- Area: 180.38
- Dimensions: 18.5 x 9.75
Bathroom 3
- Features: Bathroom - Full, Bathroom - With Tub & Shower, Paints & Finishes - Zero VOC
- Level: Second
- Area: 49
- Dimensions: 7 x 7
Dining room
- Features: Exterior Access, Open Floorplan, Paints & Finishes - Zero VOC, Lighting - Overhead, Flooring - Engineered Hardwood
- Level: Main,First
- Area: 153.1
- Dimensions: 12.58 x 12.17
Kitchen
- Features: Countertops - Stone/Granite/Solid, Kitchen Island, Open Floorplan, Paints & Finishes - Zero VOC, Recessed Lighting, Lighting - Pendant, Half Vaulted Ceiling(s), Flooring - Engineered Hardwood
- Level: Main,First
- Area: 320
- Dimensions: 21.33 x 15
Living room
- Features: Open Floorplan, Paints & Finishes - Zero VOC, Recessed Lighting, Half Vaulted Ceiling(s), Flooring - Engineered Hardwood
- Level: Main,First
- Area: 414.22
- Dimensions: 21.33 x 19.42
Heating
- Central, Heat Pump, Electric
Cooling
- Central Air, Heat Pump
Appliances
- Included: Electric Water Heater, Water Heater, ENERGY STAR Qualified Refrigerator, ENERGY STAR Qualified Dishwasher, Range Hood, Range
- Laundry: Flooring - Stone/Ceramic Tile, Paints & Finishes - Zero VOC, Second Floor, Electric Dryer Hookup, Washer Hookup
Features
- Pantry, Countertops - Stone/Granite/Solid, Wet bar, Recessed Lighting, Lighting - Overhead, Bathroom - Full, Bathroom - Tiled With Tub & Shower, Lighting - Sconce, Walk-In Closet(s), Study, Entry Hall, Bathroom, Bonus Room, Mud Room
- Flooring: Tile, Engineered Hardwood, Flooring - Stone/Ceramic Tile, Flooring - Engineered Hardwood
- Doors: Insulated Doors
- Windows: Insulated Windows
- Basement: Full,Partially Finished,Interior Entry,Garage Access,Radon Remediation System
- Has fireplace: No
Interior area
- Total structure area: 4,030
- Total interior livable area: 4,030 sqft
- Finished area above ground: 2,935
- Finished area below ground: 1,095
Property
Parking
- Total spaces: 8
- Parking features: Attached, Under, Storage, Workshop in Garage, Garage Faces Side, Insulated, Oversized, Off Street, Driveway
- Attached garage spaces: 2
- Uncovered spaces: 6
Features
- Levels: Multi/Split
- Patio & porch: Deck - Exterior, Porch, Deck - Composite
- Exterior features: Porch, Deck - Composite, Rain Gutters, Professional Landscaping
Lot
- Size: 0.89 Acres
- Features: Cleared, Gentle Sloping
Details
- Parcel number: 3431647
- Zoning: RRF
Construction
Type & style
- Home type: SingleFamily
- Architectural style: Contemporary,Other (See Remarks)
- Property subtype: Single Family Residence
Materials
- Conventional (2x4-2x6), Vertical Siding
- Foundation: Concrete Perimeter
- Roof: Asphalt/Composition Shingles,Other
Condition
- New construction: Yes
- Year built: 2026
Utilities & green energy
- Sewer: Private Sewer
- Water: Private
- Utilities for property: for Electric Range, for Electric Oven, for Electric Dryer, Washer Hookup
Green energy
- Energy efficient items: Thermostat
- Indoor air quality: Paints & Finishes - Zero VOC
Community & HOA
Community
- Features: Shopping, Tennis Court(s), Park, Walk/Jog Trails, Stable(s), Golf, Medical Facility, Laundromat, Bike Path, Conservation Area, Highway Access, House of Worship, Private School, Public School
HOA
- Has HOA: No
Location
- Region: Sterling
Financial & listing details
- Price per square foot: $310/sqft
- Tax assessed value: $151,300
- Annual tax amount: $1,958
- Date on market: 6/16/2026
- Road surface type: Paved
Estimated market value
Not available
Estimated sales range
Not available
Not available
Price history
| Date | Event | Price |
|---|---|---|
| 6/16/2026 | Listed for sale | $1,250,000+363%$310/sqft |
Source: MLS PIN #73536855 Report a problem | ||
| 2/12/2026 | Listing removed | $270,000$67/sqft |
Source: MLS PIN #73387394 Report a problem | ||
| 6/7/2025 | Listed for sale | $270,000+45.2%$67/sqft |
Source: MLS PIN #73387394 Report a problem | ||
| 9/16/2024 | Sold | $186,000+6.3%$46/sqft |
Source: MLS PIN #73277524 Report a problem | ||
| 8/14/2024 | Listed for sale | $174,900$43/sqft |
Source: MLS PIN #73277524 Report a problem | ||
Public tax history
Tax history is unavailable.
Monthly payment
Est. payment
Payment breakdown
Explore the cost of this home by adjusting the details. Changes won't be saved.Climate risks
Neighborhood: 01564
Nearby schools
Schools provided by the listing agent
- Elementary: Houghton
- Middle: Chocksett
- High: Wachusett
Source: MLS PIN. This data may not be complete. We recommend contacting the local school district to confirm school assignments for this home.
- $455,2003 bd1 ba1.4k sqft186 Justice Hill Cutoff, Sterling, MA 01564Off Market
- $821,3003 bd2 ba1.9k sqft190 Justice Hill Rd, Sterling, MA 01564Off Market
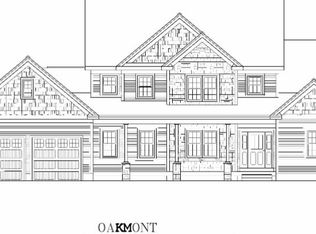
- $1,324,0004 bd4 ba3k sqft186 Justice Hill Rd, Sterling, MA 01564New Construction
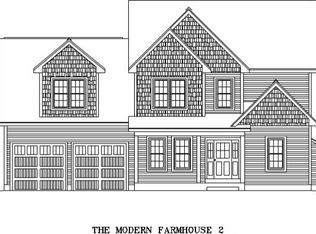
- $1,294,0004 bd3 ba2.8k sqft186 Justice Hill Road Farm #MOD, Sterling, MA 01564New Construction
Similar homes
- $1,324,0004 bd4 ba3k sqft186 Justice Hill Rd, Sterling, MA 01564New ConstructionMLS ID #73479722, Matthew Straight, Coldwell Banker Realty - Leominster. MLS PIN
- $1,325,0005 bd6 ba5.3k sqft150 Mountain Rd, Princeton, MA 01541For Sale
 MLS ID #73546698, Janet Schoeny, RE/MAX Vision. MLS PIN
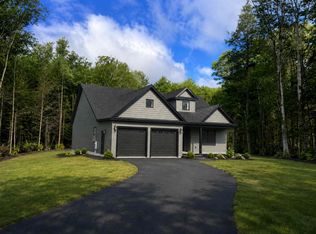
 - $1,300,0004 bd3 ba3.5k sqft9 Winterberry Road, Brookline, NH 03033Active
 MLS ID #5108348, Rod Clermont. PrimeMLS
 - $1,349,9004 bd4 ba4.1k sqft259 Salisbury St, Holden, MA 01520For Sale
 MLS ID #73556872, Ana Roque, Property Investors & Advisors, LLC. MLS PIN
