Situated North of Sunrise Highway in Freeport, this English Tudor Country Home is nestled on a quarter acre of meticulously manicured lawn. As a corner property, it boasts impressive features including a second-floor primary bedroom with ensuite bathroom, huge closet and a first floor comprising three bedrooms, full bathroom, kitchen, formal living room, formal dining room, and sun room. Wood Burning Fire Place. Additional highlights include a slate and copper-capped roof, 2-car detached garage with ample driveway parking, central air conditioning, oil heat, hand-pegged white oak flooring, original oak doors and moldings throughout, numerous windows allowing natural light, electric garage doors, PVC fence, driveway, and a large backyard outdoor paver patio. The property also features a separate gas hot water heater and gas stove.
Pending
$749,000
186 Pennsylvania Avenue, Freeport, NY 11520
4beds
1,981sqft
Single Family Residence, Residential
Built in 1931
0.26 Acres Lot
$795,100 Zestimate®
$378/sqft
$-- HOA
What's special
Pvc fenceCentral air conditioningHand-pegged white oak flooringHuge closetSlate and copper-capped roofWood burning fire placeFormal dining room
- 76 days |
- 69 |
- 2 |
Likely to sell faster than
Zillow last checked:
Listing updated:
Listed by:
Amerigroup Res & Comm Prop Inc 718-805-6982,
Jack C. Bharat CBR 718-805-6982
Source: OneKey® MLS as distributed by MLS GRID,MLS#: 996682
Facts & features
Interior
Bedrooms & bathrooms
- Bedrooms: 4
- Bathrooms: 2
- Full bathrooms: 2
Bedroom 4
- Description: Primary Bedroom, Full Bathroom, Huge Closet
- Level: Second
Basement
- Description: Laundry, Utilities, Storage
- Level: Basement
Dining room
- Description: 3 Bedrooms, Full Bathroom, Kitchen, Formal Dining Room, Sun Room. Living Room
- Level: First
Heating
- Oil, Steam
Cooling
- Central Air
Appliances
- Included: Range, Refrigerator, Gas Water Heater
- Laundry: In Basement
Features
- First Floor Bedroom, First Floor Full Bath, Beamed Ceilings, Built-in Features, Crown Molding, Formal Dining, Pantry
- Flooring: Ceramic Tile, Hardwood
- Basement: Finished,Full,Storage Space,Walk-Out Access
- Attic: None
- Number of fireplaces: 1
- Fireplace features: Wood Burning
Interior area
- Total structure area: 1,981
- Total interior livable area: 1,981 sqft
Property
Parking
- Total spaces: 4
- Parking features: Detached, Driveway, Private
- Garage spaces: 2
- Has uncovered spaces: Yes
Features
- Levels: Two
- Patio & porch: Patio
- Exterior features: Garden
- Fencing: Vinyl
Lot
- Size: 0.26 Acres
- Dimensions: 75 x 150
- Features: Back Yard, Corner Lot, Front Yard, Garden, Landscaped, Near Public Transit, Near School, Paved
Details
- Parcel number: 2009540530002400
- Special conditions: None
Construction
Type & style
- Home type: SingleFamily
- Architectural style: Tudor
- Property subtype: Single Family Residence, Residential
Materials
- Brick
Condition
- Actual
- Year built: 1931
Utilities & green energy
- Sewer: Public Sewer
- Water: Public
- Utilities for property: Electricity Connected, Natural Gas Connected, Phone Available, Water Connected
Community & HOA
HOA
- Has HOA: No
Location
- Region: Freeport
Financial & listing details
- Price per square foot: $378/sqft
- Tax assessed value: $439
- Annual tax amount: $14,292
- Date on market: 5/13/2026
- Cumulative days on market: 76 days
- Listing agreement: Exclusive Right To Sell
- Listing terms: Cash,Conventional,FHA
- Electric utility on property: Yes
Estimated market value
$795,100
$755,000 - $835,000
$4,390/mo
Price history
| Date | Event | Price |
|---|---|---|
| 5/28/2026 | Pending sale | $749,000$378/sqft |
Source:  OneKey® MLS as distributed by MLS GRID #996682 Report a problem OneKey® MLS as distributed by MLS GRID #996682 Report a problem | ||
| 5/13/2026 | Listed for sale | $749,000+56.4%$378/sqft |
Source: OneKey® MLS as distributed by MLS GRID #996682 Report a problem | ||
| 6/1/2017 | Sold | $479,000$242/sqft |
Source: OneKey® MLS as distributed by MLS GRID #L2883897 Report a problem | ||
Public tax history
| Year | Property taxes | Tax assessment |
|---|---|---|
| 2024 | -- | $425 -0.2% |
| 2023 | -- | $426 -6.2% |
| 2022 | -- | $454 |
| 2021 | $8,676 +0.8% | -- |
| 2020 | $8,609 +24.3% | $585 |
| 2019 | $6,925 | $585 |
| 2018 | $6,925 +0.6% | $585 -4.4% |
| 2017 | $6,884 -1.1% | $612 -3% |
| 2016 | $6,960 +623.4% | $631 -5.3% |
| 2015 | $962 -9.2% | $666 -14.2% |
| 2013 | $1,059 +12% | $776 |
| 2012 | $946 -83.5% | $776 -5% |
| 2011 | $5,722 -1% | $817 -14.4% |
| 2010 | $5,782 | $954 -11.2% |
| 2009 | -- | $1,074 +5.9% |
| 2008 | -- | $1,014 +6% |
| 2006 | -- | $957 -39.2% |
| 2005 | -- | $1,573 -38% |
| 2004 | -- | $2,539 |
| 2003 | -- | $2,539 -48.2% |
| 2002 | -- | $4,900 -13.7% |
| 2001 | -- | $5,680 -4.2% |
| 2000 | -- | $5,930 |
Find assessor info on the county website
Monthly payment
Climate risks
Neighborhood: 11520
Nearby schools
GreatSchools rating
- 3/10Caroline G Atkinson SchoolGrades: 5-6Distance: 0.4 mi
- 5/10John W Dodd Middle SchoolGrades: 7-8Distance: 0.8 mi
- 4/10Freeport High SchoolGrades: 9-12Distance: 0.7 mi
Schools provided by the listing agent
- Elementary: Caroline G Atkinson School
- Middle: John W Dodd Middle School
- High: Freeport High School
Source: OneKey® MLS as distributed by MLS GRID. This data may not be complete. We recommend contacting the local school district to confirm school assignments for this home.
- $743,2003 bd2 ba2.2k sqft192 Pennsylvania Ave, Freeport, NY 11520Off Market
- $807,800-- bd2 ba2.1k sqft176 Pennsylvania Ave, Freeport, NY 11520Off Market
- $946,3005 bd3 ba3.2k sqft51 New York Ave, Freeport, NY 11520Off Market
- $825,6005 bd3 ba2.2k sqft202 Pennsylvania Ave, Freeport, NY 11520Off Market
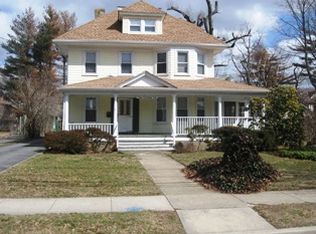
- $641,900-- bd1 ba1.5k sqft65 Maxson Ave, Freeport, NY 11520Off Market
- $831,8004 bd3 ba2.2k sqft55 New York Ave, Freeport, NY 11520Off Market
- $895,5005 bd4 ba2.5k sqft187 Pennsylvania Ave, Freeport, NY 11520Off Market
- $772,000-- bd2 ba2k sqft41 New York Ave, Freeport, NY 11520Off Market
A local agent can set up tours, give advice and negotiate with sellers.
Similar homes
- $849,9993 bd3 ba2k sqft49 Ann Drive E, Freeport, NY 11520For Sale

 MLS ID #979541, Laura Dupkin Memisha SRES RENE, Listing by: Realty Advisors Inc. OneKey® MLS as distributed by MLS GRID
 - $829,0004 bd2 ba1.7k sqft46 Stone Lane, Levittown, NY 11756For Sale
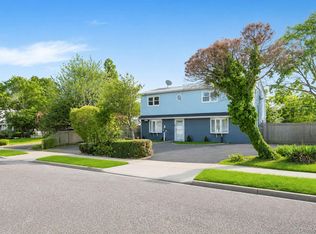 MLS ID #1031957, Prince Luthra, Listing by: Voro LLC. OneKey® MLS as distributed by MLS GRID
 - $749,9993 bd1 ba1.1k sqft16 Devon Street, Lynbrook, NY 11563For Sale
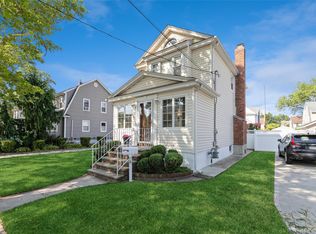 MLS ID #1017315, Clementine Becker E-PRO PSA, Listing by: Coldwell Banker American Homes. OneKey® MLS as distributed by MLS GRID
 - $719,0004 bd2 ba1.1k sqft81 Montgomery Avenue, Oceanside, NY 11572For Sale
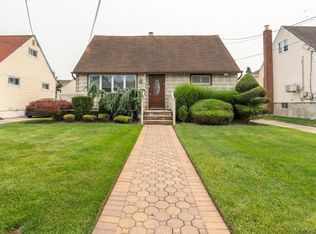 MLS ID #1029003, Cesar R. Garcia, Listing by: R H Premier Real Estate. OneKey® MLS as distributed by MLS GRID
 - $709,0003 bd2 ba1.4k sqft1020 Garden Place, Baldwin, NY 11510For SaleMLS ID #1010200, Alan DeBlat CBR, Listing by: Alan Deblat Real Estate Corp. OneKey® MLS as distributed by MLS GRID
- $749,9003 bd2 ba1.8k sqft48 Surrey Commons, Lynbrook, NY 11563For SaleMLS ID #1016890, Irena Tsarevsky CBR, Listing by: BERKSHIRE HATHAWAY. OneKey® MLS as distributed by MLS GRID
- $825,0004 bd3 ba1.9k sqft2575 Bayview Avenue, Wantagh, NY 11793For SaleMLS ID #1004925, Alexander Iaquinta, Listing by: Iaquinta Premier Properties. OneKey® MLS as distributed by MLS GRID
- $749,0004 bd2 ba1.1k sqft58 N Montgomery Street, Valley Stream, NY 11580For SaleMLS ID #1006366, Barry M. Hochhauser PSA, Listing by: RE/MAX City Square. OneKey® MLS as distributed by MLS GRID
- $735,0004 bd2 ba1.3k sqft65 Club Lane, Levittown, NY 11756For SaleMLS ID #1012178, Frank L. Gatto CBR, Listing by: Signature Premier Properties. OneKey® MLS as distributed by MLS GRID
- $749,9994 bd2 ba1.5k sqft116-50 227th Street, Cambria Heights, NY 11411For SaleMLS ID #984380, Nicholas Ramsingh, Listing by: LAFFEY REAL ESTATE. OneKey® MLS as distributed by MLS GRID
- $799,0004 bd3 ba1.6k sqft3291 Wolfson Drive, Baldwin, NY 11510For SaleMLS ID #945870, Nicos Psomopoulos, Listing by: RE/MAX Team. OneKey® MLS as distributed by MLS GRID
- $699,0004 bd2 ba1.7k sqft265 W Windsor Parkway, Oceanside, NY 11572For SaleMLS ID #998412, John C. Gandolfo, Listing by: Coldwell Banker American Homes. OneKey® MLS as distributed by MLS GRID
- $838,0004 bd3 ba2.3k sqft485 Gifford Avenue, Oceanside, NY 11572For SaleMLS ID #1016973, Stephanie Lorber CBR SRES, Listing by: Lorber Hoffman RE Group LLC. OneKey® MLS as distributed by MLS GRID
- $830,0005 bd2 ba1.6k sqft368 Merrifield Avenue, Oceanside, NY 11572For SaleMLS ID #985355, Gregory Zaurov, Listing by: Real Broker NY LLC. OneKey® MLS as distributed by MLS GRID
- $729,0004 bd1 ba1.1k sqft9 Croyden Lane, Hicksville, NY 11801For SaleMLS ID #1028562, Brian M. Clancy CBR, Listing by: BERKSHIRE HATHAWAY. OneKey® MLS as distributed by MLS GRID
- $730,0005 bd2 ba1.8k sqft160 Albermarle Avenue, Valley Stream, NY 11580For SaleMLS ID #986550, Amy Cohen, Listing by: Daniel Gale Sothebys Intl Rlty. OneKey® MLS as distributed by MLS GRID
- $899,9904 bd3 ba2.6k sqft211 Meredith Lane, West Hempstead, NY 11552For SaleMLS ID #1029567, Karen Clark, Listing by: Handsome Real Estate Inc. OneKey® MLS as distributed by MLS GRID
- $749,0004 bd1 ba1k sqft1316 Telegram Avenue, Elmont, NY 11003For SaleMLS ID #1018692, John Z. Savoretti, Listing by: John Savoretti Realty. OneKey® MLS as distributed by MLS GRID
- $749,9903 bd2 ba1.3k sqft65 Colonial Drive, Farmingdale, NY 11735For SaleMLS ID #1028867, Lawrence J. Theodore, Listing by: Coldwell Banker American Homes. OneKey® MLS as distributed by MLS GRID
- $748,0003 bd3 ba1.2k sqft51 Hoffman Street, Franklin Square, NY 11010For SaleMLS ID #1006509, Dalia Krolewicz, Listing by: ERealty Advisors Inc. OneKey® MLS as distributed by MLS GRID
