Fully Customized, Luxuriously Renovated Cherry Hill Condo! ✨An exceptional opportunity is hitting the market! This rare, 1st-floor middle unit in the highly desirable Tavistock Condominiums community has undergone a massive, top-to-bottom transformation. Skip the stairs and enjoy true single-floor luxury with brand-new flooring and all-new fixtures throughout the entire home! Priced at $349,900, this 2-bedroom, 2-bathroom home features a completely reimagined layout and high-end finishes that set it apart from anything else in the neighborhood. The Highlights of This Incredible Transformation: ? Private Wooded Views: Step out onto a private patio that backs up directly to peaceful woods—enjoy total privacy with no buildings behind you!? Altered Open Floor Plan: The traditional galley kitchen wall has been opened up to a stylish half-wall, creating a seamless, airy flow into the living area. ? Breakfast Bar Seating: The new half-wall features an extended counter on the living room side, perfect for bar stool seating and casual entertaining.? Brand-New Kitchen: Cook in style with completely new modern cabinetry, beautiful countertops, and a full suite of brand-new appliances. ? Tiled Fireplace: Relax in a cozy living room centered around a beautiful, newly tiled accent fireplace.? Turn-Key Upgrades: Fresh paint, brand-new flooring flowing through every room, all-new modern light fixtures, added recessed lighting in the living room, stylish new ceiling fans, and a brand-new hot water heater for total peace of mind. Two Reimagined Bedrooms & Two Luxury Baths: ? Primary Suite: Features a large walk-in closet and an exclusive private bathroom with a brand-new custom walk-in tile shower. ? Second Bedroom: Sits right across the hall from a secondary full bathroom featuring a tub/shower combo. ? Luxury Tile & All-New Fixtures: Both bathrooms are fully refurnished with gorgeous new tile work across the floors and shower walls, new toilets, glass doors, and brand-new plumbing fixtures and hardware. Community & Location: Tavistock offers premium amenities including a sparkling outdoor pool, tennis courts, and a health club. Enjoy the perfect location—just minutes away from historic downtown Haddonfield, the PATCO Speedline, and major commuting highways. This customized property will not last long.
For sale
$349,000
186 Tavistock #1, Cherry Hill, NJ 08034
2beds
1,005sqft
Condominium
Built in 1987
-- sqft lot
$-- Zestimate®
$347/sqft
$373/mo HOA
What's special
Tiled fireplaceModern cabinetryBrand-new kitchenLuxury tileTennis courtsGlass doorsAll-new modern light fixtures
- 6 days
- 327
- 27
Zillow last checked:
Listing updated:
Listed by:
homecoin.com Minerick 888-400-2513,
Homecoin.com
Source: Bright MLS,MLS#: NJCD2127662
Facts & features
Interior
Bedrooms & bathrooms
- Bedrooms: 2
- Bathrooms: 2
- Full bathrooms: 2
- Main level bathrooms: 2
- Main level bedrooms: 2
Rooms
- Room types: Living Room, Bedroom 2, Kitchen, Bedroom 1, Laundry, Utility Room, Bathroom 1, Bathroom 2
Bedroom 1
- Features: Flooring - Laminated, Ceiling Fan(s)
- Level: Main
Bedroom 2
- Features: Flooring - Laminated, Ceiling Fan(s), Walk-In Closet(s)
- Level: Main
Bathroom 1
- Features: Flooring - Tile/Brick, Bathroom - Tub Shower, Countertop(s) - Quartz
- Level: Main
Bathroom 2
- Features: Flooring - Tile/Brick, Countertop(s) - Quartz, Bathroom - Tub Shower
- Level: Main
Kitchen
- Features: Dining Area, Flooring - Laminated, Kitchen Island, Countertop(s) - Quartz, Pantry, Kitchen - Gas Cooking, Crown Molding
- Level: Main
Laundry
- Features: Flooring - Tile/Brick
- Level: Main
Living room
- Features: Fireplace - Wood Burning
- Level: Main
Utility room
- Level: Main
Heating
- Forced Air, Natural Gas
Cooling
- Central Air, Natural Gas
Appliances
- Included: Dishwasher, Exhaust Fan, Ice Maker, Microwave, Refrigerator, Water Dispenser, Water Heater, Six Burner Stove, ENERGY STAR Qualified Dishwasher, Oven/Range - Gas, Stainless Steel Appliance(s), Energy Efficient Appliances, Range Hood, Cooktop, Electric Water Heater
- Laundry: Main Level, Hookup, Washer/Dryer Hookups Only, Laundry Room, In Unit
Features
- Combination Kitchen/Dining, Walk-In Closet(s), Bathroom - Tub Shower, Open Floorplan, Ceiling Fan(s), Block Walls, Wood Walls
- Flooring: Ceramic Tile, Laminate
- Windows: Storm Window(s)
- Has basement: No
- Number of fireplaces: 1
- Fireplace features: Brick, Stone, Wood Burning
Interior area
- Total structure area: 1,005
- Total interior livable area: 1,005 sqft
- Finished area above ground: 1,005
Property
Parking
- Total spaces: 1
- Parking features: Assigned, Off Street
- Details: Assigned Parking
Accessibility
- Accessibility features: Doors - Swing In
Features
- Levels: Two
- Stories: 2
- Patio & porch: Patio
- Exterior features: Sidewalks, Tennis Court(s), Storage, Lighting
- Pool features: Community
- Has view: Yes
- View description: Trees/Woods
Lot
- Size: 5,357 Square Feet
- Dimensions: .123 acre
Details
- Additional structures: Above Grade
- Parcel number: 0900429 0400001C0186
- Zoning: RESIDENTIAL
- Special conditions: Standard
Construction
Type & style
- Home type: Condo
- Architectural style: Traditional
- Property subtype: Condominium
- Attached to another structure: Yes
Materials
- Block
- Roof: Unknown
Condition
- Excellent
- New construction: No
- Year built: 1987
Utilities & green energy
- Electric: 110 Volts
- Sewer: Public Sewer
- Water: Public
- Utilities for property: Natural Gas Available, Water Available, Cable Available, Electricity Available, Sewer Available, Broadband
Community & HOA
Community
- Features: Pool
- Subdivision: Tavistock
HOA
- Has HOA: Yes
- Amenities included: Tennis Court(s), Pool
- Services included: Pool(s), Lawn Care Side, Snow Removal, Trash, Lawn Care Front, Maintenance Grounds, Recreation Facility, Road Maintenance
- HOA fee: $373 monthly
- HOA name: TAVISTOCK
Location
- Region: Cherry Hill
- Municipality: CHERRY HILL TWP
Financial & listing details
- Price per square foot: $347/sqft
- Tax assessed value: $117,400
- Annual tax amount: $6,139
- Date on market: 10/1/2026
- Listing agreement: Exclusive Agency
- Listing terms: Cash,Conventional,FHA,VA Loan
- Inclusions: All Appliances
- Ownership: Condominium
- Road surface type: Black Top
Estimated market value
Not available
Estimated sales range
Not available
Not available
Price history
| Date | Event | Price |
|---|---|---|
| 10/1/2026 | Listed for sale | $349,000$347/sqft |
Source:  Bright MLS #NJCD2127662 Report a problem Bright MLS #NJCD2127662 Report a problem | ||
Public tax history
Tax history is unavailable.
Monthly payment
Est. payment
Payment breakdown
Explore the cost of this home by adjusting the details. Changes won't be saved.Climate risks
Neighborhood: Ashland
Nearby schools
Schools provided by the listing agent
- District: Cherry Hill Township Public Schools
Source: Bright MLS. This data may not be complete. We recommend contacting the local school district to confirm school assignments for this home.
Similar homes
- $315,0002 bd2 ba1.1k sqft241 Tavistock, Cherry Hill, NJ 08034For Sale

 MLS ID #NJCD2128234, Sophie P. Dubiel, Prominent Properties Sotheby's International Realty. Bright MLS
 - $319,0002 bd2 ba1.2k sqftUxbridge, Cherry Hill, NJ 08034For Sale
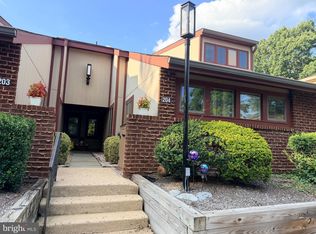 MLS ID #NJCD2125356, Phyllis Harvey, The Roarke Agency. Bright MLS
 - $285,0002 bd1 ba842 sqft513 Kings Hwy S, Cherry Hill, NJ 08034For Sale
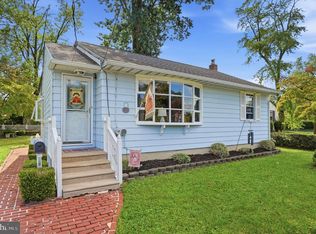 MLS ID #NJCD2127604, Stephanie Krawiec, Keller Williams Realty - Cherry Hill. Bright MLS
 - $350,0003 bd1 ba1k sqft124 Edison Rd, Cherry Hill, NJ 08034For Sale
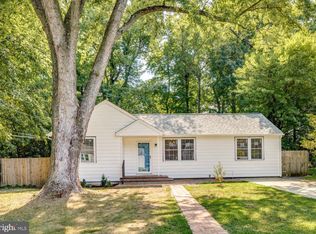 MLS ID #NJCD2088956, Robyn B Baselice, Weichert Realtors-Turnersville. Bright MLS
 - $350,0002 bd3 ba1.2k sqft238 Society Hl, Cherry Hill, NJ 08003For SaleMLS ID #NJCD2121470, Stefani Roach, RE/MAX ONE Realty-Moorestown. Bright MLS
- $215,0002 bd1 ba1.1k sqftMark 70, Cherry Hill, NJ 08034For SaleMLS ID #NJCD2127458, Amy Rossano, Epique Realty. Bright MLS
- $325,0003 bd2 ba1.2k sqft39 Worthington Ave, Bellmawr, NJ 08031For SaleMLS ID #NJCD2126972, Anixa Criss, EXP Realty, LLC. Bright MLS
- $350,0003 bd1 ba1.2k sqft212 Dobson Ln, Cherry Hill, NJ 08003For Sale
 MLS ID #608235, MEREDITH EXUM, LPT Realty. SJSRMLS
 - $359,5004 bd2 ba1.4k sqft518 Carver Ct, Lawnside, NJ 08045For SaleMLS ID #NJCD2126574, Erica Lacey, RE/MAX ONE Realty-Moorestown. Bright MLS
- $315,0003 bd1 ba1.1k sqft550 Beverly Dr, Magnolia, NJ 08049For SaleMLS ID #NJCD2127562, Donna Rossell, EXP Realty, LLC. Bright MLS
- $339,0002 bd2 ba1.4k sqft14 Franklin Dr, Voorhees, NJ 08043For SaleMLS ID #NJCD2127248, Carol Terrell, Keller Williams - Main Street. Bright MLS
- $267,4992 bd2 ba1.1k sqft3502 Jennifer Ct, Voorhees, NJ 08043For SaleMLS ID #NJCD2126362, Patricia Gesswein, Houwzer LLC-Haddonfield. Bright MLS
- $349,9002 bd1 ba1.2k sqft103 Erie Ave, Barrington, NJ 08007For SaleMLS ID #NJCD2123208, Renee Walsh, Keller Williams Realty - Moorestown. Bright MLS
- $265,0003 bd2 ba1k sqft804 Burbank Dr, Somerdale, NJ 08083For SaleMLS ID #NJCD2127210, Stephanie Wilson, Premier Real Estate Corp.. Bright MLS
- $260,0002 bd2 ba1k sqft904 Gregorys Way, Voorhees, NJ 08043For Sale
 MLS ID #2661490M, ROSE K. MAHROUS. All Jersey MLS
 - $374,9003 bd2 ba1.1k sqft135 Albany Ave, Barrington, NJ 08007For SaleMLS ID #NJCD2126910, Chuck Specht, First Advantage Realty II LLC. Bright MLS
- $379,0003 bd2 ba1.4k sqft116 Carolina Ave, Cherry Hill, NJ 08003For SaleMLS ID #NJCD2121314, James Washington, Keller Williams Realty - Washington Township. Bright MLS
- $175,0002 bd1 ba944 sqft110 Cherry Parke Unit B, Cherry Hill, NJ 08002For SaleMLS ID #NJCD2124114, Liz Arking, Weichert Realtors-Haddonfield. Bright MLS
