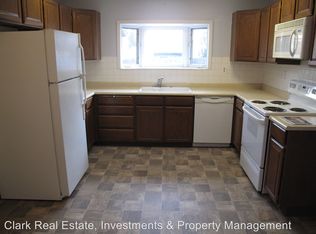
Discover the charm of this inviting single-story home nestled near Rancho San Rafael Park and the University of Nevada, Reno. Offering 3 bedrooms and 2 bathrooms, this home blends timeless character with thoughtful updates. Beautiful wood floors have been refinished to showcase their natural beauty, while the updated kitchen features stainless steel appliances, including a brand-new range. Enjoy the warmth and character of an established neighborhood with convenient access to UNR, Rancho San Rafael Park, shopping, dining, and downtown Reno. A wonderful opportunity to enjoy classic charm with modern conveniences in a desirable Reno location.
Active under contract-show
$525,000
1860 Arcane Ave, Reno, NV 89503
3beds
1,210sqft
Single Family Residence
Built in 1956
6,534 Square Feet Lot
$515,900 Zestimate®
$434/sqft
$-- HOA
What's special
Single-story homeUpdated kitchenStainless steel appliancesBrand-new range
- 6 days
- 640
- 62
Likely to sell faster than
Zillow last checked:
Listing updated:
Listed by:
Christy Klingler S.49001 775-750-5492,
Dickson Realty - Sparks
Source: NNRMLS,MLS#: 260013978
Facts & features
Interior
Bedrooms & bathrooms
- Bedrooms: 3
- Bathrooms: 2
- Full bathrooms: 2
Heating
- Forced Air, Natural Gas
Cooling
- Central Air
Appliances
- Included: Dishwasher, Disposal, Electric Oven, Electric Range, Microwave, Oven, Refrigerator
- Laundry: In Hall, Shelves
Features
- Master Downstairs
- Flooring: Luxury Vinyl, Wood
- Windows: Blinds, Double Pane Windows, Metal Frames, Single Pane Windows, Vinyl Frames
- Number of fireplaces: 1
- Common walls with other units/homes: No Common Walls
Interior area
- Total structure area: 1,210
- Total interior livable area: 1,210 sqft
Video & virtual tour
Property
Parking
- Total spaces: 2
- Parking features: Attached, Garage, Garage Door Opener
- Attached garage spaces: 2
Features
- Levels: One
- Stories: 1
- Patio & porch: Uncovered, Deck
- Exterior features: None
- Spa features: None
- Fencing: Partial
- Has view: Yes
- View description: Mountain(s)
Lot
- Size: 6,534 Square Feet
- Features: Gentle Sloping, Landscaped, Level, Sloped Down
Details
- Additional structures: None
- Parcel number: 00218213
- Zoning: SF6
Construction
Type & style
- Home type: SingleFamily
- Property subtype: Single Family Residence
Materials
- Foundation: Crawl Space
- Roof: Composition,Pitched,Shingle
Condition
- New construction: No
- Year built: 1956
Utilities & green energy
- Sewer: Public Sewer
- Water: Public
- Utilities for property: Cable Available, Electricity Connected, Internet Available, Natural Gas Connected, Phone Available, Sewer Connected, Water Connected, Water Meter Installed
Community & HOA
Community
- Security: Smoke Detector(s)
- Subdivision: Reno Highland 2 Unit 1
HOA
- Has HOA: No
Location
- Region: Reno
Financial & listing details
- Price per square foot: $434/sqft
- Tax assessed value: $173,260
- Annual tax amount: $1,302
- Date on market: 11/6/2026
- Cumulative days on market: 7 days
- Listing terms: 1031 Exchange,Cash,Conventional,FHA,VA Loan
Estimated market value
$515,900
$490,000 - $542,000
$2,467/mo
Price history
| Date | Event | Price |
|---|---|---|
| 11/9/2026 | Contingent | $525,000$434/sqft |
Source:  NNRMLS #260013978 Report a problem | ||
| 11/6/2026 | Listed for sale | $525,000+123.4%$434/sqft |
Source: NNRMLS #260013978 Report a problem | ||
| 8/3/2016 | Sold | $235,000$194/sqft |
Source: Public Record Report a problem | ||
Public tax history
| Year | Property taxes | Tax assessment |
|---|---|---|
| 2026 | $1,205 +7.9% | $60,641 +1.1% |
| 2025 | $1,117 +7.9% | $59,983 +4.4% |
| 2024 | $1,035 +7.9% | $57,463 +0.4% |
| 2023 | $959 +8% | $57,230 +23.6% |
| 2022 | $888 +7.7% | $46,314 +29.7% |
| 2021 | $824 +5% | $35,702 +6.4% |
| 2020 | $785 -4.8% | $33,558 |
| 2019 | $824 +5% | $33,558 +23.4% |
| 2018 | $785 +10.6% | $27,195 +6.9% |
| 2017 | $710 | $25,430 +5.1% |
| 2016 | $710 | $24,199 +8.1% |
| 2015 | $710 +2.9% | $22,384 +8.1% |
| 2014 | $690 | $20,705 +15.4% |
| 2013 | $690 | $17,946 |
| 2012 | -- | $17,946 +0.1% |
| 2011 | -- | $17,937 -10.1% |
| 2010 | -- | $19,957 -27.2% |
| 2009 | -- | $27,404 -9.5% |
| 2008 | -- | $30,291 -17.5% |
| 2007 | -- | $36,716 +18.2% |
| 2006 | -- | $31,069 +19.8% |
| 2005 | -- | $25,938 +11% |
| 2004 | -- | $23,358 +1.7% |
| 2003 | -- | $22,975 +0.4% |
| 2002 | -- | $22,883 |
| 2001 | -- | $22,883 |
Find assessor info on the county website
Monthly payment
Est. payment
Payment breakdown
Explore the cost of this home by adjusting the details. Changes won't be saved.Climate risks
Neighborhood: Kings Row
Nearby schools
Schools provided by the listing agent
- Elementary: Peavine
- Middle: Clayton
- High: Reno
Source: NNRMLS. This data may not be complete. We recommend contacting the local school district to confirm school assignments for this home.

Similar homes
- $540,0003 bd2 ba1.2k sqft1990 Marlette Ave, Reno, NV 89503Active
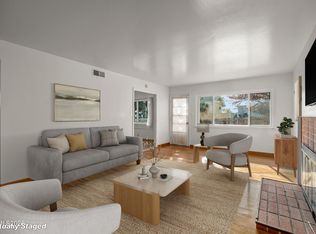
 MLS ID #260013883, Jaime Moore, Redfin. NNRMLS
- $499,0002 bd2 ba1k sqft1835 Peavine Rd, Reno, NV 89503Active
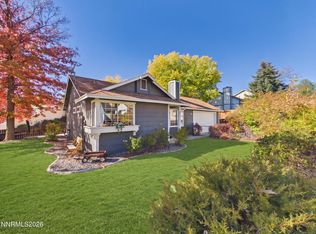 MLS ID #260013946, Laurie Herring, Solid Source Realty. NNRMLS
- $519,0003 bd2 ba1.1k sqft1215 Colusa Dr, Reno, NV 89503Active
 MLS ID #260010250, Raymond Solorzano, RE/MAX Professionals-Reno. NNRMLS
- $617,0003 bd3 ba1.8k sqft3080 Severn Dr, Reno, NV 89503Active
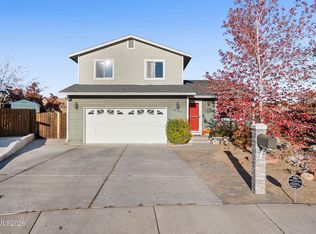 MLS ID #260013671, Garrett Stewart, Keller Williams Group One Inc.. NNRMLS
- $519,9003 bd2 ba1.6k sqft7117 Mustengo Dr, Reno, NV 89506ActiveMLS ID #260013954, Chris Yochum, Dickson Realty - Caughlin. NNRMLS
- $610,0003 bd2 ba1.4k sqft4029 Kings Row, Reno, NV 89503ActiveMLS ID #260012075, Laurie VandeBrake, Bliss Realty LLC. NNRMLS
- $549,9003 bd2 ba1.1k sqft3860 Allen Glen Dr, Reno, NV 89503ActiveMLS ID #260007071, Charles Johns, Dickson Realty - Sparks. NNRMLS
- $530,0003 bd2 ba1.6k sqft1168 O'Callaghan Ct, Sparks, NV 89434ActiveMLS ID #260013869, Jessica Asay, Keller Williams Group One Inc.. NNRMLS
- $538,8883 bd3 ba1.4k sqft3678 Hollywood Park Dr, Reno, NV 89512ActiveMLS ID #260013113, Steve Schifferdecker, Berkshire Hathaway HomeService. NNRMLS
- $530,0003 bd3 ba1.4k sqft3149 Oakshire Ct, Reno, NV 89509ActiveMLS ID #260013821, Lindsey Leonis, Sierra Nevada Properties-Reno. NNRMLS
- $510,0004 bd3 ba1.6k sqft383 Orrcrest Dr, Reno, NV 89506ActiveMLS ID #260010229, Joya Machabee, RE/MAX Gold. NNRMLS
- $529,9993 bd3 ba1.6k sqft2357 Melody Ln, Reno, NV 89512ActiveMLS ID #260011820, Claudia Guerrero Lopez, Century 21 Green Valley Realty. NNRMLS
- $368,0003 bd3 ba1.2k sqft3425 Balboa Dr, Reno, NV 89503ActiveMLS ID #260012880, Stephanie Klausner, Dickson Realty - Damonte Ranch. NNRMLS
- $543,9503 bd2 ba1.6k sqft2672 Monte Verde Way, Sparks, NV 89434ActiveMLS ID #260013880, Mauricio Pierrott, RE/MAX Professionals-Dayton. NNRMLS
- $515,0003 bd2 ba1.4k sqft1615 Ridgeland Dr, Sparks, NV 89434ActiveMLS ID #260013387, Maribel Garcia, Harcourts Vanguard. NNRMLS
- $589,9003 bd3 ba1.5k sqft880 Salazar Ln, Reno, NV 89509ActiveMLS ID #260012669, Robert Bartshe, RE/MAX Professionals-Carson. NNRMLS
- $530,0003 bd2 ba1.7k sqft7370 Overture Dr, Reno, NV 89506ActiveMLS ID #260009390, Chris Yochum, Dickson Realty - Caughlin. NNRMLS
- $479,5003 bd2 ba1.3k sqft530 Paradise Valley Rd, Reno, NV 89506ActiveMLS ID #260013508, Alfyn Gestoso, Hello Real Estate Center. NNRMLS
- $509,0003 bd1 ba1.7k sqft1301 Spanish Springs Rd, Sparks, NV 89434ActiveMLS ID #260013345, Alicia Gardner, Redfin. NNRMLS
- $574,9003 bd2 ba1.5k sqft355 Ember Dr, Sparks, NV 89436ActiveMLS ID #260013935, Lauren Jantz, Wedgewood Homes Realty. NNRMLS
