Welcome home to this wildly popular York floor plan built by award-winning NewMark Homes. Situated on Lot 47 in the desirable Southern Meadows community, this beautiful 2-story home offers 5 bedrooms, 4 full bathrooms, and over 3,015 sq ft of exceptional living space. Estimated completion: Summer 2026.
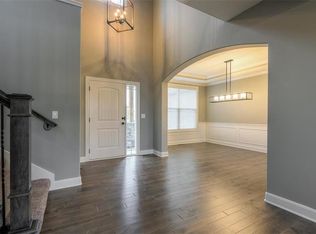
As you enter, you’re greeted by a fantastic multi-purpose flex space that can serve as a formal dining room, second home office, sitting room, or whatever suits your lifestyle. The main floor also features a convenient 5th bedroom with its own full bathroom. Enjoy 10' ceilings throughout the main level, with the impressive Great Room soaring even higher to 11' for added drama and openness.
The gourmet kitchen shines with abundant cabinetry, a massive walk-in pantry, a larger island with 24" overhang, a gas cooktop, and an HD-15 kitchen vent hood upgrade. The luxurious primary suite includes a free-standing soaker tub, an extra drawer stack.
Step out from the kitchen onto the large covered deck (expanded by an additional 144 sq ft with composite decking and metal railing). The daylight basement features windows and is plumbed for a future bath. The Great Room impresses with a center fireplace featuring built-ins on each side and tile to the ceiling.
Additional Features include, 3/4 view 1-panel front door with Karma glass, Prefinished floor upgrades on the main level and in the dining room, Extra enamel color on Great Room cabinets and inside the front door, Accent wall color in the dining room, Stucco garage and entry returns, 7-zone sprinkler system and $3,000 landscape allowance.
Upstairs, you’ll find generously sized bedrooms and spacious closets. This home delivers luxury at every turn with thoughtful design and high-end finishes. Don’t miss your opportunity to own this upgraded York plan in Southern Meadows. Photos of finished home are same floor plan but the layout has slightly changed and colors will be different. Home is currently at dry wall stage.
Pending
Price increase: $8.6K (7/22)
$728,506
18604 Mohawk Ln, Overland Park, KS 66085
5beds
3,015sqft
Single Family Residence
Built in 2026
0.27 Acres Lot
$-- Zestimate®
$242/sqft
$100/mo HOA
What's special
Fantastic multi-purpose flex spaceGenerously sized bedroomsSpacious closetsMassive walk-in pantryGas cooktop
- 171 days
- 15
- 0
Zillow last checked:
Listing updated:
Listed by:
Macoubrie Zimmerman 913-647-5700,
Weichert, Realtors Welch & Co.,
Liz Zimmerman 913-219-6025,
Weichert, Realtors Welch & Co.
Source: Heartland MLS as distributed by MLS GRID,MLS#: 2613011
Facts & features
Interior
Bedrooms & bathrooms
- Bedrooms: 5
- Bathrooms: 4
- Full bathrooms: 4
Dining room
- Description: Breakfast Area
Heating
- Natural Gas
Cooling
- Electric
Appliances
- Included: Dishwasher, Microwave, Free-Standing Electric Oven
- Laundry: Bedroom Level, Upper Level
Features
- Custom Cabinets, Kitchen Island, Pantry, Walk-In Closet(s)
- Flooring: Carpet, Tile, Wood
- Basement: Daylight,Full,Bath/Stubbed
- Number of fireplaces: 1
- Fireplace features: Great Room
Interior area
- Total structure area: 3,015
- Total interior livable area: 3,015 sqft
- Finished area above ground: 3,015
- Finished area below ground: 0
Property
Parking
- Total spaces: 3
- Parking features: Attached, Garage Faces Front
- Attached garage spaces: 3
Features
- Patio & porch: Deck- Covered
Lot
- Size: 0.27 Acres
- Features: Level
Details
- Parcel number: NP796300000047
Construction
Type & style
- Home type: SingleFamily
- Architectural style: Traditional
- Property subtype: Single Family Residence
Materials
- Stucco & Frame, Wood Siding
- Roof: Composition
Condition
- Under Construction
- New construction: Yes
- Year built: 2026
Details
- Builder model: York
- Builder name: NewMark Homes
Utilities & green energy
- Sewer: Public Sewer
- Water: Public
Community & HOA
Community
- Subdivision: Southern Meadows
HOA
- Has HOA: Yes
- Amenities included: Clubhouse, Pickleball Court(s), Play Area, Pool, Tennis Court(s), Trail(s)
- Services included: Trash
- HOA fee: $1,200 annually
- HOA name: Southern Meadows HOA
Location
- Region: Overland Park
Financial & listing details
- Price per square foot: $242/sqft
- Tax assessed value: $129,110
- Annual tax amount: $10,100
- Date on market: 4/8/2026
- Listing terms: Cash,Conventional,FHA,VA Loan
- Ownership: Private
Estimated market value
Not available
Estimated sales range
Not available
Not available
Price history
| Date | Event | Price |
|---|---|---|
| 7/22/2026 | Pending sale | $728,506+1.2%$242/sqft |
Source:  Heartland MLS as distributed by MLS GRID #2613011 Report a problem Heartland MLS as distributed by MLS GRID #2613011 Report a problem | ||
| 4/8/2026 | Listed for sale | $719,900$239/sqft |
Source: Heartland MLS as distributed by MLS GRID #2613011 Report a problem | ||
Public tax history
| Year | Property taxes | Tax assessment |
|---|---|---|
| 2025 | $1,506 +92.9% | $14,848 +92.5% |
| 2024 | $781 | $7,712 |
Find assessor info on the county website
Monthly payment
Est. payment
Payment breakdown
Explore the cost of this home by adjusting the details. Changes won't be saved.Climate risks
Neighborhood: Old Town
Nearby schools
Schools provided by the listing agent
- Elementary: Stilwell
- Middle: Blue Valley
- High: Blue Valley
Source: Heartland MLS as distributed by MLS GRID. This data may not be complete. We recommend contacting the local school district to confirm school assignments for this home.
Similar homes
- $736,9504 bd3 ba3.1k sqft2284 W Wabash St, Olathe, KS 66061New Construction
 MLS ID #2642065, Marti Prieb Lilja, Keller Williams Realty Partners Inc.. Heartland MLS as distributed by MLS GRID
 - $725,0005 bd5 ba3.2k sqft11563 S Montclaire Dr, Olathe, KS 66061For Sale
 MLS ID #2627898, Dan O'Dell, Real Broker, LLC. Heartland MLS as distributed by MLS GRID
 - $724,9504 bd3 ba3.1k sqft2372 W Wabash St, Olathe, KS 66061New Construction
 MLS ID #2633555, Marti Prieb Lilja, Keller Williams Realty Partners Inc.. Heartland MLS as distributed by MLS GRID
 - $693,4505 bd4 ba2.7k sqft19799 W 114th Pl, Olathe, KS 66061New Construction
 MLS ID #2639903, Marti Prieb Lilja, Keller Williams Realty Partners Inc.. Heartland MLS as distributed by MLS GRID
