Exceptional Estate Living with Space, Privacy & Endless Possibilities! Offering over 5,300 square feet of beautifully finished living space, this impressive private estate combines elegance, comfort, and exceptional entertaining spaces. The main level features formal living and dining rooms, a chef-inspired kitchen, and a spacious family room with a stunning stone-faced gas fireplace. Additional highlights include a sun-filled solarium with 180-degree floor-to-ceiling windows overlooking parkland and a large sunroom with views of the backyard oasis. Enjoy outdoor living at its finest with a raised deck, gorgeous in-ground pool, and beautifully naturalized landscaping. Upstairs, the spacious primary suite offers a private sitting area, spa-inspired bathroom with dual vanities, soaking tub and separate shower, plus two oversized walk-in closets. Three additional bedrooms each feature en-suite bathrooms and walk-in closets. The third level provides a versatile private suite with a bedroom, full bath, living area, wet bar, and ample storage—ideal for guests, an au pair, or extended family. The unfinished walk-out basement offers over 3,000 additional square feet of potential and is rough-in plumbed for a future bathroom. Recent updates include fresh paint, new kitchen countertops, and flooring. **A rare bonus: an adjacent, separately deeded 0.38-acre buildable lot is included in the list price!** A truly exceptional opportunity offering space, privacy, and flexibility. Seller to prefers to use RGS Title for settlement.
For sale
$1,500,000
18621 Thundercloud Rd, Boyds, MD 20841
5beds
5,343sqft
Single Family Residence
Built in 2003
0.49 Acres Lot
$1,173,000 Zestimate®
$281/sqft
$156/mo HOA
What's special
Raised deckBeautifully naturalized landscapingTwo oversized walk-in closetsGorgeous in-ground poolSpacious family roomChef-inspired kitchenStunning stone-faced gas fireplace
- 1 day
- 84
- 4
Zillow last checked:
Listing updated:
Listed by:
Alvaro Borzet 240-848-6053,
Long & Foster Real Estate, Inc. 240-497-1700
Source: Bright MLS,MLS#: MDMC2263044
Facts & features
Interior
Bedrooms & bathrooms
- Bedrooms: 5
- Bathrooms: 6
- Full bathrooms: 5
- 1/2 bathrooms: 1
- Main level bathrooms: 6
- Main level bedrooms: 5
Basement
- Area: 3174
Heating
- Forced Air, Natural Gas
Cooling
- Central Air, Electric
Appliances
- Included: Dishwasher, Disposal, Microwave, Cooktop, Dryer, Refrigerator, Washer, Water Heater, Gas Water Heater
- Laundry: Main Level
Features
- Flooring: Hardwood, Carpet, Ceramic Tile
- Basement: Concrete,Rough Bath Plumb,Unfinished,Walk-Out Access
- Number of fireplaces: 1
Interior area
- Total structure area: 8,517
- Total interior livable area: 5,343 sqft
- Finished area above ground: 5,343
- Finished area below ground: 0
Video & virtual tour
Property
Parking
- Total spaces: 2
- Parking features: Garage Faces Front, Garage Door Opener, Inside Entrance, Oversized, Attached, Driveway
- Attached garage spaces: 2
- Has uncovered spaces: Yes
Accessibility
- Accessibility features: 2+ Access Exits
Features
- Levels: Three
- Stories: 3
- Has private pool: Yes
- Pool features: Filtered, In Ground, Private
- Has view: Yes
- View description: Garden, Panoramic, Trees/Woods, Scenic Vista
Lot
- Size: 0.49 Acres
- Features: Additional Lot(s), Backs - Parkland, Backs to Trees, Front Yard, Landscaped, Open Lot, Poolside, Premium, Private, Rear Yard, Secluded, Subdivision Possible, SideYard(s)
Details
- Additional structures: Above Grade, Below Grade
- Additional parcels included: .38 acres Zoned Planned Development
- Parcel number: 160603332528
- Zoning: PD2
- Special conditions: Standard
Construction
Type & style
- Home type: SingleFamily
- Architectural style: Traditional
- Property subtype: Single Family Residence
Materials
- Stone, Mixed, Frame, Combination
- Foundation: Concrete Perimeter
- Roof: Composition
Condition
- New construction: No
- Year built: 2003
Utilities & green energy
- Sewer: Public Sewer
- Water: Public
Community & HOA
Community
- Security: Security System
- Subdivision: Kings Crossing
HOA
- Has HOA: Yes
- Amenities included: Pool, Clubhouse, Common Grounds, Tot Lots/Playground
- Services included: Common Area Maintenance
- HOA fee: $156 monthly
- HOA name: VISTAS COMMUNITY ASSOCIATION
Location
- Region: Boyds
Financial & listing details
- Price per square foot: $281/sqft
- Tax assessed value: $892,300
- Annual tax amount: $11,932
- Date on market: 11/12/2026
- Listing agreement: Exclusive Right To Sell
- Listing terms: Conventional,Cash,FHA,VA Loan,Other
- Inclusions: See Disclosure Documents
- Exclusions: Furnishings And Accessories, Items In Garage And Basement
- Ownership: Fee Simple
Estimated market value
$1,173,000
$1.09M - $1.26M
$5,539/mo
Price history
| Date | Event | Price |
|---|---|---|
| 11/12/2026 | Listed for sale | $1,500,000+66.7%$281/sqft |
Source:  Bright MLS #MDMC2263044 Report a problem | ||
| 7/31/2019 | Sold | $900,000-2.1%$168/sqft |
Source: Agent Provided Report a problem | ||
| 7/8/2019 | Pending sale | $919,000$172/sqft |
Source: Monument Sotheby's International Realty #MDMC650160 Report a problem | ||
| 6/13/2019 | Price change | $919,000-2.1%$172/sqft |
Source: Monument Sotheby's International Realty #MDMC650160 Report a problem | ||
| 6/6/2019 | Price change | $939,000-3.7%$176/sqft |
Source: Monument Sotheby's International Realty #MDMC650160 Report a problem | ||
| 5/10/2019 | Price change | $975,000-2.4%$182/sqft |
Source: Monument Sotheby's International Realty #MDMC650160 Report a problem | ||
| 4/5/2019 | Price change | $999,000+0.9%$187/sqft |
Source: Monument Sotheby's International Realty #MDMC650160 Report a problem | ||
| 4/4/2019 | Listed for sale | $990,000+14.8%$185/sqft |
Source: Monument Sotheby's International Realty #MDMC650160 Report a problem | ||
| 1/23/2003 | Sold | $862,011$161/sqft |
Source: Agent Provided Report a problem | ||
Public tax history
| Year | Property taxes | Tax assessment |
|---|---|---|
| 2026 | $11,932 +3.9% | $892,300 +5.7% |
| 2025 | $11,481 +12.7% | $844,200 +6% |
| 2024 | $10,184 -0.5% | $796,100 |
| 2023 | $10,231 +2.7% | $796,100 |
| 2022 | $9,963 -9% | $796,100 -8.5% |
| 2021 | $10,950 +2.4% | $870,100 +2.3% |
| 2020 | $10,693 +4.9% | $850,533 +4.8% |
| 2019 | $10,189 -0.4% | $811,400 |
| 2018 | $10,229 -2.5% | $811,400 |
| 2017 | $10,494 +12.5% | $811,400 |
| 2016 | $9,325 | $811,400 -2.8% |
| 2015 | $9,325 | $835,200 +1.9% |
| 2014 | $9,325 | $819,267 +2% |
| 2013 | -- | $803,333 +2% |
| 2012 | -- | $787,400 |
| 2011 | -- | $787,400 |
| 2010 | -- | $787,400 -20.7% |
| 2009 | -- | $992,430 +12.5% |
| 2008 | -- | $882,100 +14.3% |
| 2007 | -- | $771,770 +16.7% |
| 2006 | -- | $661,440 +4.1% |
| 2005 | -- | $635,642 +4.2% |
| 2004 | -- | $609,846 +4.4% |
| 2003 | -- | $584,050 +945.8% |
| 2002 | -- | $55,846 |
| 2001 | -- | $55,846 |
Find assessor info on the county website
Monthly payment
Est. payment
Payment breakdown
Explore the cost of this home by adjusting the details. Changes won't be saved.Climate risks
Neighborhood: 20841
Nearby schools
Schools provided by the listing agent
- Elementary: Spark M. Matsunaga
- Middle: Kingsview
- High: Northwest
- District: Montgomery County Public Schools
Source: Bright MLS. This data may not be complete. We recommend contacting the local school district to confirm school assignments for this home.

Similar homes
- $1,249,9905 bd5 ba5.9k sqft16229 Black Rock Rd, Germantown, MD 20874For Sale
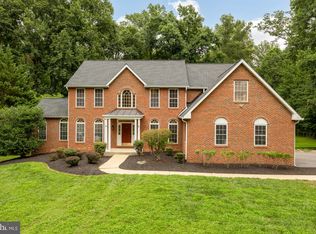
 MLS ID #MDMC2263762, Stacey Caito, Samson Properties. Bright MLS
- $799,9004 bd3 ba2.7k sqft18006 Black Gold Way, Boyds, MD 20841For Sale
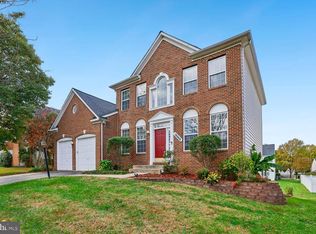 MLS ID #MDMC2262282, Saji Sebastian, RE/MAX Town Center. Bright MLS
- $1,000,0005 bd4 ba3.9k sqft18513 Cornflower Rd, Boyds, MD 20841For Sale
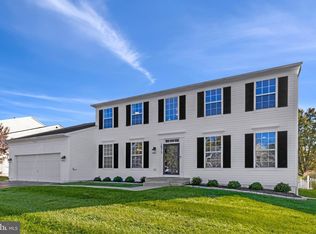 MLS ID #MDMC2259114, Ann Meehan, Compass. Bright MLS
- $910,0004 bd3 ba3.5k sqft14713 Bubbling Spring Rd, Boyds, MD 20841For Sale
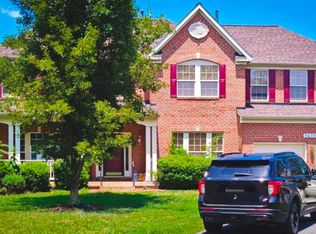 MLS ID #MDMC2241870, Hanifa Kamara, Shamms Properties, LLC. Bright MLS
- $879,0005 bd4 ba2.8k sqft14125 Bear Creek Dr, Boyds, MD 20841For SaleMLS ID #MDMC2259500, Philip Piantone, Long & Foster Real Estate, Inc.. Bright MLS
- $1,430,0005 bd5 ba7k sqft13813 Golden Fields Ct, Darnestown, MD 20878For SaleMLS ID #MDMC2252480, Mr. Tom S Hennerty, NetRealtyNow.com, LLC. Bright MLS
- $1,299,0006 bd5 ba6k sqft26 Grey Pebble Ct, Darnestown, MD 20874For SaleMLS ID #MDMC2245028, Angela Panpuak, Samson Properties. Bright MLS
- $879,9004 bd5 ba3.5k sqft14112 Bear Creek Dr, Boyds, MD 20841For SaleMLS ID #MDMC2245334, Joaquin Cerritos, RE/MAX Realty Group. Bright MLS
- $885,0007 bd5 ba6.5k sqft21712 Slidell Rd, Boyds, MD 20841For SaleMLS ID #MDMC2225138, Alda Lourenco, RE/MAX Realty Group. Bright MLS
- $905,0005 bd5 ba4.5k sqft21701 Seneca Ayr Dr, Boyds, MD 20841For SaleMLS ID #MDMC2252372, Danny Dang, Fairfax Realty Premier. Bright MLS
- $1,599,9005 bd5 ba4.6k sqft132 Treehaven St, Gaithersburg, MD 20878For SaleMLS ID #MDMC2258552, Meredith Fogle, The List Realty. Bright MLS
- $850,0004 bd4 ba3k sqft12412 W Old Baltimore Rd, Boyds, MD 20841For SaleMLS ID #MDMC2226666, Bob Lucido, Keller Williams Lucido Agency. Bright MLS
- $799,0005 bd4 ba3.5k sqft22110 Fulmer Ave, Clarksburg, MD 20871For SaleMLS ID #MDMC2263258, colette releford, Redfin Corp. Bright MLS
- $950,0005 bd5 ba4.5k sqft13936 Bromfield Rd, Germantown, MD 20874For SaleMLS ID #MDMC2259460, Yue He, CENTURY 21 New Millennium. Bright MLS
- $2,200,0004 bd4 ba3.4k sqft16120 Barnesville Rd, Boyds, MD 20841For SaleMLS ID #MDMC2121242, Merilee Paran, Compass. Bright MLS
- $1,595,0006 bd5 ba4.5k sqft121 Selby St, Gaithersburg, MD 20878For SaleMLS ID #MDMC2260922, Elaine Koch, TTR Sotheby's International Realty. Bright MLS
- $1,149,9904 bd5 ba4.6k sqft140 Greentree Farm Dr, Dickerson, MD 20842For SaleMLS ID #MDMC2256298, Jenn Werner, RE/MAX Town Center. Bright MLS
