This exquisite Colonial-style residence, built in 1999, offers a harmonious blend of elegance and comfort, perfect for those seeking a refined lifestyle. Nestled on a generous 0.22-acre lot, this home boasts a meticulously maintained exterior featuring a charming brick front and durable vinyl siding, ensuring both aesthetic appeal and longevity. Step inside to discover a spacious interior that spans 2,704 square feet, designed with an open floor plan that invites natural light to dance through the living spaces. The heart of the home is the gourmet kitchen, equipped with stainless steel appliances, including a built-in microwave, dishwasher. The kitchen island provides ample space for meal prep, while the breakfast area and table space create inviting spots for casual dining. Adjacent to the kitchen, the family room offers a cozy retreat, complete with a gas fireplace that adds warmth and ambiance, perfect for gatherings or quiet evenings at home. The formal dining room sets the stage for elegant entertaining, while the main floor laundry adds convenience to your daily routine. With four generously sized bedrooms, including a luxurious master suite featuring a walk-in closet, this home provides ample space for relaxation and privacy. The bathrooms are thoughtfully designed, with two full baths and one half bath, ensuring comfort for all. Venture downstairs to the daylight, full basement, which presents endless possibilities for customization. With a walkout level and rough-in plumbing for a future bath, this space can easily be transformed into additional living areas, a home office, or a recreation room. Outside, the community amenities enhance the lifestyle offered by this property. Enjoy sunny days at the outdoor pool or stroll along the scenic jog/walk paths. The tot lots and playgrounds provide a perfect setting for leisure and play. With an attached two-car garage and excellent property condition, this home is ready to embrace its new owners. Experience the perfect blend of luxury and comfort in a community that feels like home.
For sale
$799,900
18006 Black Gold Way, Boyds, MD 20841
4beds
2,704sqft
Single Family Residence
Built in 1999
9,600 Square Feet Lot
$748,700 Zestimate®
$296/sqft
$76/mo HOA
What's special
Charming brick frontAttached two-car garageMeticulously maintained exteriorStainless steel appliancesOutdoor poolGourmet kitchenBuilt-in microwave
- --
- on Zillow
- 275
- views
- 22
- saves
Likely to sell faster than
Zillow last checked:
Listing updated:
Listed by:
Saji Sebastian 240-498-5327,
RE/MAX Town Center 3015402232
Source: Bright MLS,MLS#: MDMC2262282
Facts & features
Interior
Bedrooms & bathrooms
- Bedrooms: 4
- Bathrooms: 3
- Full bathrooms: 2
- 1/2 bathrooms: 1
- Main level bathrooms: 1
Rooms
- Room types: Living Room, Dining Room, Primary Bedroom, Bedroom 2, Bedroom 3, Kitchen, Family Room, Library, Foyer, Bedroom 1, Laundry, Bathroom 1, Primary Bathroom, Half Bath
Primary bedroom
- Level: Upper
Bedroom 1
- Level: Upper
Bedroom 2
- Level: Upper
Bedroom 3
- Level: Upper
Primary bathroom
- Level: Upper
Bathroom 1
- Level: Upper
Dining room
- Level: Main
Family room
- Level: Main
Foyer
- Level: Main
Half bath
- Level: Main
Kitchen
- Level: Main
Laundry
- Level: Main
Library
- Level: Main
Living room
- Level: Main
Heating
- Central, Natural Gas
Cooling
- Ceiling Fan(s), Central Air, Electric
Appliances
- Included: Microwave, Dishwasher, Disposal, Dryer, Oven, Refrigerator, Stainless Steel Appliance(s), Washer, Water Heater, Gas Water Heater
- Laundry: Main Level, Laundry Room
Features
- Breakfast Area, Ceiling Fan(s), Family Room Off Kitchen, Open Floorplan, Formal/Separate Dining Room, Kitchen - Gourmet, Kitchen Island, Kitchen - Table Space, Store/Office, Walk-In Closet(s)
- Flooring: Hardwood, Carpet
- Basement: Full,Unfinished,Sump Pump,Walk-Out Access,Space For Rooms,Rough Bath Plumb,Concrete,Exterior Entry,Interior Entry
- Number of fireplaces: 1
- Fireplace features: Gas/Propane
Interior area
- Total structure area: 4,048
- Total interior livable area: 2,704 sqft
- Finished area above ground: 2,704
- Finished area below ground: 0
Video & virtual tour
Property
Parking
- Total spaces: 2
- Parking features: Garage Faces Front, Attached
- Attached garage spaces: 2
Accessibility
- Accessibility features: None
Features
- Levels: Three
- Stories: 3
- Pool features: Community
Lot
- Size: 9,600 Square Feet
Details
- Additional structures: Above Grade, Below Grade
- Parcel number: 160603184264
- Zoning: R200
- Special conditions: Standard
Construction
Type & style
- Home type: SingleFamily
- Architectural style: Colonial
- Property subtype: Single Family Residence
Materials
- Brick Front, Vinyl Siding
- Foundation: Permanent
Condition
- Excellent
- New construction: No
- Year built: 1999
Utilities & green energy
- Sewer: Public Sewer
- Water: Public
Community & HOA
Community
- Subdivision: Hoyles Mill Village
HOA
- Has HOA: Yes
- Amenities included: Clubhouse, Common Grounds, Community Center, Jogging Path, Pool, Tot Lots/Playground
- Services included: Common Area Maintenance, Trash
- HOA fee: $76 monthly
- HOA name: HOYLES MILL
Location
- Region: Boyds
Financial & listing details
- Price per square foot: $296/sqft
- Tax assessed value: $657,933
- Annual tax amount: $8,830
- Date on market: 11/11/2026
- Listing agreement: Exclusive Right To Sell
- Listing terms: Cash,Conventional,FHA,VA Loan,Other
- Ownership: Fee Simple
Estimated market value
$748,700
$704,000 - $794,000
$3,569/mo
Price history
| Date | Event | Price |
|---|---|---|
| 12/27/1999 | Sold | $297,000$110/sqft |
Source: Public Record Report a problem | ||
Public tax history
| Year | Property taxes | Tax assessment |
|---|---|---|
| 2026 | $8,830 +10.3% | $657,933 +3.1% |
| 2025 | $8,004 +1.2% | $637,967 +3.2% |
| 2024 | $7,905 +4.2% | $618,000 +4.7% |
| 2023 | $7,587 +7.7% | $590,300 +4.9% |
| 2022 | $7,041 +4.6% | $562,600 +5.2% |
| 2021 | $6,732 +1.6% | $534,900 +1.5% |
| 2020 | $6,628 +3.1% | $527,167 +3% |
| 2019 | $6,425 -0.4% | $511,700 |
| 2018 | $6,451 -0.8% | $511,700 +2.1% |
| 2017 | $6,503 +22.2% | $501,033 +2.2% |
| 2016 | $5,322 | $490,367 +2.2% |
| 2015 | $5,322 | $479,700 +1.1% |
| 2014 | $5,322 | $474,333 +1.1% |
| 2013 | -- | $468,967 +1.2% |
| 2012 | -- | $463,600 |
| 2011 | -- | $463,600 |
| 2010 | -- | $463,600 -25.9% |
| 2009 | -- | $625,220 +10.5% |
| 2008 | -- | $565,650 +11.8% |
| 2007 | -- | $506,080 +13.3% |
| 2006 | -- | $446,510 +14.3% |
| 2005 | -- | $390,546 +16.7% |
| 2004 | -- | $334,583 +20.1% |
| 2003 | -- | $278,620 |
| 2002 | -- | $278,620 |
| 2001 | -- | $278,620 |
Find assessor info on the county website
Monthly payment
Est. payment
Payment breakdown
Explore the cost of this home by adjusting the details. Changes won't be saved.Climate risks
Neighborhood: 20841
Nearby schools
Schools provided by the listing agent
- District: Montgomery County Public Schools
Source: Bright MLS. This data may not be complete. We recommend contacting the local school district to confirm school assignments for this home.

Similar homes
- $879,0005 bd4 ba2.8k sqft14125 Bear Creek Dr, Boyds, MD 20841For Sale

 MLS ID #MDMC2259500, Philip Piantone, Long & Foster Real Estate, Inc.. Bright MLS
- $799,0004 bd3 ba2.7k sqft18803 Porterfield Way, Germantown, MD 20874For Sale
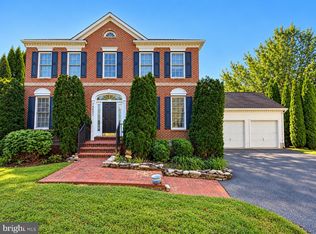 MLS ID #MDMC2259016, Jay Yi, Fairfax Realty Select. Bright MLS
- $879,9004 bd5 ba3.5k sqft14112 Bear Creek Dr, Boyds, MD 20841For Sale
 MLS ID #MDMC2245334, Joaquin Cerritos, RE/MAX Realty Group. Bright MLS
- $910,0004 bd3 ba3.5k sqft14713 Bubbling Spring Rd, Boyds, MD 20841For Sale
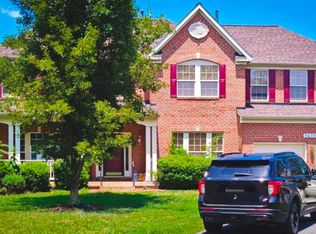 MLS ID #MDMC2241870, Hanifa Kamara, Shamms Properties, LLC. Bright MLS
- $825,0004 bd4 ba3.6k sqft13505 Shearwater Pl, Germantown, MD 20874For SaleMLS ID #MDMC2261940, Lisa Sabelhaus, RE/MAX Town Center. Bright MLS
- $675,0004 bd4 ba2.2k sqft6 Leafy Overlook Ct, Gaithersburg, MD 20878For SaleMLS ID #MDMC2263180, Matt Naha, Samson Properties. Bright MLS
- $1,000,0005 bd4 ba3.9k sqft18513 Cornflower Rd, Boyds, MD 20841For SaleMLS ID #MDMC2259114, Ann Meehan, Compass. Bright MLS
- $659,9905 bd3 ba3.3k sqft13804 Wanegarden Dr, Germantown, MD 20874For SaleMLS ID #MDMC2262546, Jeremy McDonough, Mr. Lister Realty. Bright MLS
- $799,9004 bd3 ba3k sqft15716 Jones Ln, Gaithersburg, MD 20878For SaleMLS ID #MDMC2260092, Amir Eslaminejad, Compass. Bright MLS
- $840,0004 bd4 ba4k sqft13814 Crownsgate Way, Germantown, MD 20874For SaleMLS ID #MDMC2258220, Glenn Deckert, Samson Properties. Bright MLS
- $799,0004 bd3 ba2.5k sqft3 Michele Ct, Gaithersburg, MD 20878For SaleMLS ID #MDMC2250654, Brittany Volkmer, The Agency DC. Bright MLS
- $859,0004 bd3 ba2.8k sqft12900 Meadow View Dr, Gaithersburg, MD 20878For SaleMLS ID #MDMC2260528, MORGAN COESTER, RLAH @properties. Bright MLS
- $774,9004 bd4 ba2.8k sqft12200 Mosel Ter, Gaithersburg, MD 20878For SaleMLS ID #MDMC2252292, Debbie Sheehan, Samson Properties. Bright MLS
- $900,0004 bd4 ba2.7k sqft15209 Jones Ln, Gaithersburg, MD 20878For SaleMLS ID #MDMC2261630, Valerie Fuster, Long & Foster Real Estate, Inc.. Bright MLS
- $840,0004 bd4 ba3k sqft12109 McDonald Chapel Dr, Gaithersburg, MD 20878For SaleMLS ID #MDMC2261214, Richard Prigal, RLAH @properties. Bright MLS
- $615,0003 bd4 ba2.3k sqft18858 Broken Oak Rd, Boyds, MD 20841For SaleMLS ID #MDMC2260730, Larry Prigal, RLAH @properties. Bright MLS
- $595,0004 bd2 ba1.7k sqft20925 Clarksburg Rd, Boyds, MD 20841For SaleMLS ID #MDMC2246740, Bob Chew, Samson Properties. Bright MLS
- $750,0005 bd4 ba3k sqft18906 Porterfield Way, Germantown, MD 20874For SaleMLS ID #MDMC2253474, Nisha Kaur, NK Real Estate Group, LLC. Bright MLS
- $874,0003 bd2 ba3.6k sqft14852 Mocking Bird Dr, Germantown, MD 20874For SaleMLS ID #MDMC2260112, Stacy Hurney, The List Realty. Bright MLS
- $759,0003 bd4 ba3.1k sqft700 Beacon Hill Ter, Gaithersburg, MD 20878For SaleMLS ID #MDMC2250820, Catalina Sandoval, RE/MAX Realty Centre, Inc.. Bright MLS
