Classic Nassau Bay character meets thoughtful updates in this spacious 3,177 SF Spanish Colonial just down the street from waterfront Founders Park. A circular drive and arched façade welcome you to a double-door entry with custom mosaic detail, wood-look tile and exposed beams. A private study connects to a handsome library, while the dining room flows into the spacious family room with stone fireplace and updated island kitchen featuring granite counters, white soft-close cabinetry, double convection ovens and an incredible 11'x11' pantry. The first-floor primary suite offers patio access, a large walk-in closet and updated bath. Upstairs are 3 generous bedrooms and a large gameroom with French doors to the covered balcony. Enjoy covered patios, mature trees, garden beds, chicken coop and detached 2-car garage with gated drive. EV charger, generator hookup, PEX plumbing completed in 2024, A/C replaced in 2022 and roof approximately 3 years old. CCISD!
Pending
$495,000
18626 Point Lookout Dr, Houston, TX 77058
4beds
3,177sqft
Single Family Residence
Built in 1968
10,402 Square Feet Lot
$478,900 Zestimate®
$156/sqft
$17/mo HOA
What's special
Stone fireplaceUpdated bathChicken coopHandsome libraryGarden bedsCovered patiosLarge walk-in closet
- 24 days
- 659
- 119
Likely to sell faster than
Zillow last checked:
Listing updated:
Listed by:
Samuel Hafele TREC #0760955 713-244-4934,
Stanfield Properties
Source: HAR,MLS#: 65904775
Facts & features
Interior
Bedrooms & bathrooms
- Bedrooms: 4
- Bathrooms: 3
- Full bathrooms: 2
- 1/2 bathrooms: 1
Primary bedroom
- Level: First
- Area: 240
- Dimensions: 20x12
Bedroom
- Level: Second
- Area: 168
- Dimensions: 14x12
Bedroom
- Level: Second
- Area: 154
- Dimensions: 14x11
Bedroom
- Level: Second
- Area: 154
- Dimensions: 14x11
Other
- Level: First
Other
- Level: First
- Area: 130
- Dimensions: 13x10
Other
- Level: First
- Area: 210
- Dimensions: 21x10
Other
- Level: Second
Dining room
- Level: First
- Area: 182
- Dimensions: 14x13
Other
- Level: First
- Area: 121
- Dimensions: 11x11
Family room
- Level: First
- Area: 360
- Dimensions: 20x18
Game room
- Level: Second
- Area: 187
- Dimensions: 17x11
Kitchen
- Level: First
- Area: 228
- Dimensions: 19x12
Primary bath
- Level: First
Heating
- Natural Gas
Cooling
- Ceiling Fan(s), Electric
Appliances
- Included: Disposal, Convection Oven, Double Oven, Electric Oven, Microwave, Gas Range, Dishwasher
- Laundry: Electric Dryer Hookup, Gas Dryer Hookup, Washer Hookup
Features
- Balcony, 3 Bedrooms Up, En-Suite Bath, Primary Bed - 1st Floor, Walk-In Closet(s)
- Flooring: Carpet, Marble, Tile
- Windows: Window Coverings
- Number of fireplaces: 1
- Fireplace features: Gas, Gas Log
Interior area
- Total structure area: 3,177
- Total interior livable area: 3,177 sqft
Video & virtual tour
Property
Parking
- Total spaces: 2
- Parking features: Detached, Electric Gate, Garage Door Opener, Circular Driveway, Electric Vehicle Charging Station(s), Driveway
- Garage spaces: 2
Features
- Stories: 2
- Patio & porch: Covered, Patio/Deck, Porch
- Exterior features: Balcony
- Fencing: Back Yard
Lot
- Size: 10,402 Square Feet
- Features: Back Yard, Subdivided, 0 Up To 1/4 Acre
Details
- Parcel number: 0975600000013
Construction
Type & style
- Home type: SingleFamily
- Architectural style: Spanish,Traditional
- Property subtype: Single Family Residence
Materials
- Brick
- Foundation: Slab
- Roof: Composition
Condition
- New construction: No
- Year built: 1968
Utilities & green energy
- Sewer: Public Sewer
- Water: Public
Green energy
- Energy efficient items: Thermostat
Community & HOA
Community
- Subdivision: Nassau Bay Sec 05
HOA
- Has HOA: Yes
- Amenities included: Park
- HOA fee: $200 annually
Location
- Region: Houston
Financial & listing details
- Price per square foot: $156/sqft
- Tax assessed value: $377,185
- Annual tax amount: $8,556
- Date on market: 9/21/2026
- Listing terms: Cash,Conventional,FHA,VA Loan
- Ownership: Full Ownership
- Road surface type: Concrete, Curbs
Estimated market value
$478,900
$455,000 - $503,000
$4,088/mo
Price history
| Date | Event | Price |
|---|---|---|
| 9/30/2026 | Pending sale | $495,000$156/sqft |
Source:  HAR #65904775 Report a problem HAR #65904775 Report a problem | ||
| 9/21/2026 | Listed for sale | $495,000-0.8%$156/sqft |
Source: HAR #65904775 Report a problem | ||
| 7/13/2022 | Listing removed | -- |
Source: HAR #43691783 Report a problem | ||
| 6/11/2022 | Listed for sale | $499,000+31.3%$157/sqft |
Source: HAR #43691783 Report a problem | ||
| 9/15/2020 | Listing removed | $380,000$120/sqft |
Source: CAMM Group, Inc. #58402486 Report a problem | ||
| 8/3/2020 | Listed for sale | $380,000$120/sqft |
Source: CAMM Group, Inc. #58402486 Report a problem | ||
| 6/23/2020 | Listing removed | $2,600$1/sqft |
Source: CAMM Group, Inc. #28319337 Report a problem | ||
| 6/9/2020 | Listed for rent | $2,600$1/sqft |
Source: CAMM Group, Inc. #28319337 Report a problem | ||
| 6/9/2020 | Listing removed | $380,000$120/sqft |
Source: CAMM Group, Inc. #42402633 Report a problem | ||
| 5/24/2020 | Listed for sale | $380,000$120/sqft |
Source: CAMM Group, Inc. #42402633 Report a problem | ||
| 8/28/2018 | Listing removed | $380,000$120/sqft |
Source: CAMM Group, Inc. #34865800 Report a problem | ||
| 6/21/2018 | Listed for sale | $380,000$120/sqft |
Source: CAMM Group, Inc. #34865800 Report a problem | ||
| 6/19/2018 | Pending sale | $380,000$120/sqft |
Source: CAMM Group, Inc. #34865800 Report a problem | ||
| 6/12/2018 | Price change | $380,000-4.8%$120/sqft |
Source: CAMM Group, Inc. #34865800 Report a problem | ||
| 5/21/2018 | Price change | $399,000-1.5%$126/sqft |
Source: CAMM Group, Inc. #34865800 Report a problem | ||
| 4/26/2018 | Listed for sale | $405,000+76.9%$127/sqft |
Source: CAMM Group, Inc. #34865800 Report a problem | ||
| 1/2/2014 | Listing removed | $229,000$72/sqft |
Source: RE/MAX Space Center-Clear Lake #45258294 Report a problem | ||
| 10/18/2013 | Listed for sale | $229,000$72/sqft |
Source: RE/MAX Space Center-Clear Lake #45258294 Report a problem | ||
Public tax history
| Year | Property taxes | Tax assessment |
|---|---|---|
| 2025 | $2,361 +6.1% | $377,185 +5.7% |
| 2024 | $2,225 -20.2% | $356,910 -15.5% |
| 2023 | $2,789 +11.8% | $422,342 +13.9% |
| 2022 | $2,494 | $370,809 +9.1% |
| 2021 | -- | $339,979 +0.5% |
| 2020 | $2,509 -3.2% | $338,393 +1.1% |
| 2019 | $2,591 -43.6% | $334,729 +12.6% |
| 2018 | $4,596 | $297,267 +1.4% |
| 2017 | $4,596 -17.4% | $293,125 +3.5% |
| 2016 | $5,562 +93.6% | $283,325 +35.2% |
| 2015 | $2,874 | $209,611 -6% |
| 2014 | $2,874 | $222,968 +5% |
| 2013 | -- | $212,293 |
| 2012 | -- | $212,293 |
| 2011 | -- | $212,293 |
| 2010 | -- | $212,293 -11.3% |
| 2009 | -- | $239,283 +4.4% |
| 2007 | -- | $229,100 |
| 2006 | -- | $229,100 +9.1% |
| 2005 | -- | $210,060 |
| 2004 | -- | $210,060 +7.3% |
| 2003 | -- | $195,770 |
| 2002 | -- | $195,770 +5.7% |
| 2001 | -- | $185,300 +10% |
| 2000 | -- | $168,500 |
Find assessor info on the county website
Monthly payment
Est. payment
Payment breakdown
Explore the cost of this home by adjusting the details. Changes won't be saved.Climate risks
Neighborhood: Nassau Bay
Nearby schools
Schools provided by the listing agent
- Elementary: Robinson Elementary School (Clear Creek)
- Middle: Space Center Intermediate School
- High: Clear Creek High School
Source: HAR. This data may not be complete. We recommend contacting the local school district to confirm school assignments for this home.

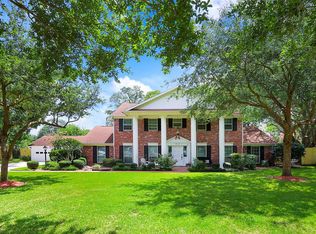
Similar homes
- $525,0004 bd3 ba2.6k sqft1814 Antigua Ln, Houston, TX 77058For Sale
 MLS ID #97906362, Stephen Hayes, Southern Trust Realty. HAR
 - $420,0004 bd2 ba2.6k sqft1802 San Sebastian Ln, Houston, TX 77058For Sale
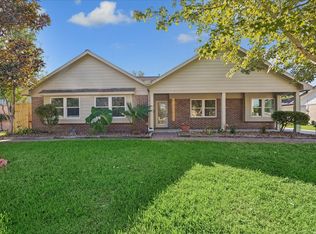 MLS ID #77910544, Karla Whatley, Better Homes and Gardens Real Estate Gary Greene - Bay Area. HAR
 - $440,0004 bd3 ba2.8k sqft18623 Point Lookout Dr, Houston, TX 77058For Sale
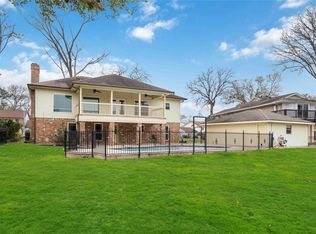 MLS ID #12222822, Brooke Ray, Orchard Brokerage. HAR
 - $399,0004 bd3 ba2.9k sqft18510 Point Lookout Dr, Houston, TX 77058For Sale
 MLS ID #97243567, Lin Markham, RA Brokers. HAR
