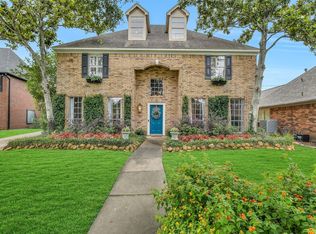
Where every day feels like a vacation! Welcome to this move-in ready 2-story home in the highly sought-after Marina Palms section of South Shore Harbour. Offering 3,235 sq. ft. of well-designed living space, this exceptionally maintained home features an open floor plan with a spacious family room, formal dining room, private study, and oversized game room. The kitchen opens seamlessly to the family room and offers an island bar, abundant cabinetry, and a large walk-in pantry. Generously sized bedrooms provide plenty of room for everyone. Step outside to your private backyard oasis featuring a sparkling pool and palapas, perfect for entertaining or relaxing year-round. Additional highlights include an oversized garage, a roof replaced just 4 years ago, a low tax rate, and true move-in-ready condition. Schedule your private tour today and experience firsthand everything this exceptional home has to offer!
For sale
Price cut: $15K (8/4)
$499,900
2419 Spoonbill Dr, League City, TX 77573
4beds
3,235sqft
:
Get pre-qualified$3,933/mo
Single Family Residence
Built in 2005
8,354 Square Feet Lot
$491,600 Zestimate®
$155/sqft
$53/mo HOA
What's special
Sparkling poolOpen floor planPrivate backyard oasisFormal dining roomSpacious family roomOversized garagePrivate study
- 26 days |
- 483 |
- 27 |
Likely to sell faster than
Zillow last checked:
Listing updated:
Listed by:
Joe Eureste TREC #0733592 832-754-7806,
eXp Realty, LLC
Source: HAR,MLS#: 65853710
Facts & features
Interior
Bedrooms & bathrooms
- Bedrooms: 4
- Bathrooms: 4
- Full bathrooms: 3
- 1/2 bathrooms: 1
Rooms
- Room types: Family Room
Primary bedroom
- Level: First
- Area: 337.5
- Dimensions: 25x13.5
Bedroom
- Level: Second
- Area: 140
- Dimensions: 14x10
Bedroom
- Level: Second
- Area: 154
- Dimensions: 14x11
Bedroom
- Level: Second
- Area: 137.5
- Dimensions: 12.5x11
Other
- Level: First
- Area: 140
- Dimensions: 14x10
Dining room
- Level: First
- Area: 176
- Dimensions: 16x11
Family room
- Level: First
- Area: 368
- Dimensions: 23x16
Game room
- Level: Second
- Area: 222.75
- Dimensions: 16.5x13.5
Heating
- Natural Gas
Cooling
- Electric
Appliances
- Included: Dishwasher
Features
- 3 Bedrooms Up, Primary Bed - 1st Floor
- Number of fireplaces: 1
- Fireplace features: Gas Log
Interior area
- Total structure area: 3,235
- Total interior livable area: 3,235 sqft
Property
Parking
- Total spaces: 2
- Parking features: Attached
- Attached garage spaces: 2
Features
- Stories: 2
- Has private pool: Yes
- Pool features: In Ground
Lot
- Size: 8,354 Square Feet
- Features: Subdivided, 0 Up To 1/4 Acre
Details
- Parcel number: 495400010024000
Construction
Type & style
- Home type: SingleFamily
- Architectural style: Contemporary
- Property subtype: Single Family Residence
Materials
- Brick, Cement Siding
- Foundation: Slab
- Roof: Composition
Condition
- New construction: No
- Year built: 2005
Utilities & green energy
- Sewer: Public Sewer
- Water: Public
Community & HOA
Community
- Subdivision: Marina Palms Sec 1 2002
HOA
- Has HOA: Yes
- HOA fee: $640 annually
Location
- Region: League City
Financial & listing details
- Price per square foot: $155/sqft
- Tax assessed value: $493,589
- Annual tax amount: $8,004
- Date on market: 7/18/2026
- Listing terms: Cash,Conventional,FHA,VA Loan
Estimated market value
$491,600
$467,000 - $516,000
$3,734/mo
Price history
| Date | Event | Price |
|---|---|---|
| 8/4/2026 | Price change | $499,900-2.9%$155/sqft |
Source:  HAR #65853710 Report a problem HAR #65853710 Report a problem | ||
| 7/18/2026 | Listed for sale | $514,900+71.7%$159/sqft |
Source: HAR #65853710 Report a problem | ||
| 8/11/2015 | Listing removed | $299,950$93/sqft |
Source: All-N-1 Realty #81654545 Report a problem | ||
| 7/6/2015 | Pending sale | $299,950$93/sqft |
Source: All-N-1 Realty #81654545 Report a problem | ||
| 6/25/2015 | Listed for sale | $299,950+7.2%$93/sqft |
Source: All-N-1 Realty #81654545 Report a problem | ||
| 1/26/2013 | Listing removed | $279,900$87/sqft |
Source: Elaine Marak Real Estate #69726955 Report a problem | ||
| 3/7/2012 | Price change | $279,900-5.1%$87/sqft |
Source: Elaine Marak Real Estate #69726955 Report a problem | ||
| 2/4/2012 | Listed for sale | $294,900$91/sqft |
Source: Elaine Marak Real Estate #69726955 Report a problem | ||
Public tax history
| Year | Property taxes | Tax assessment |
|---|---|---|
| 2025 | $2,661 +7.9% | $482,690 +10% |
| 2024 | $2,466 -4.2% | $438,809 +0.5% |
| 2023 | $2,574 +2.4% | $436,700 +10% |
| 2022 | $2,514 -2.7% | $397,000 +9.4% |
| 2021 | $2,584 -1.2% | $363,000 +10% |
| 2020 | $2,616 -6.7% | $330,000 +0.9% |
| 2019 | $2,802 -58.5% | $327,160 +2.3% |
| 2018 | $6,759 | $319,710 |
| 2017 | $6,759 +7.9% | $319,710 +7.6% |
| 2016 | $6,266 +79% | $297,000 -3.2% |
| 2015 | $3,500 +8.4% | $306,900 +12.4% |
| 2014 | $3,228 | $273,120 |
| 2013 | -- | $273,120 |
| 2012 | -- | $273,120 |
| 2011 | -- | $273,120 |
| 2010 | -- | $273,120 |
| 2009 | -- | $273,120 |
| 2008 | -- | $273,120 |
| 2007 | -- | $273,120 |
| 2006 | -- | $273,120 |
Find assessor info on the county website
Monthly payment
Est. payment
Payment breakdown
Explore the cost of this home by adjusting the details. Changes won't be saved.Climate risks
Neighborhood: Harbour Pointe
Nearby schools
GreatSchools rating
- 9/10Lloyd R Ferguson Elementary SchoolGrades: PK-5Distance: 1.1 mi
- 5/10Clear Creek Intermediate SchoolGrades: 6-8Distance: 0.8 mi
- 6/10Clear Creek High SchoolGrades: 9-12Distance: 1.1 mi
Schools provided by the listing agent
- Elementary: Ferguson Elementary School
- Middle: Clear Creek Intermediate School
- High: Clear Creek High School
Source: HAR. This data may not be complete. We recommend contacting the local school district to confirm school assignments for this home.
- $538,4005 bd4 ba3.8k sqft2417 Spoonbill Dr, League City, TX 77573Off Market

- $443,4004 bd3 ba2.7k sqft2421 Spoonbill Dr, League City, TX 77573Off Market

- $585,600-- bd3 ba3.6k sqft2415 Spoonbill Dr, League City, TX 77573Off Market
- $486,6004 bd4 ba3.5k sqft2418 Spoonbill Dr, League City, TX 77573Off Market
- $469,0004 bd3 ba3.2k sqft2416 Spoonbill Dr, League City, TX 77573Off Market
- $491,300-- bd3 ba3.3k sqft2420 Spoonbill Dr, League City, TX 77573Off Market
- $600,800-- bd3 ba3.7k sqft2413 Spoonbill Dr, League City, TX 77573Off Market
- $531,8004 bd5 ba3.4k sqft2414 Spoonbill Dr, League City, TX 77573Off Market
A local agent can set up tours, give advice and negotiate with sellers.
Similar homes
- $510,0004 bd3 ba3.2k sqft2376 Autumn Mist Ln, League City, TX 77573For Sale
 MLS ID #10524658, Honor Hilton, GregTXRealty - The Woodlands. HAR
 - $459,9994 bd3 ba3k sqft2372 Autumn Mist Ct, League City, TX 77573For Sale
 MLS ID #97368877, Bethany McCormack, Keller Williams Preferred. HAR
 - $524,9004 bd4 ba3.3k sqft2111 Riverside Dr, League City, TX 77573For Sale
 MLS ID #21652308, William Wimmer, EVERAGENT. HAR
 - $554,9005 bd4 ba3.8k sqft2383 Indigo Harbour Ln, League City, TX 77573For Sale
 MLS ID #69561239, Kimberly Harding, Call It Closed Int'l Realty. HAR
 - $490,0004 bd4 ba3.3k sqft2403 N Lake Front Dr, League City, TX 77573For SaleMLS ID #7117680, Deborah Bly, eXp Realty, LLC. HAR
- $519,5004 bd4 ba3.5k sqft2111 Paintbrush Ave, League City, TX 77573For SaleMLS ID #24587033, Amy Rossman, UTR TEXAS, REALTORS. HAR
- $515,0004 bd3 ba3k sqft312 Torrey Ct, League City, TX 77573For SaleMLS ID #54200805, Lisa Boland, Texas Home Shop Realty. HAR
- $349,9004 bd2 ba2k sqft2344 Autumn Mist Ln, League City, TX 77573For SaleMLS ID #60216676, Maria Wicker, RE/MAX Space Center. HAR
- $434,9003 bd2 ba1.8k sqft2425 Spellbrook Ct, League City, TX 77573For SaleMLS ID #79504704, Lance Loken, Keller Williams Platinum. HAR
- $480,0004 bd4 ba3.5k sqft2112 Indian Blanket Dr, League City, TX 77573For SaleMLS ID #73998331, Mandie McMillan, RE/MAX Coastal. HAR
- $435,5004 bd3 ba3k sqft2042 Lodge Crest Ct, League City, TX 77573For SaleMLS ID #3159614, Jamie Derouen, Redfin Corporation. HAR
- $659,4004 bd4 ba3.9k sqft2407 Royal Palm Ct, League City, TX 77573For SaleMLS ID #30387955, Jay Patel, SANSKAR REALTY. HAR
- $499,9904 bd3 ba2.6k sqft2315 Poseidon St, League City, TX 77573New ConstructionHAR
- $395,0003 bd2 ba1.9k sqft2430 Fairway Pointe Dr, League City, TX 77573For SaleMLS ID #58066960, Ann Bragg, eXp Realty, LLC. HAR
- $580,0004 bd4 ba3.3k sqft2748 Masters Dr, League City, TX 77573For SaleMLS ID #25790852, Marie Janke, Janke & Co Properties. HAR
- $475,0005 bd4 ba2.6k sqft2102 Autumn Cove Dr, League City, TX 77573For SaleMLS ID #46793286, Neil Clements, CC Texas Realty, LLC. HAR
- $529,9904 bd4 ba2.9k sqft2319 Poseidon St, League City, TX 77573New ConstructionMLS ID #75915969, Marie Janke, Janke & Co Properties. HAR
- $364,9004 bd3 ba2.5k sqft129 Coral Bay Dr, League City, TX 77573For SaleMLS ID #34554878, Maddie Ellis, Better Homes and Gardens Real Estate Gary Greene - Bay Area. HAR
- $439,9004 bd4 ba3.5k sqft327 Holly Branch Ln, Kemah, TX 77565For SaleMLS ID #37071522, Tyler Harding, Call It Closed Int'l Realty. HAR
- $458,0004 bd4 ba3k sqft2202 Castle Bay Dr, League City, TX 77573For SaleMLS ID #45476304, Jennifer Johnson, Griffin Realty & Associates. HAR
