Beautiful Bungalow With A Large Circular Driveway & 2800 Sq Ft Of Finished Living Space Directly Across From Georgian Bay On 1.2 Treed Acres! Close to Woodland Beach, this bungalow occupies a private 1.2-acre property framed by mature trees and established landscaping.The circular driveway accommodates up to eight vehicles, while the attached two-car garage offers parking for two more, convenient inside entry, and access to a workshop with a wood stove for added functionality and storage. Colourful gardens frame the expansive backyard, where a large stone patio invites time outdoors and a newer shed keeps tools and seasonal items neatly stored. New windows and an exterior door are to be installed, while a newer roof and updated ceiling fans are already in place. With 2,183 sq. ft. on the main level, the home features a spacious living room with an oversized picture window. A separate formal dining room sits alongside a generous kitchen with extensive cabinetry and ample counter space, while the adjoining breakfast area overlooks the grounds. The bonus room is currently used as an office but could easily transition into a family room or play area. All three bedrooms are located on this level, including a roomy primary bedroom with a walk-in closet. The partially finished basement adds a recreation area with a wet bar, along with valuable storage. There are no rental items to assume, with the UV light, water softener and water heater all owned. Easy to settle into and hard to outgrow, this is a #HomeToStay that can keep pace with whatever comes next.
For sale
C$799,900
1863 Tiny Beaches Rd S, Tiny, ON L0L 1P1
3beds
2baths
Single Family Residence
Built in ----
1 Square Feet Lot
$-- Zestimate®
C$--/sqft
C$-- HOA
What's special
Large circular drivewayNewer roofUpdated ceiling fansSeparate formal dining roomValuable storage
- 1 day |
- 2 |
- 0 |
Zillow last checked:
Listing updated:
Listed by:
RE/MAX HALLMARK PEGGY HILL GROUP REALTY
Source: TRREB,MLS®#: S13650448 Originating MLS®#: Toronto Regional Real Estate Board
Originating MLS®#: Toronto Regional Real Estate BoardFacts & features
Interior
Bedrooms & bathrooms
- Bedrooms: 3
- Bathrooms: 2
Primary bedroom
- Level: Main
- Dimensions: 4.27 x 3.99
Bedroom 2
- Level: Main
- Dimensions: 3.49 x 3.04
Bedroom 3
- Level: Main
- Dimensions: 3.98 x 3.82
Breakfast
- Level: Main
- Dimensions: 4.32 x 2.69
Dining room
- Level: Main
- Dimensions: 3.96 x 3.49
Foyer
- Level: Main
- Dimensions: 3.37 x 2.04
Kitchen
- Level: Main
- Dimensions: 4.32 x 3.56
Living room
- Level: Main
- Dimensions: 5.95 x 4.63
Office
- Level: Main
- Dimensions: 8.85 x 3.14
Other
- Level: Basement
- Dimensions: 3.71 x 1.45
Recreation
- Level: Basement
- Dimensions: 7.58 x 5.68
Heating
- Forced Air, Ground Source
Cooling
- Central Air
Appliances
- Included: Water Softener, Water Heater Owned
Features
- Primary Bedroom - Main Floor
- Basement: Full,Partially Finished
- Has fireplace: Yes
- Fireplace features: Natural Gas, Living Room, Recreation Room
Interior area
- Living area range: 2000-2500 null
Video & virtual tour
Property
Parking
- Total spaces: 10
- Parking features: Circular Driveway, Garage Door Opener
- Has garage: Yes
Features
- Patio & porch: Patio
- Exterior features: Privacy, Year Round Living
- Pool features: None
- Has view: Yes
- View description: Trees/Woods
Lot
- Size: 1 Square Feet
- Features: Beach, Fenced Yard, Lake/Pond, Park, School, Wooded/Treed, Irregular Lot
Details
- Additional structures: Fence - Full, Shed
- Parcel number: 740440120
Construction
Type & style
- Home type: SingleFamily
- Architectural style: Bungalow
- Property subtype: Single Family Residence
Materials
- Brick
- Foundation: Concrete Block
- Roof: Asphalt Shingle
Utilities & green energy
- Sewer: Septic
Community & HOA
Location
- Region: Tiny
Financial & listing details
- Annual tax amount: C$4,768
- Date on market: 8/7/2026
R
RE/MAX HALLMARK PEGGY HILL GROUP REALTY
By pressing Contact Agent, you agree that the real estate professional identified above may call/text you about your search, which may involve use of automated means and pre-recorded/artificial voices. You don't need to consent as a condition of buying any property, goods, or services. Message/data rates may apply. You also agree to our Terms of Use. Zillow does not endorse any real estate professionals. We may share information about your recent and future site activity with your agent to help them understand what you're looking for in a home.
Price history
Price history is unavailable.
Public tax history
Tax history is unavailable.
Climate risks
Neighborhood: L0L
Nearby schools
GreatSchools rating
No schools nearby
We couldn't find any schools near this home.
- C$1,599,0006 bd2 ba-- sqft1834 Tiny Beaches Rd S, Tiny, ON L0L1P1For Sale

- C$399,9000 sqftLOT 10 Spruce St, Tiny, ON L0L1P1Lot/Land
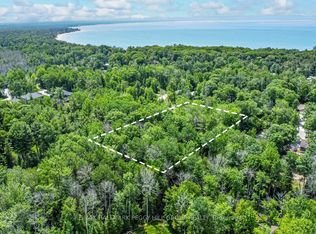
- C$499,0000.99 acres31 Spruce St, Tiny, ON L0L1P1Lot/Land

- C$2,799,0004 bd3 ba-- sqft38 Willow Dr, Tiny, ON L0L1P1For Sale

- C$699,0005 bd1 ba-- sqft16 Fredrick Ave, Tiny, ON L0L1P1For Sale
- C$824,9004 bd2 ba-- sqft1811 Tiny Beaches Rd S, Tiny, ON L0L1P1For Sale
- C$799,9992 bd1 ba-- sqft1807 Tiny Beaches Rd S, Tiny, ON L0L1P1For Sale
- C$485,0002 bd1 ba693 sqft1939 Tiny Beaches Rd S, Tiny, ON L0L1P1Sold
Similar homes
- C$824,9004 bd2 ba-- sqft1811 Tiny Beaches Rd S, Tiny, ON L0L 1P1For Sale
 MLS ID #S13457864, PARKER COULTER REALTY BROKERAGE INC.. TRREB
 - C$769,9004 bd3 ba-- sqft34 Knox Dr, Springwater, ON L0L 1P0For Sale
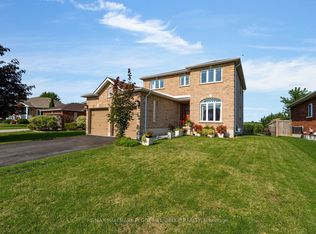 MLS ID #S13650926, RE/MAX HALLMARK PEGGY HILL GROUP REALTY. TRREB
 - C$949,9004 bd2 ba-- sqft26 Shades Valley Rd, Tiny, ON L0L 2T0For Sale
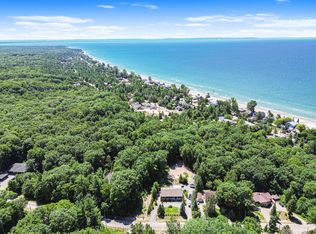 MLS ID #S13632578, SUTTON GROUP INCENTIVE REALTY INC.. TRREB
 - C$624,9004 bd1 ba-- sqft181 Park Rd, Tiny, ON L0L 1P1For Sale
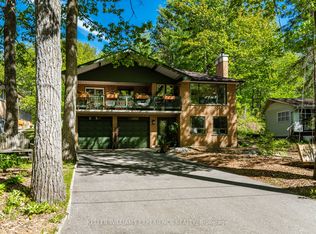 MLS ID #S13533482, KELLER WILLIAMS EXPERIENCE REALTY. TRREB
 - C$749,7773 bd3 ba-- sqft911 Watson Pl, Midland, ON L4R 5B9For SaleMLS ID #S13649248, RE/MAX Georgian Bay Realty Ltd. TRREB
- C$999,9005 bd3 ba-- sqft4 Downer Cres, Wasaga Beach, ON L9Z 1B9For SaleMLS ID #S13650154, KELLER WILLIAMS EXPERIENCE REALTY. TRREB
- C$748,8003 bd3 ba-- sqft5 Allan Ct, Springwater, ON L0L 1P0For SaleMLS ID #S13607934, RE/MAX HALLMARK PEGGY HILL GROUP REALTY. TRREB
- C$799,7774 bd2 ba-- sqft307 Balm Beach Rd W, Tiny, ON L0L 2J0For SaleMLS ID #S13505086, RE/MAX Georgian Bay Realty Ltd. TRREB
- C$729,9004 bd3 ba-- sqft34 McDermitt Trl, Tay, ON L0K 2A0For SaleMLS ID #S13646546, SUTTON GROUP - SUMMIT REALTY INC.. TRREB
- C$765,0003 bd4 ba-- sqft59 Withall Grv, Tiny, ON L0L 2T0For SaleMLS ID #S13111752, Century 21 B.J. Roth Realty Ltd. TRREB
- C$799,0004 bd3 ba-- sqft43 Bush Cres, Wasaga Beach, ON L9Z 1N1For SaleMLS ID #S13521182, RE/MAX REALTY SPECIALISTS INC.. TRREB
- C$678,9993 bd1 ba-- sqft8717 Beachwood Rd, Wasaga Beach, ON L9Z 2G5For SaleMLS ID #S13644690, RE/MAX HALLMARK CHAY REALTY. TRREB
- C$699,0003 bd3 ba-- sqft494 Aberdeen Blvd, Midland, ON L4R 5L9For SaleMLS ID #S13643888, RE/MAX Georgian Bay Realty Ltd. TRREB
- C$839,9003 bd3 ba-- sqft12 Oakmont Ave, Oro Medonte, ON L0L 2L0For SaleMLS ID #S13636814, RE/MAX HALLMARK CHAY REALTY. TRREB
- C$825,0005 bd2 ba-- sqft7 Coles Ct, Wasaga Beach, ON L9Z 1H5For SaleMLS ID #S13559026, Royal LePage Locations North. TRREB
- C$799,0003 bd2 ba-- sqft50 Leonard Rd, Tiny, ON L9M 0M7For SaleMLS ID #S13207324, RE/MAX Georgian Bay Realty Ltd. TRREB
- C$949,0004 bd2 ba-- sqft4295 Horseshoe Valley Rd W, Springwater, ON L9X 1G1For SaleMLS ID #S13650698, RE/MAX HALLMARK PEGGY HILL GROUP REALTY. TRREB
- C$775,0003 bd2 ba-- sqft23 McFadden Dr, Springwater, ON L0L 1V0For SaleMLS ID #S13555066, ROYAL LEPAGE FIRST CONTACT REALTY. TRREB
- C$949,9003 bd3 ba-- sqft5305 7th Line N, Oro Medonte, ON L0K 1N0For SaleMLS ID #S13644706, KELLER WILLIAMS EXPERIENCE REALTY. TRREB
- C$889,9004 bd4 ba-- sqft215 Roy Dr, Clearview, ON L0M 1S0For SaleMLS ID #S13644054, RE/MAX Georgian Bay Realty Ltd. TRREB
