Home is under construction and available for an October closing! This beautiful Vanderbilt in Bradford Park blends elegance with everyday comfort in a layout designed for modern living. This thoughtfully designed residence features a versatile main-floor flex room, perfect for a home office, creative space, or formal lounge. The open-concept layout highlights a bright great room with a cozy electric fireplace, a sun-filled dining area, and a stylish kitchen with quartz countertops, stainless steel appliances, ample cabinetry, and a spacious walk-in pantry. A well-organized mudroom with a large closet connects to the 3-car garage. Upstairs offers three comfortable secondary bedrooms, a full bath, convenient laundry, and a luxurious owner’s suite with dual vanities, a spa-like bath, and a walk-in closet. The unfinished walkout basement provides endless potential for future living space.
Surrounded by natural beauty with access to Woodland Trails Regional Park and Lake Orono, and just minutes from shopping and dining in Downtown Elk River, this home offers the perfect balance of comfort, convenience, and style.
Pending
Price cut: $24.5K (7/24)
$499,000
18640 Ivanhoe St NW, Elk River, MN 55330
4beds
2,271sqft
Single Family
Built in 2026
9,583 Square Feet Lot
$-- Zestimate®
$220/sqft
$-- HOA
What's special
Cozy electric fireplaceVersatile main-floor flex roomBright great roomSurrounded by natural beautySpa-like bathThree comfortable secondary bedroomsStainless steel appliances
- 80 days
- 6
- 0
Zillow last checked:
Listing updated:
Listed by:
Shannon L Thomsen 612-386-5337,
Lennar Sales Corp
Source: NorthstarMLS as distributed by MLS GRID,MLS#: 7102305
Facts & features
Interior
Bedrooms & bathrooms
- Bedrooms: 4
- Bathrooms: 3
- Full bathrooms: 1
- 3/4 bathrooms: 1
- 1/2 bathrooms: 1
Bedroom
- Level: Upper
- Area: 196 Square Feet
- Dimensions: 14x14
Bedroom 2
- Level: Upper
- Area: 110 Square Feet
- Dimensions: 11x10
Bedroom 3
- Level: Upper
- Area: 121 Square Feet
- Dimensions: 11x11
Bedroom 4
- Level: Upper
- Area: 121 Square Feet
- Dimensions: 11x11
Dining room
- Level: Main
- Area: 120 Square Feet
- Dimensions: 12x10
Flex room
- Level: Main
- Area: 130 Square Feet
- Dimensions: 10x13
Kitchen
- Level: Main
- Area: 143 Square Feet
- Dimensions: 11x13
Living room
- Level: Main
- Area: 272 Square Feet
- Dimensions: 16x17
Heating
- Forced Air, Fireplace(s)
Cooling
- Central Air
Appliances
- Included: Air-To-Air Exchanger, Dishwasher, Disposal, Humidifier, Microwave, Range, Refrigerator, Stainless Steel Appliance(s), Tankless Water Heater
- Laundry: Gas Dryer Hookup, Laundry Room, Upper Level, Washer Hookup
Features
- Basement: Storage Space,Unfinished,Walk-Out Access
- Number of fireplaces: 1
- Fireplace features: Electric, Living Room
Interior area
- Total structure area: 3,379
- Total interior livable area: 2,271 sqft
- Finished area above ground: 2,271
- Finished area below ground: 0
Property
Parking
- Total spaces: 3
- Parking features: Attached, Asphalt, Garage Door Opener
- Attached garage spaces: 3
- Has uncovered spaces: Yes
Accessibility
- Accessibility features: None
Features
- Levels: Two
- Stories: 2
- Patio & porch: Front Porch
Lot
- Size: 9,583 Square Feet
- Features: Sod Included in Price
Details
- Foundation area: 1115
- Parcel number: TBD
- Zoning description: Residential-Single Family
Construction
Type & style
- Home type: SingleFamily
- Property subtype: Single Family
Materials
- Concrete, Frame
- Roof: Age 8 Years or Less,Asphalt
Condition
- New construction: Yes
- Year built: 2026
Details
- Builder name: LENNAR
Utilities & green energy
- Electric: 200+ Amp Service
- Gas: Natural Gas
- Sewer: City Sewer/Connected
- Water: City Water/Connected
- Utilities for property: Underground Utilities
Community & HOA
Community
- Subdivision: Bradford Park
HOA
- Has HOA: No
Location
- Region: Elk River
Financial & listing details
- Price per square foot: $220/sqft
- Date on market: 7/1/2026
- Cumulative days on market: 51 days
- Date available: 10/26/2026
- Road surface type: Paved
Estimated market value
Not available
Estimated sales range
Not available
Not available
Price history
| Date | Event | Price |
|---|---|---|
| 7/24/2026 | Pending sale | $499,000-4.7%$220/sqft |
Source:  NorthstarMLS as distributed by MLS GRID #7102305 Report a problem NorthstarMLS as distributed by MLS GRID #7102305 Report a problem | ||
| 7/11/2026 | Price change | $523,480+0.4%$231/sqft |
Source:  Lennar Homes Report a problem Lennar Homes Report a problem | ||
| 6/30/2026 | Listed for sale | $521,480$230/sqft |
Source: Lennar Homes Report a problem | ||
Public tax history
Tax history is unavailable.
Monthly payment
Est. payment
Payment breakdown
Explore the cost of this home by adjusting the details. Changes won't be saved.Climate risks
Neighborhood: 55330
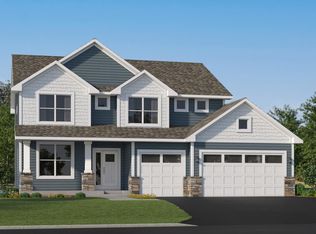

Similar homes
- $471,7853 bd2 ba1.7k sqft18557 Fillmore Cir NW, Elk River, MN 55330New Construction

 MLS ID #7129242, Lennar Minnesota, Lennar Sales Corp. NorthstarMLS as distributed by MLS GRID
 - $546,4204 bd3 ba2.4k sqft18516 Lincoln St NW, Elk River, MN 55330New Construction
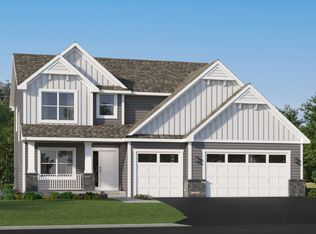 Lennar Homes
 - $587,1704 bd3 ba2.9k sqft18550 Fillmore Cir NW, Elk River, MN 55330New Construction
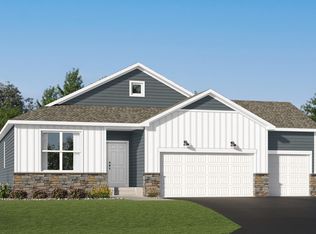 MLS ID #7089922, Lennar Minnesota, Lennar Sales Corp. NorthstarMLS as distributed by MLS GRID
 - $474,9005 bd3 ba2.6k sqft10832 165th Ave NW, Elk River, MN 55330New Construction
 MLS ID #7133118, Seth Johnson, Capstone Realty, LLC. NorthstarMLS as distributed by MLS GRID
 - $524,9005 bd4 ba3k sqft10824 165th Ave NW, Elk River, MN 55330New ConstructionMLS ID #7133132, Seth Johnson, Capstone Realty, LLC. NorthstarMLS as distributed by MLS GRID
- $365,0003 bd2 ba1.1k sqft10132 188th Ave NW, Elk River, MN 55330For SaleMLS ID #7133494, Tracy Marie Hustoft, eXp Realty. NorthstarMLS as distributed by MLS GRID
- $414,9004 bd3 ba2.4k sqft16590 Ulysses St NW, Elk River, MN 55330New ConstructionMLS ID #7123214, Seth Johnson, Capstone Realty, LLC. NorthstarMLS as distributed by MLS GRID
- $399,9003 bd3 ba2k sqft16588 Ulysses St NW, Elk River, MN 55330New ConstructionMLS ID #7123299, Seth Johnson, Capstone Realty, LLC. NorthstarMLS as distributed by MLS GRID
- $499,9003 bd2 ba1.6k sqft7412 171st Ln NW, Ramsey, MN 55303New ConstructionMLS ID #7135175, Sophia Sturm, New Home Star. NorthstarMLS as distributed by MLS GRID
- $590,3904 bd3 ba2.6k sqft14773 74th Ln NE, Otsego, MN 55330New ConstructionNorthstarMLS as distributed by MLS GRID
- $469,9003 bd2 ba1.6k sqft7473 170th Ave NW, Ramsey, MN 55303New ConstructionNorthstarMLS as distributed by MLS GRID
- $468,2704 bd3 ba2.3k sqft7225 Langley Ave NE, Otsego, MN 55301New ConstructionNorthstarMLS as distributed by MLS GRID
- $534,8995 bd3 ba2.6k sqft(Undisclosed Address), Saint Michael, MN 55376New ConstructionNorthstarMLS as distributed by MLS GRID
- $501,4354 bd3 ba2.2k sqft9686 Jasmine Ave NE, Hanover, MN 55341New ConstructionNorthstarMLS as distributed by MLS GRID
- $481,4353 bd3 ba1.7k sqft11563 72nd St NE, Otsego, MN 55301New ConstructionNorthstarMLS as distributed by MLS GRID
- $489,0004 bd3 ba1.8k sqft15064 116th Ave N, Osseo, MN 55369New ConstructionNorthstarMLS as distributed by MLS GRID
- $559,9005 bd4 ba3k sqft23753 Vintage St NW, Saint Francis, MN 55070New ConstructionNorthstarMLS as distributed by MLS GRID
- $549,9005 bd3 ba3k sqft6180 Martin Ave NE, Otsego, MN 55301For SaleMLS ID #7085817, Wakgari Geleta, Universal Realty LLC. NorthstarMLS as distributed by MLS GRID
