Welcome to the Redwood Plan.
All living on one level!
A luxury twin home with a well-designed layout that provides ample space for comfortable living. This home features 3 bedrooms,3 bathrooms, and a two-car garage on a lookout lot with a maintenance-free deck
Main Floor Layout:
Great Room: The spacious great room is perfect for family gatherings and entertaining, featuring an open layout that flows seamlessly into the dining area and kitchen. Gas Fireplace
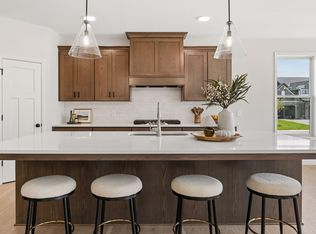
Kitchen: The modern kitchen is equipped with a large island, plenty of counter space, including a dry bar complete with a wine fridge, a pantry, and high-quality appliances.
Dining Area: Adjacent to the kitchen, the dining area provides a cozy space for meals and socializing.
Primary Bedroom: The primary bedroom on the main floor includes an en-suite bathroom with dual sinks, , a large walk-in shower, and a walk-in closet, offering a private retreat for homeowners.
Mud Room: The mud room, located near the garage entry, provides extra storage and organization space.
2 Bedrooms: An extra bedroom for guests and a study.
Full Bath: One full bathroom to ensure comfort and convenience for family and guests
Laundry Room: Conveniently located on the main floor; walk through the mudroom and Primary
bedroom closet to the laundry room, making laundry tasks easy and efficient.
Two-Car Garage: The attached garage offers ample space for vehicles and additional storage.
Lower Level Layout:
. The Lower Level Layout is finished
Family Room: The finished family room in the lower level is ideal for entertainment, games, or relaxation. Gas Fireplace
3/4 Bath: A 3/4 bath on the lower level ensures convenience for lower-level occupants.
Mechanical Room: The mechanical room offers space for utilities and additional storage.
Storage Area: Ample storage space is available on the lower level for all your belongings.
The Redwood floor plan combines elegant living spaces with practical design elements, ensuring a comfortable and stylish home for families. This layout is designed to cater to modern living needs, offering a perfect blend of luxury and functionality
Pending
$740,771
18657 Ifton Way, Lakeville, MN 55044
4beds
3,416sqft
Twin Home
Built in 2026
3,484 Square Feet Lot
$-- Zestimate®
$217/sqft
$425/mo HOA
What's special
- 17 days
- 2
- 0
Zillow last checked:
Listing updated:
Listed by:
Tricia Riggin 612-910-2256,
Youngfield Homes, Inc
Source: NorthstarMLS as distributed by MLS GRID,MLS#: 7164147
Facts & features
Interior
Bedrooms & bathrooms
- Bedrooms: 4
- Bathrooms: 3
- Full bathrooms: 1
- 3/4 bathrooms: 2
Bedroom
- Level: Main
- Area: 221 Square Feet
- Dimensions: 13x17
Bedroom 2
- Level: Main
- Area: 156 Square Feet
- Dimensions: 12x13
Bedroom 3
- Level: Main
- Area: 143 Square Feet
- Dimensions: 11x13
Bedroom 4
- Level: Lower
- Area: 255 Square Feet
- Dimensions: 15x17
Dining room
- Level: Main
- Area: 195 Square Feet
- Dimensions: 13x15
Great room
- Level: Main
- Area: 195 Square Feet
- Dimensions: 13x15
Kitchen
- Level: Main
- Area: 175 Square Feet
- Dimensions: 12.5x14
Laundry
- Level: Main
- Area: 63 Square Feet
- Dimensions: 7x9
Living room
- Level: Lower
- Area: 437.5 Square Feet
- Dimensions: 25x17.5
Mud room
- Level: Main
- Area: 80 Square Feet
- Dimensions: 10x8
Recreation room
- Level: Lower
- Area: 256 Square Feet
- Dimensions: 16x16
Heating
- Forced Air
Cooling
- Central Air
Appliances
- Included: Air-To-Air Exchanger, Chandelier, Cooktop, Dishwasher, Disposal, Electric Water Heater, ENERGY STAR Qualified Appliances, Exhaust Fan, Freezer, Microwave, Refrigerator, Stainless Steel Appliance(s), Wall Oven
- Laundry: Electric Dryer Hookup, Laundry Room, Main Level, Washer Hookup
Features
- Basement: Daylight,Drain Tiled,Drainage System,Egress Window(s),Finished,Sump Basket,Sump Pump
- Number of fireplaces: 1
- Fireplace features: Family Room, Gas, Living Room
Interior area
- Total structure area: 3,416
- Total interior livable area: 3,416 sqft
- Finished area above ground: 2,241
- Finished area below ground: 1,175
Property
Parking
- Total spaces: 2
- Parking features: Attached, Asphalt, Garage Door Opener
- Attached garage spaces: 2
- Has uncovered spaces: Yes
- Details: Garage Door Height (8), Garage Door Width (16)
Accessibility
- Accessibility features: None
Features
- Levels: One
- Stories: 1
- Patio & porch: Composite Decking, Deck, Patio, Rear Porch
- Pool features: None
- Fencing: None
Lot
- Size: 3,484 Square Feet
- Dimensions: 41 x 90 x 41 x 90
- Features: Tree Coverage - Light
Details
- Foundation area: 2310
- Parcel number: 221199001260
- Zoning description: Residential-Single Family
Construction
Type & style
- Home type: SingleFamily
- Property subtype: Twin Home
- Attached to another structure: Yes
Materials
- Post and Beam, Concrete
- Roof: Age 8 Years or Less,Asphalt
Condition
- New construction: Yes
- Year built: 2026
Details
- Builder name: COUNTRY JOE HOMES
Utilities & green energy
- Electric: 200+ Amp Service
- Gas: Natural Gas
- Sewer: City Sewer/Connected
- Water: City Water - In Street
- Utilities for property: Underground Utilities
Community & HOA
Community
- Subdivision: Autumn Hill
HOA
- Has HOA: Yes
- Services included: Hazard Insurance, Lawn Care, Maintenance Grounds, Professional Mgmt, Sanitation, Snow Removal
- HOA fee: $425 monthly
- HOA name: RowCal
- HOA phone: 651-233-1307
Location
- Region: Lakeville
Financial & listing details
- Price per square foot: $217/sqft
- Tax assessed value: $101,900
- Annual tax amount: $438
- Date on market: 10/23/2026
- Date available: 01/11/2027
Estimated market value
Not available
Estimated sales range
Not available
$3,497/mo
Price history
| Date | Event | Price |
|---|---|---|
| 10/23/2026 | Pending sale | $740,771$217/sqft |
Source:  NorthstarMLS as distributed by MLS GRID #7164147 Report a problem | ||
Public tax history
| Year | Property taxes | Tax assessment |
|---|---|---|
| 2025 | $438 +313.2% | $101,900 +627.9% |
| 2024 | $106 | $14,000 |
Find assessor info on the county website
Monthly payment
Est. payment
Payment breakdown
Explore the cost of this home by adjusting the details. Changes won't be saved.Climate risks
Neighborhood: 55044


Similar homes
- $749,0005 bd4 ba4k sqft18615 Irvine Trl, Lakeville, MN 55044For Sale
 MLS ID #7166689, Fritz Kroll, Edina Realty, Inc.. NorthstarMLS as distributed by MLS GRID
- $574,9004 bd3 ba3k sqft18838 Iden Ave, Lakeville, MN 55044For Sale
 MLS ID #7170366, Kylie Erickson, Homes Buy MK LLC. NorthstarMLS as distributed by MLS GRID
- $749,9004 bd5 ba3.7k sqft19235 Huxley Ave, Lakeville, MN 55044For Sale
 MLS ID #7153948, Charles Tompkins, Tompkins Investments LLC. NorthstarMLS as distributed by MLS GRID
- $670,0005 bd3 ba3.7k sqft18274 Imagery Ln, Lakeville, MN 55044For Sale
 MLS ID #7167901, Rochelle M Johnson-Brown, Edina Realty, Inc.. NorthstarMLS as distributed by MLS GRID
- $725,0005 bd3 ba3.8k sqft18203 Hideaway Trl, Lakeville, MN 55044For SaleMLS ID #7162583, Kent Marsh, Lakes Sotheby's International. NorthstarMLS as distributed by MLS GRID
- $635,0005 bd5 ba3.9k sqft17768 Hickory Trl, Lakeville, MN 55044For SaleMLS ID #7168967, Mary Ann L. Askeland, Edina Realty, Inc.. NorthstarMLS as distributed by MLS GRID
- $689,9954 bd3 ba3.5k sqft18654 Icebox Ln, Lakeville, MN 55044New ConstructionMLS ID #7161734, Tricia Riggin, Youngfield Homes, Inc. NorthstarMLS as distributed by MLS GRID
- $825,0004 bd5 ba4.7k sqft19045 Inndale Dr, Lakeville, MN 55044For SaleMLS ID #7161853, Chris P Rooney, RE/MAX Preferred. NorthstarMLS as distributed by MLS GRID
- $703,7705 bd3 ba3.2k sqft18183 Hideaway Trl, Lakeville, MN 55044New ConstructionNorthstarMLS as distributed by MLS GRID
- $645,3255 bd3 ba2.7k sqft18370 Huntley Trl, Lakeville, MN 55044New ConstructionNorthstarMLS as distributed by MLS GRID
- $719,0005 bd4 ba3.5k sqft18483 Jaeger Path, Lakeville, MN 55044For SaleMLS ID #7115914, Rick Bjorklund, Re/Max Advantage Plus. NorthstarMLS as distributed by MLS GRID
- $655,0004 bd3 ba3k sqft18507 Ifton Way, Lakeville, MN 55044For SaleMLS ID #7162202, Taylor DeLong, eXp Realty. NorthstarMLS as distributed by MLS GRID
- $719,9855 bd4 ba3.9k sqft18542 Ifton Way, Lakeville, MN 55044New ConstructionMLS ID #7139937, Tricia Riggin, Youngfield Homes, Inc. NorthstarMLS as distributed by MLS GRID
- $670,0004 bd4 ba4.6k sqft18129 Jarl Ct, Lakeville, MN 55044For SaleMLS ID #7168512, Katie Fears, Edina Realty, Inc.. NorthstarMLS as distributed by MLS GRID
- $654,7855 bd4 ba2.7k sqft18379 Hockey Ln, Lakeville, MN 55044New ConstructionNorthstarMLS as distributed by MLS GRID
- $700,0005 bd4 ba3.3k sqft8084 182nd St, Lakeville, MN 55044For SaleMLS ID #7123574, Alison Vandenberg, Edina Realty, Inc.. NorthstarMLS as distributed by MLS GRID
- $598,9904 bd3 ba2.6k sqft18160 Hinckley Ave, Lakeville, MN 55044New ConstructionNorthstarMLS as distributed by MLS GRID
- $660,0004 bd4 ba3.7k sqft18134 Jarl Ct, Lakeville, MN 55044For SaleMLS ID #7164252, Nina Baker, TC Realty Solutions, LLC. NorthstarMLS as distributed by MLS GRID
