Elite 5-Acre Multi-Generational Estate Directly Bordering Cleary Lake Regional Park! Nestled on **5.05 private acres**, this extraordinary custom-built estate offers 8,500 finished square feet of thoughtfully designed luxury living. With 8 legal bedrooms, 8 bathrooms, and 9 commodes, this home provides an exceptional opportunity for multigenerational living, entertaining, and everyday comfort.
A dramatic two-story foyer welcomes you into an open-concept main level highlighted by soaring ceilings, expansive windows, a chef's kitchen, spacious living areas, and an oversized mudroom designed for modern living.
A standout feature is the fully self-contained main-level multigenerational suite—a true home within a home. Complete with its own custom kitchen, living room, dining area, laundry, private covered porch, and attached garage space, it offers ideal accommodations for aging parents, adult children, live-in caregivers, long-term guests, or independent family members.
The upper level showcases an impressive owner's suite with box-vault ceilings, an oversized dressing room featuring a custom center island, a private pocket office, three additional junior suites with private bathrooms, and a spacious 541-square-foot bonus/game room**.
The newly finished walkout lower level is designed for entertainment and relaxation with a private theater room, expansive family room, full wet bar, dedicated office, professional fitness room, additional bedrooms, and direct access to the backyard patio.
Built with exceptional attention to detail, the home features 400-amp electrical service with five dedicated panels, dual Bryant three-zone HVAC systems, an instant hot water recirculation system serving two water heaters, whole-home humidification and dehumidification, and a 220V welder hookup in the tuck-under garage.
Outside, a 16-foot-wide driveway welcomes you home while a custom crescent-moon orchard featuring 16 fruit trees enhances the estate setting. The property extends into a scenic marsh and includes a private portion of an island, all while sharing a boundary with Cleary Lake Regional Park, offering unmatched privacy and direct access to miles of trails, nature, and year-round recreation.
This remarkable estate seamlessly combines luxury, functionality, and engineering excellence in a setting rarely found. Whether you're searching for a multigenerational retreat, an entertainer's dream, or a forever home designed for every stage of life, this property delivers an unparalleled living experience.
Active
$2,395,000
18657 Revere Ave, Prior Lake, MN 55372
8beds
8,567sqft
Single Family
Built in 2022
5.05 Acres Lot
$-- Zestimate®
$280/sqft
$-- HOA
What's special
Open-concept main levelPrivate pocket officeDramatic two-story foyerSoaring ceilingsExpansive family roomExpansive windowsDedicated office
- 11 days
- 495
- 19
Likely to sell faster than
Zillow last checked:
Listing updated:
Listed by:
Scott Rifenberick 612-280-6682,
Edina Realty, Inc.
Source: NorthstarMLS as distributed by MLS GRID,MLS#: 7166618
Facts & features
Interior
Bedrooms & bathrooms
- Bedrooms: 8
- Bathrooms: 8
- Full bathrooms: 6
- 3/4 bathrooms: 1
- 1/2 bathrooms: 1
Bedroom
- Level: Upper
- Area: 415.67 Square Feet
- Dimensions: 21.10x19.7
Primary bathroom
- Level: Upper
- Area: 244.64 Square Feet
- Dimensions: 17.6x13.9
Bonus room
- Level: Upper
- Area: 394.57 Square Feet
- Dimensions: 18.7x21.1
Dining room
- Level: Main
- Area: 226.44 Square Feet
- Dimensions: 11.1x20.4
Family room
- Level: Upper
- Area: 221.01 Square Feet
- Dimensions: 15.9x13.9
Other
- Level: Main
- Area: 947.43 Square Feet
- Dimensions: 31.9x29.7
Kitchen
- Level: Main
- Area: 342.72 Square Feet
- Dimensions: 16.8x20.4
Living room
- Level: Main
- Area: 382.09 Square Feet
- Dimensions: 18.1x21.11
Media room
- Level: Lower
- Area: 563.04 Square Feet
- Dimensions: 27.2x20.7
Office
- Level: Upper
- Area: 157.62 Square Feet
- Dimensions: 11.10x14.2
Recreation room
- Level: Lower
- Area: 786.31 Square Feet
- Dimensions: 32.9x23.9
Screened porch
- Level: Main
- Area: 238.37 Square Feet
- Dimensions: 19.7x12.1
Storage
- Level: Lower
- Area: 707.22 Square Feet
- Dimensions: 48.11x14.7
Walk in closet
- Level: Upper
- Area: 312.62 Square Feet
- Dimensions: 31.9x9.8
Heating
- Forced Air, Fireplace(s), Radiant
Cooling
- Central Air
Appliances
- Included: Chandelier, Cooktop, Dishwasher, Disposal, Double Oven, Dryer, Exhaust Fan, Humidifier, Gas Water Heater, Microwave, Range, Refrigerator, Stainless Steel Appliance(s), Washer, Water Softener Owned
- Laundry: In Hall, Laundry Room, Main Level, Sink, In Unit, Upper Level
Features
- Basement: Block,Daylight,Egress Window(s),Finished,Full,Storage Space,Sump Pump,Walk-Out Access
- Number of fireplaces: 3
- Fireplace features: Decorative, Electric, Family Room, Gas, Living Room, Primary Bedroom
Interior area
- Total structure area: 9,481
- Total interior livable area: 8,567 sqft
- Finished area above ground: 6,581
- Finished area below ground: 1,986
Property
Parking
- Total spaces: 6
- Parking features: Attached, Asphalt, Garage, Garage Door Opener, Gravel, Guest, Heated Garage, Paved Lot, RV Access/Parking, Tandem Garage, Tuckunder Garage
- Attached garage spaces: 6
- Has uncovered spaces: Yes
Accessibility
- Accessibility features: Doors 36"+, Customized Wheelchair Accessible, Grab Bars In Bathroom, Roll-In Shower, Roll Under Accessibility
Features
- Levels: Two
- Stories: 2
- Patio & porch: Covered, Deck, Enclosed, Front Porch, Patio, Porch, Rear Porch, Screened
Lot
- Size: 5.05 Acres
- Dimensions: 237 x 119 x 423 x 106
- Features: Irregular Lot, Tree Coverage - Heavy
Details
- Foundation area: 2899
- Parcel number: 111530050
- Zoning description: Residential-Multi-Family,Residential-Single Family
Construction
Type & style
- Home type: SingleFamily
- Property subtype: Single Family
Materials
- Block, Concrete
- Roof: Age 8 Years or Less
Condition
- New construction: No
- Year built: 2022
Utilities & green energy
- Gas: Natural Gas
- Sewer: Private Sewer, Septic System Compliant - Yes
- Water: Private, Well
Community & HOA
Community
- Subdivision: Legacy Add
HOA
- Has HOA: No
Location
- Region: Prior Lake
Financial & listing details
- Price per square foot: $280/sqft
- Tax assessed value: $1,794,200
- Annual tax amount: $15,849
- Date on market: 10/29/2026
- Cumulative days on market: 75 days
- Road surface type: Paved
Estimated market value
Not available
Estimated sales range
Not available
Not available
Price history
| Date | Event | Price |
|---|---|---|
| 10/29/2026 | Listed for sale | $2,395,000-4%$280/sqft |
Source:  NorthstarMLS as distributed by MLS GRID #7166618 Report a problem | ||
| 10/29/2026 | Listing removed | $2,495,000$291/sqft |
Source: NorthstarMLS as distributed by MLS GRID #7092340 Report a problem | ||
| 8/20/2026 | Listed for sale | $2,495,000+47.8%$291/sqft |
Source: NorthstarMLS as distributed by MLS GRID #7092340 Report a problem | ||
| 12/30/2021 | Listing removed | -- |
Source: NorthstarMLS as distributed by MLS GRID #6137860 Report a problem | ||
| 12/28/2021 | Pending sale | $1,688,131+562%$197/sqft |
Source: NorthstarMLS as distributed by MLS GRID #6137860 Report a problem | ||
| 11/30/2020 | Sold | $255,000$30/sqft |
Source: NorthstarMLS as distributed by MLS GRID #5572100 Report a problem | ||
Public tax history
| Year | Property taxes | Tax assessment |
|---|---|---|
| 2026 | $15,876 +5.8% | $1,794,200 +2% |
| 2025 | $15,002 +2.5% | $1,759,300 +1.8% |
| 2024 | $14,642 +285.1% | $1,727,900 +6.9% |
| 2023 | $3,802 | $1,616,900 +230.2% |
| 2022 | -- | $489,600 +194.2% |
| 2021 | $878 | $166,400 |
Find assessor info on the county website
Monthly payment
Est. payment
Payment breakdown
Explore the cost of this home by adjusting the details. Changes won't be saved.Climate risks
Neighborhood: 55372

Similar homes
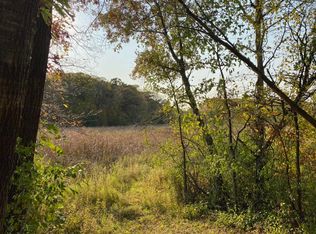
- $1,500,0005 bd4 ba5.1k sqft4580 204th St E, Prior Lake, MN 55372For Sale

 MLS ID #7161979, Lindsay Bacigalupo, Engel & Volkers Minneapolis. NorthstarMLS as distributed by MLS GRID
- $1,575,0005 bd5 ba5k sqft6783 Broadview Dr, Prior Lake, MN 55372For Sale
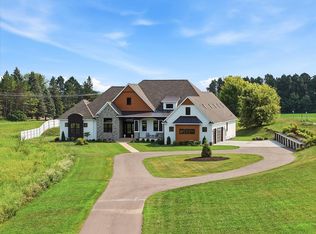 MLS ID #7108383, Tonia L Kurth, Coldwell Banker Realty - Southwest Regional. NorthstarMLS as distributed by MLS GRID
- $1,450,0005 bd4 ba4.8k sqft20583 Nevada Ave, Prior Lake, MN 55372For Sale
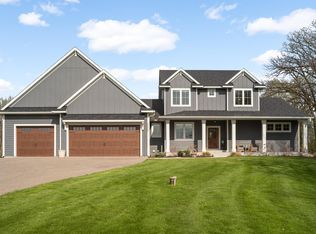 MLS ID #7069473, Scott M. Hutchinson, Re/Max Advantage Plus. NorthstarMLS as distributed by MLS GRID
- $1,895,0005 bd6 ba5.3k sqft7359 210th St E, Prior Lake, MN 55372For Sale
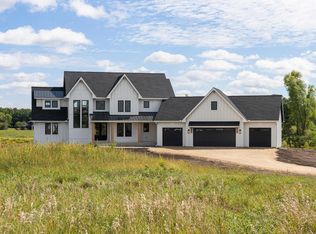 MLS ID #7009048, Thomas G Anderson, RE/MAX Preferred. NorthstarMLS as distributed by MLS GRID
- $2,250,0005 bd5 ba6k sqft746 Peninsula Point Rd, Shakopee, MN 55379For SaleMLS ID #7103246, Zach Skattum, RE/MAX Advantage Plus. NorthstarMLS as distributed by MLS GRID
- $2,400,0005 bd4 ba4.6k sqft16139 Northwood Rd NW, Prior Lake, MN 55372For SaleMLS ID #7096087, Ryan M Platzke, Coldwell Banker Realty - Southwest Regional. NorthstarMLS as distributed by MLS GRID
- $1,699,9006 bd5 ba6.5k sqft7767 Prairie Grass Pass, Prior Lake, MN 55372For SaleMLS ID #7105636, Melissa Johnson, Keller Williams Preferred Rlty. NorthstarMLS as distributed by MLS GRID
- $1,549,0005 bd6 ba5.1k sqft7917 165th St E, Prior Lake, MN 55372For SaleMLS ID #7106394, Donavin G. Prescott, Real Broker, LLC. NorthstarMLS as distributed by MLS GRID
- $1,690,0005 bd5 ba6.3k sqft596 Hahn Dr, Shakopee, MN 55379For SaleMLS ID #7143782, Jessica Siverson, Engel & Volkers Minneapolis. NorthstarMLS as distributed by MLS GRID
- $1,250,0005 bd6 ba5.1k sqft14271 McKenna Rd NW, Prior Lake, MN 55372For SaleMLS ID #7133470, Sangeeta S. Chopra, GRI, Real Broker, LLC. NorthstarMLS as distributed by MLS GRID
- $1,950,0006 bd7 ba8.6k sqft12100 Grandview Ter, Apple Valley, MN 55124For SaleMLS ID #7137118, Emily Olson, Redfin Corporation. NorthstarMLS as distributed by MLS GRID
- $1,250,0005 bd5 ba5.1k sqft3175 Winfield Way SW, Prior Lake, MN 55372New ConstructionMLS ID #7101911, Sheryl L Moberg, Keller Williams Realty Integrity. NorthstarMLS as distributed by MLS GRID
- $2,300,0006 bd5 ba5.6k sqft9781 Frontier Ln, Lakeville, MN 55044New ConstructionMLS ID #7079782, Jeanne LeVasseur, Keller Williams Realty Integrity. NorthstarMLS as distributed by MLS GRID
- $1,250,0006 bd8 ba7.2k sqft16299 Stemmer Ridge Rd NW, Shakopee, MN 55379For SaleMLS ID #7120526, Christal Spata, Engel & Volkers Lake Minnetonka. NorthstarMLS as distributed by MLS GRID
- $2,700,0005 bd5 ba8.2k sqft3649 Lerive Way, Chaska, MN 55318For SaleMLS ID #7114875, Jack W Barkley, Edina Realty, Inc.. NorthstarMLS as distributed by MLS GRID
- $2,200,0005 bd5 ba5k sqft7264X Hillsdale Ct, Chanhassen, MN 55317For SaleMLS ID #7168183, Angie Hannan, Pemberton RE. NorthstarMLS as distributed by MLS GRID
- $1,275,0005 bd5 ba5.6k sqft10053 Trails End Rd, Chanhassen, MN 55317For SaleMLS ID #7169951, Catherine A Seck, Edina Realty, Inc.. NorthstarMLS as distributed by MLS GRID
- $1,799,0006 bd6 ba7.8k sqft18482 Bearpath Trl, Eden Prairie, MN 55347For SaleMLS ID #7142921, Ryan M Platzke, Coldwell Banker Realty - Southwest Regional. NorthstarMLS as distributed by MLS GRID
- $3,495,0005 bd6 ba8.8k sqft6816 Cheyenne Cir, Edina, MN 55439For SaleMLS ID #7096924, John Terrill Wanninger, Lakes Sotheby's International Realty. NorthstarMLS as distributed by MLS GRID
- $2,400,0005 bd5 ba5.3k sqft5525 Benton Ave, Edina, MN 55436New ConstructionMLS ID #7132374, Jarod Blackowiak, Rize Realty. NorthstarMLS as distributed by MLS GRID
