Salemtowne 55+ home shows pride of ownership! Past year updates incl: new roof (2025), new light fixtures & can lights, & new garbage disposal. HVAC (2022). Newer cement work & composite decking, LeafGuard gutters. Gas FP in Living Room. Kitchen with gas cooktop, granite countertops. & eat-in dining area. Interior laundry room w/ pantry storage. MB with large walk-in closet. Salemtowne amenities: golf, swimming pool, fitness room, woodshop, club house & more. One-time buyer transfer fee: $3677.
Pending
Listed by: Kelly Right Real Estate • DEBBIE CAMPBELL • Contact: Cell: 503-689-4662
$389,000
1866 Woodstock Cir NW, Salem, OR 97304
2beds
1,272sqft
Single Family Residence
Built in 1981
3,920 Square Feet Lot
$388,800 Zestimate®
$306/sqft
$125/mo HOA
What's special
Eat-in dining areaComposite deckingKitchen with gas cooktopNewer cement workNew garbage disposalNew roofLeafguard gutters
- 38 days |
- 124 |
- 3 |
Zillow last checked:
Listing updated:
Listed by:
DEBBIE CAMPBELL Cell:503-689-4662,
Kelly Right Real Estate
Source: WVMLS,MLS#: 842824
Facts & features
Interior
Bedrooms & bathrooms
- Bedrooms: 2
- Bathrooms: 2
- Full bathrooms: 2
Primary bedroom
- Level: Main
- Area: 195.58
- Dimensions: 12.7 x 15.4
Bedroom 2
- Level: Main
- Area: 127.05
- Dimensions: 12.1 x 10.5
Dining room
- Features: Formal
- Level: Main
- Area: 107.06
- Dimensions: 10.1 x 10.6
Kitchen
- Level: Main
- Area: 113.32
- Dimensions: 11.11 x 10.2
Living room
- Level: Main
- Area: 369
- Dimensions: 15 x 24.6
Heating
- Natural Gas, Forced Air
Cooling
- Central Air
Appliances
- Included: Dishwasher, Disposal, Gas Range, Built-In Range, Microwave, Range Included
- Laundry: Main Level
Features
- Flooring: Carpet, Vinyl
- Has fireplace: Yes
- Fireplace features: Living Room, Gas
Interior area
- Total structure area: 1,272
- Total interior livable area: 1,272 sqft
Property
Parking
- Total spaces: 2
- Parking features: Attached, RV Disposal
- Attached garage spaces: 2
Features
- Levels: One
- Stories: 1
- Patio & porch: Covered Deck
- Has private pool: Yes
- Pool features: In Ground, Association
- Fencing: Partial
- Has view: Yes
- View description: Territorial
Lot
- Size: 3,920 Square Feet
- Features: Landscaped
Details
- Additional structures: RV/Boat Storage
- Zoning: RS
Construction
Type & style
- Home type: SingleFamily
- Property subtype: Single Family Residence
Materials
- Wood Siding, T111
- Foundation: Continuous
- Roof: Composition
Condition
- New construction: No
- Year built: 1981
Utilities & green energy
- Electric: 1/Main
- Sewer: Public Sewer
- Water: Public
Community & HOA
Community
- Senior community: Yes
- Subdivision: Salemtowne
HOA
- Has HOA: Yes
- Amenities included: Fitness Center, Golf Course, Other (Refer to Remarks)
- HOA fee: $1,497 annually
Location
- Region: Salem
Financial & listing details
- Price per square foot: $306/sqft
- Annual tax amount: $3,931
- Price range: $389K - $389K
- Date on market: 7/10/2026
- Listing agreement: Exclusive Right To Sell
- Listing terms: VA Loan,Cash,ODVA,FHA,Conventional
Estimated market value
$388,800
$369,000 - $408,000
$1,932/mo
Price history
| Date | Event | Price |
|---|---|---|
| 8/18/2026 | Pending sale | $389,000$306/sqft |
Source:  WVMLS #842824 Report a problem WVMLS #842824 Report a problem | ||
| 7/31/2026 | Listed for sale | $389,000$306/sqft |
Source: WVMLS #842824 Report a problem | ||
| 7/17/2026 | Contingent | $389,000$306/sqft |
Source: WVMLS #842824 Report a problem | ||
| 7/10/2026 | Listed for sale | $389,000+6.6%$306/sqft |
Source: WVMLS #842824 Report a problem | ||
| 1/27/2025 | Sold | $365,000-5.2%$287/sqft |
Source: WVMLS #821479 Report a problem | ||
| 1/19/2025 | Pending sale | $385,000$303/sqft |
Source: WVMLS #821479 Report a problem | ||
| 12/22/2024 | Contingent | $385,000$303/sqft |
Source: WVMLS #821479 Report a problem | ||
| 11/10/2024 | Price change | $385,000-0.5%$303/sqft |
Source: WVMLS #821479 Report a problem | ||
| 9/18/2024 | Listed for sale | $387,000$304/sqft |
Source: WVMLS #821479 Report a problem | ||
Public tax history
Tax history is unavailable.
Monthly payment
Est. payment
Payment breakdown
Explore the cost of this home by adjusting the details. Changes won't be saved.Climate risks
Neighborhood: West Salem
Nearby schools
GreatSchools rating
- 7/10Brush College Elementary SchoolGrades: K-5Distance: 0.5 mi
- 5/10Straub Middle SchoolGrades: 6-8Distance: 1.2 mi
- 6/10West Salem High SchoolGrades: 9-12Distance: 1.5 mi
- $365,0002 bd2 ba1.2k sqft1866 Woodstock Cres NW, Salem, OR 97304Sold
- $354,0002 bd2 ba1.1k sqft1864 Woodstock Cres NW, Salem, OR 97304Sold
- $354,0002 bd2 ba1.1k sqft1864 Woodstock Cir NW, Salem, OR 97304Sold

- $390,7002 bd2 ba1.4k sqft1872 Woodstock Cres NW, Salem, OR 97304Off Market
- $416,5004 bd2 ba2.1k sqft3158 19th Pl NW, Salem, OR 97304Off Market
- $383,0002 bd2 ba1.3k sqft1862 Woodstock Cres NW, Salem, OR 97304Off Market
- $370,6002 bd2 ba1.3k sqft1874 Woodstock Cres NW, Salem, OR 97304Off Market
- $358,8003 bd1 ba1.1k sqft3138 19th Pl NW, Salem, OR 97304Off Market
A local agent can set up tours, give advice and negotiate with sellers.
A local lender can help you make sure your offer is ready when you are.
Similar homes
- $362,0003 bd2 ba1.4k sqft1886 Woodstock Cres NW, Salem, OR 97304Active
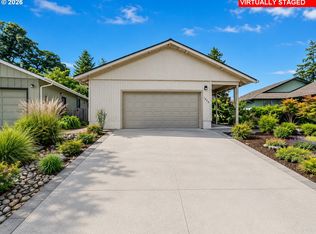
 MLS ID #241694624, John Velez, Keller Williams Realty Portland Premiere. RMLS (OR)
 - $369,0003 bd2 ba1.5k sqft1005 Glenview Way NW, Salem, OR 97304For Sale
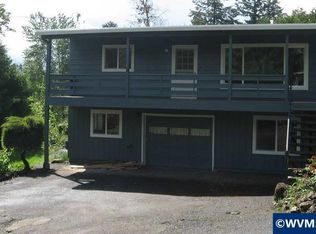
 MLS ID #843352, SHELLY SAMSON, Windermere Heritage. WVMLS
 - $420,0003 bd2 ba1.6k sqft2439 Westwind Ave NW, Salem, OR 97304For Sale
 MLS ID #844297, SEAN KEENE, Reger Homes, Llc. WVMLS
 - $519,9003 bd2 ba1.8k sqft2577 Ian Ave NW, Salem, OR 97304For Sale
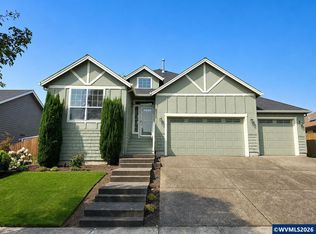 MLS ID #844294, BRIAN SMITH, Homesmart Realty Group. WVMLS
 - $390,0003 bd2 ba1.5k sqft1704 Springtime Ct NE, Keizer, OR 97303For SaleMLS ID #844091, GRIT PHILLIPS, Modern Realty Group Llc. WVMLS
- $462,5004 bd2 ba1.5k sqft1001 Murlark Ave NW, Salem, OR 97304For SaleMLS ID #841368, DALLAS FRANCE, More Realty. WVMLS
- $369,9003 bd2 ba1.1k sqft1815 23rd St NE, Salem, OR 97301For SaleMLS ID #844002, JENNIFER LEBOUEF, Mark Atkinson Real Estate, Inc. WVMLS
- $468,0003 bd2 ba1.5k sqft1023 Limelight Ave NW, Salem, OR 97304For SaleMLS ID #843811, JILL PETERSON, Real Broker. WVMLS
- $349,0003 bd2 ba1.4k sqft4721 Serra Ct NE, Salem, OR 97305For SaleMLS ID #843721, REBECCA OVERALL, Overall Real Estate. WVMLS
- $385,0003 bd2 ba1.1k sqft945 18th St NE, Salem, OR 97301For Sale By Owner
- $375,0003 bd2 ba1.3k sqft4702 Regal Dr NE, Salem, OR 97301For SaleMLS ID #844277, LUPITA GARCIA ROJAS, Realty One Group Willamette Valley. WVMLS
- $390,0003 bd2 ba1k sqft4223 Donalyn St NE, Salem, OR 97301For SaleMLS ID #842795, VANESA BAUTISTA, Exp Realty, Llc. WVMLS
- $415,0003 bd2 ba1.2k sqft4619 Squire Ct NE, Salem, OR 97301For SaleMLS ID #844205, SEAN KEENE, Reger Homes, Llc. WVMLS
- $535,0003 bd2 ba1.8k sqft2230 Cobbler Ct NW, Salem, OR 97304For SaleMLS ID #843483, ANGELA GROVES, Exp Realty, Llc. WVMLS
- $395,0003 bd2 ba1.4k sqft4737 Antelope Ct NE, Salem, OR 97305For SaleMLS ID #835024, SHAUGHN TUPPER, Premiere Property Group, Llc - South Salem. WVMLS
- $405,0003 bd2 ba1.1k sqft3126 La Costa Loop S, Salem, OR 97302For SaleMLS ID #842758, DESIREA JACKSON, Premiere Property Group, Llc - South Salem. WVMLS
- $309,0001 bd1 ba762 sqft2992 Winslow Way NW, Salem, OR 97304For SaleMLS ID #839693, BRIAN SMITH, Homesmart Realty Group. WVMLS
- $375,0003 bd3 ba1.6k sqft1280 Westbrook Dr NW, Salem, OR 97304For SaleMLS ID #841403, NICOLE SHUBA, Manor Realty. WVMLS
- $413,0003 bd2 ba1.3k sqft4702 Settlers Dr NE, Salem, OR 97305For SaleMLS ID #839781, AMALIA YBARRA, Coldwell Banker Mountain West Real Estate, Inc.. WVMLS
- $380,0003 bd2 ba1.3k sqft2247 Greentree Dr NE, Salem, OR 97305For SaleMLS ID #839752, ELIZABETH MARTINEZ SEGOVIA, Exp Realty, Llc. WVMLS
