Modern architectural brilliance meets unparalleled luxury at 1868 N Gate Rd. Spanning an impressive 6,250 sq. ft. across 22 meticulously designed rooms, this striking contemporary estate is a true masterpiece of form and function. Enter a grand foyer illuminated by designer chandeliers and bathed in natural light through oversized, soundproof windows. At the heart of the home lies a chef?s sanctuary featuring granite and marble surfaces, a massive eat-in island, full butler?s pantry, and a secondary prep kitchen for seamless entertaining. Outfitted for the serious epicurean, the main kitchen boasts double refrigerators, double ovens, and a wine cooler. The residence offers 7 spacious bedrooms and 7.5 baths, anchored by a spa-caliber primary suite with a deep soaking tub, glass-enclosed shower, steam shower, custom California closets, and walk-in dressing rooms. Beyond the essentials, enjoy a private playground complete with a home gym, media room, quiet library, formal dining room, and dedicated home office. Outdoors, unwind around the fire pit on the expansive patio or enjoy morning coffee on the porch surrounded by lush greenery. Complete with high-tech security, central climate control, and a two-car garage, every detail is curated for contemporary living at its most refined.
Coming soon 11/27
$2,649,900
1868 N Gate Rd, Scotch Plains Twp., NJ 07076
7beds
--sqft
Single Family Residence
Built in 2023
0.45 Acres Lot
$2,431,400 Zestimate®
$--/sqft
$-- HOA
What's special
- 8 hours
- 96
- 2
Zillow last checked:
Listing updated:
Listed by:
Inderjit Singh 973-856-3749,
Coldwell Banker Realty
Source: GSMLS,MLS#: 4065857
Facts & features
Interior
Bedrooms & bathrooms
- Bedrooms: 7
- Bathrooms: 8
- Full bathrooms: 7
- 1/2 bathrooms: 1
Primary bedroom
- Description: Full Bath, Walk-In Closet
Bedroom 1
- Level: Second
- Area: 484
- Dimensions: 22 x 22
Bedroom 2
- Level: Second
- Area: 210
- Dimensions: 14 x 15
Bedroom 3
- Level: Second
- Area: 210
- Dimensions: 14 x 15
Bedroom 4
- Level: Third
- Area: 195
- Dimensions: 13 x 15
Primary bathroom
- Features: Soaking Tub, Stall Shower And Tub
Dining room
- Level: First
- Area: 240
- Dimensions: 16 x 15
Kitchen
- Features: Kitchen Island, Eat-in Kitchen, Pantry, Second Kitchen, Separate Dining Area
- Level: First
- Area: 336
- Dimensions: 14 x 24
Living room
- Level: First
- Area: 558
- Dimensions: 18 x 31
Basement
- Features: Bath(s) Other, Exercise Room, Media Room, Rec Room, Utility Room
Heating
- 4+ Units, Forced Air, Zoned, Natural Gas
Cooling
- 4+ Units, Zoned
Appliances
- Included: Carbon Monoxide Detector, Dishwasher, Dryer, Free-Standing Freezer, Jennaire Type, Kitchen Exhaust Fan, Microwave, Range/Oven-Electric, Range/Oven-Gas, Refrigerator, Washer, Wine Refrigerator, Gas Water Heater
Features
- Office, Exercise Room, Game Room, Utility Room, Kitchen
- Flooring: Marble, Tile, Vinyl-Linoleum, Wood
- Basement: Yes,Finished,French Drain,Full,Sump Pump
- Number of fireplaces: 1
- Fireplace features: Family Room, Gas
Property
Parking
- Total spaces: 6
- Parking features: 2 Car Width, Asphalt
- Garage spaces: 2
- Uncovered spaces: 6
Features
- Patio & porch: Open Porch(es), Patio
- Exterior features: Curbs, Underground Lawn Sprinkler
Lot
- Size: 0.45 Acres
- Dimensions: .332 AC
- Features: Corner Lot, Cul-De-Sac
Details
- Parcel number: 2916124010000000280003
- Zoning description: R-2
- Other equipment: Generator-Hookup
Construction
Type & style
- Home type: SingleFamily
- Architectural style: Contemporary,Custom Home
- Property subtype: Single Family Residence
Materials
- Composition Siding, Stone, Wood Siding
- Roof: Asphalt Shingle
Condition
- Year built: 2023
Utilities & green energy
- Gas: Gas-Natural
- Sewer: Public Sewer
- Water: Public
- Utilities for property: Electricity Connected, Natural Gas Connected, Cable Available, Garbage Extra Charge
Community & HOA
Community
- Security: Carbon Monoxide Detector
- Subdivision: Southside
Location
- Region: Scotch Plains
Financial & listing details
- Tax assessed value: $331,300
- Annual tax amount: $40,915
- Date on market: 11/27/2026
- Exclusions: Staging
- Ownership type: Fee Simple
- Electric utility on property: Yes
Estimated market value
$2,431,400
$2.16M - $2.70M
$2,956/mo
Price history
| Date | Event | Price |
|---|---|---|
| 1/12/2024 | Sold | $2,410,000+0.4% |
Source: Public Record Report a problem | ||
| 11/22/2023 | Pending sale | $2,399,999 |
Source:  GSMLS #3874655 Report a problem | ||
| 11/17/2023 | Listed for sale | $2,399,999-42.9% |
Source: GSMLS #3874655 Report a problem | ||
| 2/1/2017 | Sold | $4,200,001+1919.2% |
Source: Public Record Report a problem | ||
| 4/15/1997 | Sold | $208,000 |
Source: Public Record Report a problem | ||
Public tax history
| Year | Property taxes | Tax assessment |
|---|---|---|
| 2025 | $38,987 +696.4% | $331,300 +696.4% |
| 2024 | $4,895 +3% | $41,600 |
| 2023 | $4,751 -62.2% | $41,600 -62.6% |
| 2022 | $12,560 +0.2% | $111,300 |
| 2021 | $12,539 +1.2% | $111,300 |
| 2020 | $12,387 +1.7% | $111,300 |
| 2019 | $12,178 | $111,300 |
| 2018 | $12,178 +4.3% | $111,300 |
| 2017 | $11,679 +1.7% | $111,300 |
| 2016 | $11,487 +3.4% | $111,300 |
| 2015 | $11,109 +3.4% | $111,300 |
| 2014 | $10,747 +2.2% | $111,300 |
| 2013 | $10,518 +2.7% | $111,300 |
| 2012 | $10,246 +2.3% | $111,300 |
| 2011 | $10,014 +4.2% | $111,300 |
| 2010 | $9,607 +1.9% | $111,300 |
| 2009 | $9,432 | $111,300 |
| 2008 | -- | $111,300 |
| 2007 | $9,050 | $111,300 |
| 2006 | -- | $111,300 |
| 2005 | -- | $111,300 |
| 2004 | -- | $111,300 |
| 2003 | -- | $111,300 |
| 2002 | -- | $111,300 |
| 2001 | -- | $111,300 |
Find assessor info on the county website
Monthly payment
Est. payment
Payment breakdown
Explore the cost of this home by adjusting the details. Changes won't be saved.Climate risks
Neighborhood: 07076
Nearby schools
Schools provided by the listing agent
- Elementary: J. Ackerman
- Middle: Terrill Ms
- High: Sp Fanwood
Source: GSMLS. This data may not be complete. We recommend contacting the local school district to confirm school assignments for this home.
- $2,271,200-- bd3 ba4.7k sqft1853 N Gate Rd, Scotch Plains, NJ 07076Off Market
- $1,041,7003 bd2 ba2k sqft1843 N Gate Rd, Scotch Plains, NJ 07076Off Market
- $1,846,100-- bd-- ba4.3k sqft1850 N Gate Rd, Scotch Plains, NJ 07076Off Market
- $845,900-- bd-- ba1.9k sqft1865 N Gate Rd, Scotch Plains, NJ 07076Off Market
Similar homes
- $2,750,0007 bd8 ba-- sqft1889 N Gate Rd, Scotch Plains Twp., NJ 07076For Sale
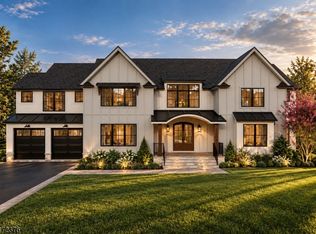 MLS ID #4063259, Ana Caetano, Serhant New Jersey Llc. GSMLS
- $2,595,0006 bd7 ba6.6k sqft1455 Graymill Dr, Scotch Plains, NJ 07076For Sale
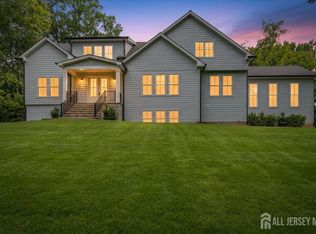
 MLS ID #2707489R, COLLEEN BERG, COLDWELL BANKER REALTY. All Jersey MLS
- $1,995,9996 bd6 ba-- sqft1620 Raritan Rd, Scotch Plains, NJ 07076For Sale
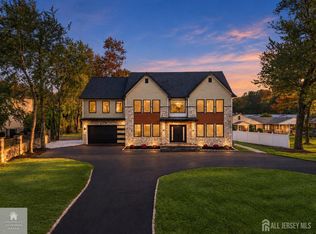 MLS ID #2707322R, CARLIE CARREIRA, EXP REALTY, LLC. All Jersey MLS
- $2,300,0005 bd5 ba-- sqft9 Blackbirch Rd, Scotch Plains Twp., NJ 07076For Sale
 MLS ID #4054731, Steven Siracusa, Coldwell Banker Realty. GSMLS
- $1,849,0006 bd5 ba4.3k sqft21 King St, Edison, NJ 08820For SaleMLS ID #2708013R, ERNIE FANTINI, SIGNATURE REALTY NJ. All Jersey MLS
- $1,489,0005 bd5 ba4.1k sqft40 Wright St, Iselin, NJ 08830For SaleMLS ID #2617118R, JASWINDER SINGH, LOVI REAL ESTATE LLC. All Jersey MLS
