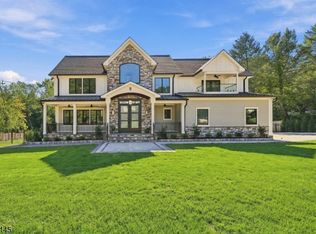
An exceptional opportunity for a luxury estate TO BE BUILT on a spectacular just under 1-acre park-like property in one of Scotch Plains' most coveted settings. This extraordinary new construction residence is designed to offer 7,465 sq ft of refined living space including basememt featuring 7 bedrooms and 7.1 baths, blending timeless architecture with modern luxury. The main level is thoughtfully designed for elegant entertaining and comfortable everyday living, anchored by a stunning chef's kitchen with top-tier appliances, oversized center island, and butler's pantry. The kitchen flows seamlessly into a breathtaking two-story great room with gas fireplace and dramatic walls of windows overlooking the expansive property. A private home office and first-floor en-suite bedroom provide ideal flexibility for any style of living. Upstairs, the primary suite is designed as a true retreat, complete with a spa-inspired bath, expansive walk-in closet, fireplace, and private balcony overlooking the serene grounds. Four additional bedrooms are generously sized with beautifully appointed baths throughout. The walk-out lower level offers incredible lifestyle space with plans for a wet bar, home theater, gym, and recreation areas. Outside, the property presents the opportunity to create a resort-style backyard oasis with a pool, patio, and outdoor fireplace. A rare chance to get in early on a truly bespoke luxury home.
Active
$2,999,000
2 Heather Ln, Scotch Plains Twp., NJ 07076
7beds
--sqft
Single Family Residence
Built in 2026
0.92 Acres Lot
$2,927,500 Zestimate®
$--/sqft
$-- HOA
What's special
Expansive walk-in closetPrivate home officeFirst-floor en-suite bedroomOversized center islandSpa-inspired bath
- 13 days
- 600
- 32
Zillow last checked:
Listing updated:
Listed by:
Jaynie Carlucci 855-450-0442,
Real
Source: GSMLS,MLS#: 4054064
Facts & features
Interior
Bedrooms & bathrooms
- Bedrooms: 7
- Bathrooms: 8
- Full bathrooms: 7
- 1/2 bathrooms: 1
Primary bedroom
- Description: Fireplace, Full Bath, Other Room, Walk-In Closet
Bedroom 1
- Level: Second
- Area: 324
- Dimensions: 18 x 18
Bedroom 2
- Level: First
- Area: 195
- Dimensions: 13 x 15
Bedroom 3
- Level: Second
- Area: 196
- Dimensions: 14 x 14
Bedroom 4
- Level: Second
- Area: 196
- Dimensions: 14 x 14
Primary bathroom
- Features: Soaking Tub, Stall Shower
Dining room
- Features: Formal Dining Room
- Level: First
- Area: 238
- Dimensions: 17 x 14
Family room
- Level: First
- Area: 380
- Dimensions: 20 x 19
Kitchen
- Features: Kitchen Island, Eat-in Kitchen, Pantry, See Remarks
- Level: First
- Area: 320
- Dimensions: 16 x 20
Living room
- Level: First
- Area: 135
- Dimensions: 15 x 9
Basement
- Features: 1 Bedroom, Bath(s) Other, Exercise Room, Media Room, Office, Rec Room, Utility Room, Walkout
Heating
- 3 Units, Electric, Natural Gas
Cooling
- 3 Units
Appliances
- Included: Carbon Monoxide Detector, Dishwasher, Kitchen Exhaust Fan, Microwave, Range/Oven-Gas, Wall Oven(s) - Gas, Wine Refrigerator, Gas Water Heater
- Laundry: Level 2
Features
- Rec Room, Media Room, Exercise Room, In-Law Floorplan
- Flooring: Tile, Wood
- Basement: Yes,Finished,French Drain,Walk-Out Access,Sump Pump
- Number of fireplaces: 3
- Fireplace features: Bedroom 1, Family Room, Master Bedroom
Property
Parking
- Total spaces: 4
- Parking features: 1 Car Width, 2 Car Width, Circular Driveway, Driveway-Exclusive
- Garage spaces: 3
- Uncovered spaces: 4
Features
- Patio & porch: Open Porch(es), Patio
- Exterior features: Sidewalk
Lot
- Size: 0.92 Acres
- Dimensions: 000.918 AC
- Features: Corner Lot
Details
- Parcel number: 2916150030000000130000
Construction
Type & style
- Home type: SingleFamily
- Architectural style: Colonial
- Property subtype: Single Family Residence
Materials
- Composition Siding, Stone
- Roof: Asphalt Shingle
Condition
- New construction: Yes
- Year built: 2026
Utilities & green energy
- Gas: Gas-Natural
- Sewer: Public Sewer
- Water: Public
- Utilities for property: Electricity Connected, Natural Gas Connected, Cable Available
Community & HOA
Community
- Security: Carbon Monoxide Detector
Location
- Region: Scotch Plains Township
Financial & listing details
- Tax assessed value: $137,700
- Annual tax amount: $17,005
- Date on market: 9/21/2026
- Ownership type: Fee Simple
- Electric utility on property: Yes
Estimated market value
$2,927,500
$2.78M - $3.07M
Not available
Price history
| Date | Event | Price |
|---|---|---|
| 9/21/2026 | Listed for sale | $2,999,0000% |
Source:  GSMLS #4054064 Report a problem GSMLS #4054064 Report a problem | ||
| 7/12/2026 | Listing removed | $2,999,999 |
Source: GSMLS #4012564 Report a problem | ||
| 3/4/2026 | Listed for sale | $2,999,999 |
Source: GSMLS #4012564 Report a problem | ||
Public tax history
Tax history is unavailable.
Monthly payment
Est. payment
Payment breakdown
Explore the cost of this home by adjusting the details. Changes won't be saved.Climate risks
Neighborhood: 07076
Nearby schools
Schools provided by the listing agent
- Elementary: Cole Elem
- Middle: Terrill Ms
- High: Sp Fanwood
Source: GSMLS. This data may not be complete. We recommend contacting the local school district to confirm school assignments for this home.
Similar homes
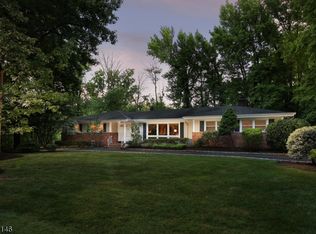
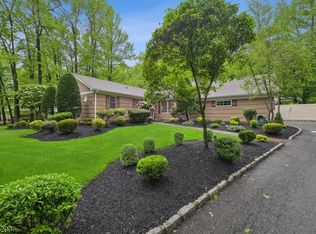
- $2,699,0007 bd7 ba-- sqft20 Pheasant Ln, Scotch Plains Twp., NJ 07076For Sale
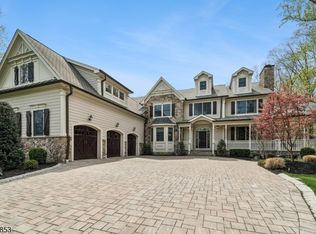 MLS ID #4051136, Michelle Pais, Signature Realty Nj. GSMLS
 - $2,595,0006 bd7 ba6.6k sqft2042 W Broad St, Scotch Plains Twp., NJ 07076For Sale
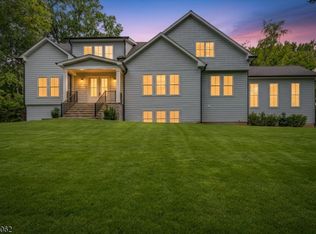 MLS ID #4055036, Colleen Berg, Coldwell Banker Realty. GSMLS
 - $2,699,0006 bd7 ba-- sqft10 Bonus Hill Rd, Scotch Plains Twp., NJ 07076For Sale
 MLS ID #4041403, Indu Bansal, Premiumone Realty. GSMLS
 - $2,300,0005 bd5 ba-- sqft9 Blackbirch Rd, Scotch Plains Twp., NJ 07076For Sale
 MLS ID #4054731, Steven Siracusa, Coldwell Banker Realty. GSMLS
 - $1,899,9005 bd5 ba-- sqft529 Wood Ave, Edison, NJ 08820For Sale
 MLS ID #2770644M, PETER F. MCDONNELL. All Jersey MLS
 - $2,050,0006 bd8 ba5.4k sqft1684 Frank St, Edison, NJ 08820For SaleMLS ID #2618487R, NORA KATTARIA. All Jersey MLS
- $2,495,0006 bd8 ba-- sqft14 Parson Pl, Colonia, NJ 07067For SaleMLS ID #2409620R, BARBARA J. SANCILARDI. All Jersey MLS
- $1,599,0005 bd5 ba-- sqft220 W Locust Ave, Edison, NJ 08820For SaleMLS ID #2770604M, SARA MOTIWALA. All Jersey MLS
