Surrounded by privacy and distinguished by uncompromising attention to details, this remarkable 1.8-acre Westfield estate offers a rare ambiance to enjoy expansive grounds, luxurious interiors, and effortless access to the best of the community. An exceptional new-construction residence by D.VILLANE Construction where craftsmanship, comfort, privacy, and location converge. A dramatic foyer sets the tone for interiors defined by refined finishes, and architectural detail. At the heart of the home, the chef's prep kitchen is impeccably appointed with premium appliances, 2 islands, ceiling-height cabinetry, two sinks, two dishwashers, double ovens, and a six-burner range. The dining room showcases custom built-in cabinetry/wine-glass display, while the family room is anchored by a fireplace and striking beam ceiling. Floor to ceiling windows creates a transition from interior/outdoors.The 1st level features a bedroom suite, office, mudroom w/access to a covered patio. Overlooking the tranquil, secluded yard, this outdoor setting provides an exceptional backdrop for al fresco dining, relaxed gatherings, and quiet enjoyment.The 2nd level offers 4 bedrooms, a luxurious primary suite w/14'x15' walk-in closet, Jack-and-Jill bath and bedroom suite. The 3rd floor introduces versatility w/a grand room/bedroom suite ideal for guests, recreation, home office, or personal retreat.The finished lower level elevates the home's lifestyle appeal w/a game room, bath, storage, and utility room.
Active
$3,199,900
694 Rahway Ave, Westfield Town, NJ 07090
6beds
7,050sqft
Single Family Residence
Built in 2027
1.8 Acres Lot
$3,090,200 Zestimate®
$454/sqft
$-- HOA
What's special
Luxurious interiorsArchitectural detailStriking beam ceilingTwo dishwashersTwo sinksJack-and-jill bathRefined finishes
- 28 days
- 3,781
- 171
Zillow last checked:
Listing updated:
Listed by:
Don Villane 908-347-1181,
Weichert Realtors,
Maria Dicarlo
Source: GSMLS,MLS#: 4059543
Facts & features
Interior
Bedrooms & bathrooms
- Bedrooms: 6
- Bathrooms: 7
- Full bathrooms: 6
- 1/2 bathrooms: 1
Primary bedroom
- Description: Fireplace, Full Bath, Walk-In Closet
Bedroom 1
- Level: Second
Bedroom 2
- Level: Second
Bedroom 3
- Level: Second
Bedroom 4
- Level: Second
Primary bathroom
- Features: Soaking Tub, Stall Shower
Dining room
- Features: Formal Dining Room
- Level: First
Family room
- Level: First
Kitchen
- Features: Kitchen Island, Eat-in Kitchen, Pantry, Separate Dining Area
- Level: First
Living room
- Level: First
Basement
- Features: BathOthr, Exercise, FamilyRm, GameRoom, Storage, Utility
Heating
- 2 Units, Forced Air, Zoned, Natural Gas
Cooling
- 2 Units, Ceiling Fan(s), Central Air, Zoned
Appliances
- Included: Carbon Monoxide Detector, Dishwasher, Dryer, Kitchen Exhaust Fan, Microwave, Range/Oven-Gas, Refrigerator, See Remarks, Self Cleaning Oven, Washer, Gas Water Heater
- Laundry: Level 2
Features
- Great Room, Bedroom, Leisure Room, In-Law Floorplan
- Flooring: Carpet, Tile, Wood
- Doors: Storm Door(s)
- Windows: Storm Window(s), Thermal Windows/Doors
- Basement: Yes,Finished,French Drain,Full
- Number of fireplaces: 2
- Fireplace features: Bedroom 1, Gas, Living Room, Master Bedroom
Interior area
- Total structure area: 7,050
- Total interior livable area: 7,050 sqft
Property
Parking
- Total spaces: 6
- Parking features: 1 Car Width, Additional Parking, Asphalt, Circular Driveway, Driveway-Exclusive
- Garage spaces: 2
- Uncovered spaces: 6
Features
- Patio & porch: Open Porch(es), Patio
- Waterfront features: Stream
Lot
- Size: 1.8 Acres
- Dimensions: 1.846 AC.
- Features: Flag Lot, Wooded
Details
- Parcel number: 2920043010000000040000
Construction
Type & style
- Home type: SingleFamily
- Architectural style: Colonial
- Property subtype: Single Family Residence
Materials
- Stone
- Roof: Asphalt Shingle,Metal
Condition
- New construction: Yes
- Year built: 2027
Utilities & green energy
- Gas: Gas-Natural
- Sewer: Public Sewer, Sewer Charge Extra
- Water: Public, Water Charge Extra
- Utilities for property: Underground Utilities, Electricity Connected, Natural Gas Connected, Cable Available, Fiber Optic Available, Garbage Extra Charge
Community & HOA
Community
- Security: Carbon Monoxide Detector
Location
- Region: Westfield
Financial & listing details
- Price per square foot: $454/sqft
- Tax assessed value: $442,000
- Annual tax amount: $10,130
- Date on market: 10/16/2026
- Ownership type: Fee Simple
- Electric utility on property: Yes
Estimated market value
$3,090,200
$2.94M - $3.24M
Not available
Price history
| Date | Event | Price |
|---|---|---|
| 10/16/2026 | Listed for sale | $3,199,900+433.3%$454/sqft |
Source:  GSMLS #4059543 Report a problem | ||
| 2/5/2026 | Sold | $600,000$85/sqft |
Source: Public Record Report a problem | ||
Public tax history
| Year | Property taxes | Tax assessment |
|---|---|---|
| 2024 | $9,954 +2.1% | $442,000 |
| 2023 | $9,751 +2.1% | $442,000 |
| 2022 | $9,547 -0.1% | $442,000 |
| 2021 | $9,560 +0.6% | $442,000 |
| 2020 | $9,503 +59.3% | $442,000 |
| 2019 | $5,966 | $442,000 +417.6% |
| 2018 | $5,966 -22.6% | $85,400 |
| 2017 | $7,711 +2% | $85,400 |
| 2016 | $7,557 +3.4% | $85,400 |
| 2015 | $7,308 | $85,400 |
Find assessor info on the county website
Monthly payment
Est. payment
Payment breakdown
Explore the cost of this home by adjusting the details. Changes won't be saved.Climate risks
Neighborhood: 07090
Nearby schools
Schools provided by the listing agent
- Elementary: Tamaques
- Middle: Edison
- High: Westfield
Source: GSMLS. This data may not be complete. We recommend contacting the local school district to confirm school assignments for this home.
Similar homes
- $3,199,0006 bd7 ba7k sqft65 Summit Ct, Westfield Town, NJ 07090For Sale
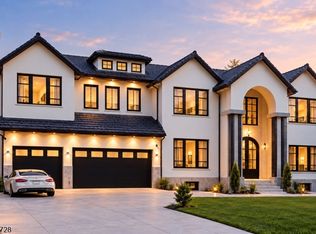 MLS ID #4058951, Diego Paulino, Lifestyle International Realty. GSMLS
- $2,999,9996 bd6 ba4.5k sqft446 Beechwood Pl, Westfield Town, NJ 07090For Sale
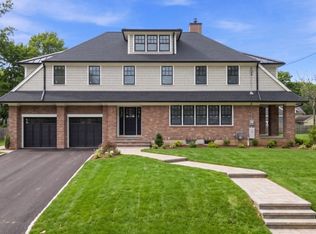 MLS ID #4055621, Phyllis Stern, Weichert Realtors. GSMLS
- $2,899,0006 bd7 ba5.7k sqft616 S Chestnut St, Westfield Town, NJ 07090For Sale
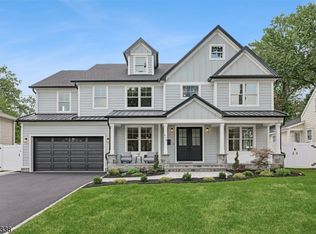 MLS ID #4053449, Michelle Pais, Signature Realty Nj. GSMLS
- $3,195,0005 bd7 ba8k sqft59 Stanie Brae Dr, Watchung Boro, NJ 07069For Sale
 MLS ID #4063191, Chris Joo, Keller Williams Towne Square Real. GSMLS
- $2,595,0006 bd7 ba6.6k sqft1455 Graymill Dr, Scotch Plains, NJ 07076For Sale
 MLS ID #2707489R, COLLEEN BERG. All Jersey MLS
- $1,839,9996 bd6 ba4.8k sqft118 Cambridge Rd, Westfield, NJ 07090For SaleMLS ID #2612564R, SU-JEN LIU. All Jersey MLS
