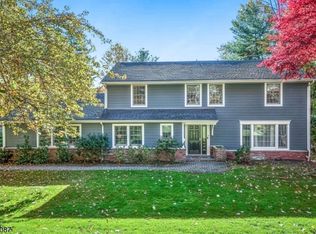
Welcoming & Custom! 5Bed/4.2Ba Center Hall Colonial built with quality craftsmanship, superb amenities & is located in the Highland neighborhood. Set on 1/3-acre of landscaped private grounds backing up to the Watchung Reservation. FIRST FLOOR-Enter into a gracious foyer with a wet bar & sweeping staircase. Foyer is flanked by living room with fireplace, formal dining room and guest powder room. Family room has built-ins, fireplace, private views & access to an expansive bluestone patio with gas firepit and built-in seating. Kitchen has triple doors to the patio's fabulous outdoor kitchen with a 42" Lynx grill, island, refrigerator & beverage cooler. Large kitchen is eat-in with a dining area, center island and amazing storage. Side hall off kitchen also has patio access and leads to a 2nd PR, library, back staircase and oversized garage. SECOND FLOOR-Offers 5 bedrooms & 3 baths. Primary bedroom has walk-in and cedar closets and primary bath with soaking tub and oversized stall shower. Additionally, you will find Bed #2 with ensuite bath, Beds #3, #4, #5, full hall bath and back stairs to first floor. LOWER LEVEL-Expansive with built-ins, media area, 3000 bottle wine room, full bath, laundry room, utility/storage room, and rear yard access. UPDATES: Pool removed(2004); Kitchen(2011); Timberline roof(2018); gas furnace-A/C-75gal HWH & relined sewer line (all 2020); Kohler full-house generator(2021). Closets galore. A truly magnificent home that has been lovingly maintained!
Under contract
$2,850,000
122 Rotary Dr, Summit City, NJ 07901
5beds
--sqft
Single Family Residence
Built in 1973
0.37 Acres Lot
$-- Zestimate®
$--/sqft
$-- HOA
What's special
Oversized garageFormal dining roomClosets galoreWelcoming and custom
- 11 days
- 2,599
- 176
Likely to sell faster than
Zillow last checked:
Listing updated:
Listed by:
Lori Dahl 908-528-2658,
Coldwell Banker Realty
Source: GSMLS,MLS#: 4064062
Facts & features
Interior
Bedrooms & bathrooms
- Bedrooms: 5
- Bathrooms: 6
- Full bathrooms: 4
- 1/2 bathrooms: 2
Primary bedroom
- Description: Dressing Room, Full Bath, Walk-In Closet
Bedroom 1
- Level: Second
- Area: 285
- Dimensions: 15 x 19
Bedroom 2
- Level: Second
- Area: 143
- Dimensions: 11 x 13
Bedroom 3
- Level: Second
- Area: 204
- Dimensions: 17 x 12
Bedroom 4
- Level: Second
- Area: 130
- Dimensions: 13 x 10
Primary bathroom
- Features: Soaking Tub, Stall Shower
Dining room
- Features: Formal Dining Room
- Level: First
- Area: 285
- Dimensions: 15 x 19
Family room
- Level: First
- Area: 304
- Dimensions: 16 x 19
Kitchen
- Features: Kitchen Island, Eat-in Kitchen, Separate Dining Area
- Level: First
- Area: 360
- Dimensions: 24 x 15
Living room
- Level: First
- Area: 493
- Dimensions: 17 x 29
Basement
- Features: BathOthr, Exercise, GameRoom, GreatRm, Laundry, Storage, Utility, Walkout
Heating
- 2 Units, Forced Air, Zoned, Natural Gas
Cooling
- 2 Units, Central Air, Zoned
Appliances
- Included: Dishwasher, Disposal, Dryer, Generator-Built-In, Microwave, Range/Oven-Gas, Refrigerator, Wall Oven(s) - Electric, Washer, Water Softener Owned, Wine Refrigerator, Gas Water Heater
Features
- Bedroom, Library, Foyer, Great Room
- Flooring: Carpet, Tile, Wood
- Windows: Blinds
- Basement: Yes,Finished,French Drain,Full,Walk-Out Access,Sump Pump
- Number of fireplaces: 2
- Fireplace features: Family Room, Gas, Living Room, Wood Burning
Property
Parking
- Total spaces: 2
- Parking features: 1 Car Width, Asphalt
- Attached garage spaces: 2
Features
- Patio & porch: Patio
- Exterior features: Barbecue, Curbs
Lot
- Size: 0.37 Acres
- Dimensions: .368
- Features: Backs to Park Land, Level
Details
- Parcel number: 2918056060000000200000
- Zoning description: R15
- Other equipment: Generator-Built-In
Construction
Type & style
- Home type: SingleFamily
- Architectural style: Colonial
- Property subtype: Single Family Residence
Materials
- Brick, Wood Shingle
- Roof: Composition Shingle
Condition
- Year built: 1973
- Major remodel year: 2011
Utilities & green energy
- Gas: Gas-Natural
- Sewer: Public Sewer
- Water: Public
- Utilities for property: Electricity Connected, Natural Gas Connected, Cable Available, Fiber Optic Available, Garbage Included
Community & HOA
Community
- Subdivision: Highlands
Location
- Region: Summit
Financial & listing details
- Tax assessed value: $946,600
- Annual tax amount: $42,322
- Date on market: 11/11/2026
- Exclusions: NO EXCLUSIONS. INCL ALL TV/brackets; Win treat/rods; refrig; w/d
- Ownership type: Fee Simple
- Electric utility on property: Yes
Estimated market value
Not available
Estimated sales range
Not available
Not available
Price history
| Date | Event | Price |
|---|---|---|
| 11/21/2026 | Pending sale | $2,850,000 |
Source:  GSMLS #4064062 Report a problem | ||
| 11/11/2026 | Listed for sale | $2,850,000+67.6% |
Source: GSMLS #4064062 Report a problem | ||
| 7/26/2004 | Sold | $1,700,000 |
Source: Public Record Report a problem | ||
Public tax history
| Year | Property taxes | Tax assessment |
|---|---|---|
| 2024 | $41,234 +0.7% | $946,600 |
| 2023 | $40,959 +1% | $946,600 |
| 2022 | $40,543 -0.8% | $946,600 |
| 2021 | $40,865 -1.1% | $946,600 |
| 2020 | $41,319 +0.6% | $946,600 |
| 2019 | $41,054 -0.6% | $946,600 |
| 2018 | $41,319 +1.5% | $946,600 |
| 2017 | $40,713 +2% | $946,600 |
| 2016 | $39,918 +2.7% | $946,600 |
| 2015 | $38,886 +1.1% | $946,600 |
| 2014 | $38,451 +2.4% | $946,600 |
| 2013 | $37,552 +3.6% | $946,600 |
| 2012 | $36,245 +2.4% | $946,600 |
| 2011 | $35,393 +4.2% | $946,600 |
| 2010 | $33,974 +4.5% | $946,600 |
| 2009 | $32,516 | $946,600 |
| 2008 | -- | $946,600 |
| 2007 | $31,295 | $946,600 |
| 2006 | -- | $946,600 |
| 2005 | -- | $946,600 -1.7% |
| 2004 | -- | $962,700 |
| 2003 | -- | $962,700 |
| 2002 | -- | $962,700 |
| 2001 | -- | $962,700 |
Find assessor info on the county website
Monthly payment
Est. payment
Payment breakdown
Explore the cost of this home by adjusting the details. Changes won't be saved.Climate risks
Neighborhood: Woodland Park
Nearby schools
Schools provided by the listing agent
- Elementary: Franklin
- Middle: Summit Ms
- High: Summit Hs
Source: GSMLS. This data may not be complete. We recommend contacting the local school district to confirm school assignments for this home.

Similar homes
- $2,895,0005 bd6 ba-- sqft83 W End Ave, Summit City, NJ 07901For Sale
 MLS ID #4059283, Kristen Pierotti, Prominent Properties Sir. GSMLS
- $2,999,9997 bd6 ba-- sqft181 Summit Ave, Summit City, NJ 07901For Sale
 MLS ID #4064357, Mesina A. Brees Rutstein, Mesina Realty Group, Llc. GSMLS
- $2,595,0005 bd5 ba4.3k sqft28 Mountain Ave, Summit City, NJ 07901For Sale
 MLS ID #4060816, Natalya Price, Compass New Jersey, Llc. GSMLS
- $1,699,0004 bd3 ba-- sqft37 Hillside Ter, New Providence Boro, NJ 07974For Sale
 MLS ID #4064128, Meredith Molloy, Prominent Properties Sir. GSMLS
