Welcome to this charming, updated single-level home on a desirable corner lot! Pride of ownership shines with numerous improvements inside and out. Enjoy scratch-resistant laminate flooring throughout, an updated tub and shower, and a newer furnace and A/C system (2022). Significant upgrades include a new roof (2026), whole-house PEX repiping (2021), chimney repointed (2021), and a new water heater (2022). Exterior improvements include a newer concrete driveway, front steps, back patio, and retaining wall, along with backyard regrading and a French drain system installed in 2025. Situated on a 0.16-acre corner lot, the property offers outdoor space for gardening, entertaining, or relaxing. Conveniently located near shopping, dining, parks, and everyday amenities, this home offers a wonderful combination of comfort, convenience, and extensive updates already completed. Come see everything Pike St. has to offer and be home just in time for the holidays!
Pending
$430,000
18680 SW Pike St, Beaverton, OR 97078
3beds
1,000sqft
Residential, Single Family Residence
Built in 1973
6,969 Square Feet Lot
$433,400 Zestimate®
$430/sqft
$-- HOA
What's special
Backyard regradingBack patioUpdated tub and showerCharming updated single-level homeScratch-resistant laminate flooring throughoutFront stepsDesirable corner lot
- 7 days
- 345
- 36
Likely to sell faster than
Zillow last checked:
Listing updated:
Listed by:
Natalie Walker 503-381-8088,
Move Real Estate Inc
Source: RMLS (OR),MLS#: 371035239
Facts & features
Interior
Bedrooms & bathrooms
- Bedrooms: 3
- Bathrooms: 1
- Full bathrooms: 1
- Main level bathrooms: 1
Rooms
- Room types: Bedroom 2, Bedroom 3, Dining Room, Family Room, Kitchen, Living Room, Primary Bedroom
Primary bedroom
- Features: Double Closet
- Level: Main
- Area: 117
- Dimensions: 13 x 9
Bedroom 2
- Level: Main
- Area: 117
- Dimensions: 13 x 9
Bedroom 3
- Level: Main
- Area: 108
- Dimensions: 12 x 9
Dining room
- Level: Main
- Area: 63
- Dimensions: 7 x 9
Kitchen
- Level: Main
- Area: 108
- Width: 9
Living room
- Features: Fireplace Insert
- Level: Main
- Area: 182
- Dimensions: 14 x 13
Heating
- Forced Air
Cooling
- Central Air
Appliances
- Included: Disposal, Free-Standing Range, Microwave, Washer/Dryer, Gas Water Heater
Features
- Ceiling Fan(s), Double Closet
- Flooring: Luxury Vinyl Plank
- Windows: Storm Window(s)
- Basement: Crawl Space
- Number of fireplaces: 1
- Fireplace features: Wood Burning, Insert
Interior area
- Total structure area: 1,000
- Total interior livable area: 1,000 sqft
Video & virtual tour
Property
Parking
- Total spaces: 2
- Parking features: Driveway, Garage Door Opener, Attached
- Attached garage spaces: 2
- Has uncovered spaces: Yes
Accessibility
- Accessibility features: Garage On Main, Minimal Steps, One Level, Accessibility
Features
- Levels: One
- Stories: 1
- Patio & porch: Covered Deck, Patio
- Exterior features: Garden, Yard
- Has view: Yes
- View description: Territorial
Lot
- Size: 6,969 Square Feet
- Features: Corner Lot, Level, SqFt 7000 to 9999
Details
- Parcel number: R362841
Construction
Type & style
- Home type: SingleFamily
- Architectural style: Ranch
- Property subtype: Residential, Single Family Residence
Materials
- Cement Siding
- Roof: Composition
Condition
- Updated/Remodeled
- New construction: No
- Year built: 1973
Utilities & green energy
- Gas: Gas
- Sewer: Public Sewer
- Water: Public
- Utilities for property: Cable Connected
Community & HOA
HOA
- Has HOA: No
Location
- Region: Beaverton
Financial & listing details
- Price per square foot: $430/sqft
- Tax assessed value: $478,960
- Annual tax amount: $3,761
- Date on market: 11/12/2026
- Cumulative days on market: 7 days
- Listing terms: Cash,Conventional,FHA,VA Loan
- Road surface type: Paved
Estimated market value
$433,400
$412,000 - $455,000
$2,023/mo
Price history
| Date | Event | Price |
|---|---|---|
| 11/17/2026 | Pending sale | $430,000$430/sqft |
Source:  RMLS (OR) #371035239 Report a problem | ||
| 11/12/2026 | Listed for sale | $430,000+3.6%$430/sqft |
Source: RMLS (OR) #371035239 Report a problem | ||
| 11/16/2021 | Sold | $415,000+3.8%$415/sqft |
Source: RMLS (OR) #21643786 Report a problem | ||
| 10/15/2021 | Pending sale | $399,999$400/sqft |
Source: RMLS (OR) #21643786 Report a problem | ||
| 10/10/2021 | Listed for sale | $399,999$400/sqft |
Source: RMLS (OR) #21643786 Report a problem | ||
| 10/5/2021 | Pending sale | $399,999$400/sqft |
Source: RMLS (OR) #21643786 Report a problem | ||
| 10/1/2021 | Listed for sale | $399,999+33.3%$400/sqft |
Source: RMLS (OR) #21643786 Report a problem | ||
| 12/22/2017 | Sold | $300,000+0.4%$300/sqft |
Source: RMLS (OR) #17108921 Report a problem | ||
| 10/27/2017 | Pending sale | $298,900$299/sqft |
Source: Knipe Realty NW, Inc #17108921 Report a problem | ||
| 10/20/2017 | Price change | $298,900-1.7%$299/sqft |
Source: Knipe Realty NW, Inc #17108921 Report a problem | ||
| 10/5/2017 | Price change | $304,000-1.6%$304/sqft |
Source: Knipe Realty NW, Inc #17108921 Report a problem | ||
| 9/28/2017 | Price change | $309,000-1.9%$309/sqft |
Source: Knipe Realty NW, Inc #17108921 Report a problem | ||
| 9/13/2017 | Price change | $314,900-1.3%$315/sqft |
Source: Knipe Realty NW, Inc #17108921 Report a problem | ||
| 8/12/2017 | Listed for sale | $319,000+108.5%$319/sqft |
Source: Knipe Realty NW, Inc #17108921 Report a problem | ||
| 11/19/2002 | Sold | $153,000+33%$153/sqft |
Source: Public Record Report a problem | ||
| 1/7/1997 | Sold | $115,000$115/sqft |
Source: Public Record Report a problem | ||
| 8/29/1996 | Sold | $115,000$115/sqft |
Source: Public Record Report a problem | ||
Public tax history
| Year | Property taxes | Tax assessment |
|---|---|---|
| 2025 | $3,762 +4.2% | $195,850 +3% |
| 2024 | $3,609 +6.6% | $190,150 +3% |
| 2023 | $3,386 +3.4% | $184,620 +3% |
| 2022 | $3,274 +3.5% | $179,250 |
| 2021 | $3,163 +3.2% | -- |
| 2020 | $3,066 +3.2% | $168,970 +3% |
| 2019 | $2,971 +3.4% | $164,050 |
| 2018 | $2,874 | $164,050 +15.2% |
| 2017 | $2,874 +16.6% | $142,440 +3% |
| 2016 | $2,465 | $138,300 +3% |
| 2015 | $2,465 +3.1% | $134,280 +3% |
| 2014 | $2,391 +6.1% | $130,370 +3% |
| 2013 | $2,254 +10.6% | $126,580 +3% |
| 2012 | $2,037 +2.5% | $122,900 -25.6% |
| 2011 | $1,988 +2.8% | $165,230 -5.9% |
| 2010 | $1,934 +2.1% | $175,630 -6.9% |
| 2009 | $1,894 +8.3% | $188,650 -9.2% |
| 2008 | $1,750 +2.4% | $207,830 -0.2% |
| 2007 | $1,710 +11.1% | $208,340 +6.4% |
| 2006 | $1,539 -9.8% | $195,760 +26.9% |
| 2005 | $1,707 +11% | $154,210 +6.9% |
| 2004 | $1,538 -6.2% | $144,270 +8.4% |
| 2003 | $1,639 +13.2% | $133,120 +5.9% |
| 2002 | $1,448 +3.6% | $125,670 +2.4% |
| 2001 | $1,397 +10.4% | $122,710 +4.9% |
| 2000 | $1,266 | $116,950 |
Find assessor info on the county website
Monthly payment
Est. payment
Payment breakdown
Explore the cost of this home by adjusting the details. Changes won't be saved.Climate risks
Neighborhood: Aloha
Nearby schools
Schools provided by the listing agent
- Elementary: Kinnaman
- Middle: Mountain View
- High: Aloha
Source: RMLS (OR). This data may not be complete. We recommend contacting the local school district to confirm school assignments for this home.

Similar homes
- $440,0003 bd2 ba1.4k sqft19095 SW Kinnaman Rd, Beaverton, OR 97078Active
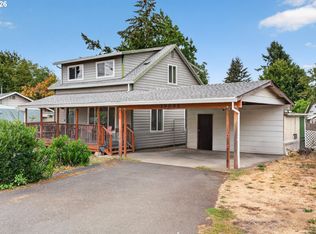
 MLS ID #732087639, Julie Yarnall, Keller Williams Realty Portland Premiere. RMLS (OR)
- $--3 bd3 ba1.4k sqft15957 SW Noah Ln, Beaverton, OR 97078Auction
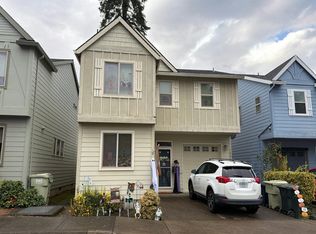 Auction.com 2
- $475,0003 bd2 ba1.4k sqft19900 SW Newcastle Dr, Beaverton, OR 97078Active
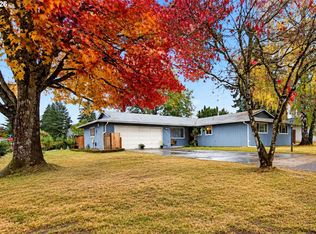 MLS ID #362492974, Angela Toyer, Engel & Volkers West Portland. RMLS (OR)
- $419,9003 bd2 ba1k sqft7255 SW Linette Way, Beaverton, OR 97007Active
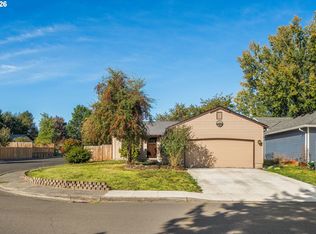 MLS ID #387283538, Scott Hall, Keller Williams Realty Professionals. RMLS (OR)
- $390,0003 bd3 ba1.2k sqft4083 SW 182nd Pl, Beaverton, OR 97078ActiveMLS ID #493445962, Nick Shivers, eXp Realty, LLC. RMLS (OR)
- $400,0002 bd1 ba800 sqft16319 SW Blanton St, Beaverton, OR 97078ActiveMLS ID #641272788, Otis Purdy, eXp Realty, LLC. RMLS (OR)
- $460,0003 bd2 ba1.2k sqft5985 SW 198th Ave, Beaverton, OR 97078ActiveMLS ID #381006620, Kelsie Hopkins Pfeif, Premiere Property Group, LLC. RMLS (OR)
- $530,0003 bd2 ba1.2k sqft17715 SW Blanton St, Aloha, OR 97078ActiveMLS ID #321518126, Tru Dao, MORE Realty. RMLS (OR)
- $439,0003 bd2 ba1.2k sqft1295 206th Ave, Beaverton, OR 97006ActiveMLS ID #494219799, Eddie Chanez, All Professionals Real Estate. RMLS (OR)
- $484,9003 bd2 ba1.3k sqft5590 SW 182nd Ave, Aloha, OR 97078ActiveMLS ID #760447534, Luke Vaughn, Move Real Estate Inc. RMLS (OR)
- $504,9003 bd2 ba1.4k sqft20545 SW Westside St, Beaverton, OR 97078ActiveMLS ID #424025242, Vladimir Romano, Premiere Property Group, LLC. RMLS (OR)
- $489,9003 bd2 ba1.3k sqft2545 SW 200th Ct, Beaverton, OR 97003ActiveMLS ID #675016996, Kimberly Falisec, P.C.., Keller Williams Sunset Corridor. RMLS (OR)
- $299,9003 bd2 ba880 sqft4240 SW 197th Ave, Beaverton, OR 97078ActiveMLS ID #436621091, Jeremy Wilkerson, MORE Realty. RMLS (OR)
- $459,0003 bd2 ba1k sqft2783 SW Jasmine Pl, Beaverton, OR 97003ActiveMLS ID #211007369, Shea Steel, RE/MAX Equity Group. RMLS (OR)
- $475,0003 bd2 ba1.2k sqft20175 SW Augusta Ct, Aloha, OR 97003ActiveMLS ID #783966335, Cricket Forsey, Keller Williams Realty Portland Premiere. RMLS (OR)
- $459,9503 bd2 ba1.2k sqft19265 SW Durell Ct, Beaverton, OR 97003ActiveMLS ID #152612997, Vladimir Romano, Premiere Property Group, LLC. RMLS (OR)
- $515,0003 bd2 ba1.3k sqft20867 SW Zurich Ct, Beaverton, OR 97078ActiveMLS ID #122906056, Rome Mortera, Kelly Right Real Estate of Portland, LLC. RMLS (OR)
- $429,9003 bd3 ba1.3k sqft17610 SW Aidan Ct, Beaverton, OR 97003ActiveMLS ID #619460796, Donald Johnson, P.C., Premiere Property Group, LLC. RMLS (OR)
- $499,0003 bd2 ba1.4k sqft17090 SW Vendla Park Ln, Beaverton, OR 97003ActiveMLS ID #580034768, Dan Anderson, Keller Williams Realty Portland Elite. RMLS (OR)
