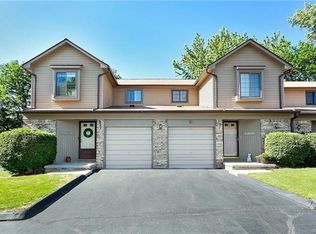
RARE BEVERLY HILLS VILLAGE OPPORTUNITY! BIRMINGHAM SCHOOLS. Welcome home to this stunning, all-brick, multi-level condo offering 3 spacious bedrooms, 2 full baths and 1 half bath with plenty of room to live, relax and entertain!
Step inside and discover a thoughtfully designed floor plan with multiple levels of living space, including a finished basement perfect for entertaining, movie nights, a home office or additional recreation space. The basement has also been waterproofed for added peace of mind.
Enjoy outdoor living on your private patio, while the attached garage takes modern convenience to the next level with an EV charging station already in place.
Located in highly desirable Beverly Hills Village, this rare condo is ready for its next owner. Bring your offer and make it yours! The last time this home hit the market, it sold in just 26 days—don't wait to schedule your showing. This one will not last long!
For sale
$316,800
18688 W Thirteen Mile Rd APT 5, Beverly Hills, MI 48025
3beds
2,126sqft
Townhouse
Built in 1986
-- sqft lot
$313,900 Zestimate®
$149/sqft
$250/mo HOA
What's special
- 18 days
- 736
- 65
Likely to sell faster than
Zillow last checked:
Listing updated:
Listed by:
Tina R McNeal O'Brien 248-594-7724,
McNeal OBrien Team LLC 248-594-7724
Source: Realcomp II,MLS#: 20261078097
Facts & features
Interior
Bedrooms & bathrooms
- Bedrooms: 3
- Bathrooms: 3
- Full bathrooms: 2
- 1/2 bathrooms: 1
Primary bedroom
- Level: Second
- Area: 182
- Dimensions: 14 X 13
Bedroom
- Level: Second
- Area: 144
- Dimensions: 12 X 12
Bedroom
- Level: Second
- Area: 121
- Dimensions: 11 X 11
Primary bathroom
- Level: Second
Other
- Level: Second
Other
- Level: Entry
Family room
- Level: Basement
- Area: 300
- Dimensions: 20 X 15
Kitchen
- Level: Entry
- Area: 100
- Dimensions: 10 X 10
Laundry
- Level: Entry
- Area: 42
- Dimensions: 7 X 6
Living room
- Level: Entry
- Area: 252
- Dimensions: 18 X 14
Heating
- Forced Air, Natural Gas
Cooling
- Central Air
Appliances
- Included: Dishwasher, Disposal, Dryer, Free Standing Gas Range, Free Standing Refrigerator, Range Hood, Stainless Steel Appliances, Washer
- Laundry: Laundry Room
Features
- Basement: Finished,Full
- Has fireplace: Yes
- Fireplace features: Living Room, Wood Burning
Interior area
- Total interior livable area: 2,126 sqft
- Finished area above ground: 1,426
- Finished area below ground: 700
Property
Parking
- Total spaces: 1.5
- Parking features: Oneand Half Car Garage, Attached, Electric Vehicle Charging Stations, Direct Access, Electricityin Garage, Garage Faces Front, Parking Lot, Garage Door Opener
- Attached garage spaces: 1.5
Features
- Levels: Three
- Stories: 3
- Entry location: GroundLevelwSteps
Details
- Parcel number: 2402456025
- Special conditions: Short Sale No,Standard
Construction
Type & style
- Home type: Townhouse
- Architectural style: Townhouse
- Property subtype: Townhouse
Materials
- Brick, Wood Siding
- Foundation: Basement, Block
Condition
- New construction: No
- Year built: 1986
Utilities & green energy
- Sewer: Public Sewer
- Water: Public
Community & HOA
Community
- Subdivision: EVERGREEN COMMONS CONDO OCCPN 436
HOA
- Has HOA: Yes
- Services included: Maintenance Grounds, Snow Removal, Trash, Water
- HOA fee: $250 monthly
- HOA phone: 248-720-2432
Location
- Region: Beverly Hills
Financial & listing details
- Price per square foot: $149/sqft
- Tax assessed value: $136,070
- Annual tax amount: $7,160
- Date on market: 9/29/2026
- Cumulative days on market: 18 days
- Listing agreement: Exclusive Right To Sell
- Listing terms: Cash,Conventional,FHA,Warranty Deed
Estimated market value
$313,900
$298,000 - $330,000
$2,890/mo
Price history
| Date | Event | Price |
|---|---|---|
| 9/29/2026 | Listed for sale | $316,800+32.1%$149/sqft |
Source:  Realcomp II #20261078097 Report a problem Realcomp II #20261078097 Report a problem | ||
| 1/15/2022 | Sold | $239,900+4.3%$113/sqft |
Source: Public Record Report a problem | ||
| 11/3/2021 | Pending sale | $229,900$108/sqft |
Source:  AAABOR #486675970 Report a problem AAABOR #486675970 Report a problem | ||
| 10/8/2021 | Listed for sale | $229,900+58.6%$108/sqft |
Source: Realcomp II #2210084159 Report a problem | ||
| 10/3/2017 | Listing removed | $2,200$1/sqft |
Source: Mecmichigan Report a problem | ||
| 9/26/2017 | Listed for rent | $2,200+4.8%$1/sqft |
Source: Mecmichigan Report a problem | ||
| 4/28/2017 | Listing removed | $2,100$1/sqft |
Source: Mecmichigan Report a problem | ||
| 3/25/2017 | Price change | $2,100-4.5%$1/sqft |
Source: Mecmichigan Report a problem | ||
| 3/20/2017 | Listed for rent | $2,200$1/sqft |
Source: Mecmichigan Report a problem | ||
| 2/14/2017 | Listing removed | $2,200$1/sqft |
Source: Mecmichigan Report a problem | ||
| 1/24/2017 | Listed for rent | $2,200+4.8%$1/sqft |
Source: Mecmichigan Report a problem | ||
| 3/13/2016 | Listing removed | $2,100$1/sqft |
Source: Mecmichigan Report a problem | ||
| 3/8/2016 | Listed for rent | $2,100$1/sqft |
Source: Mecmichigan Report a problem | ||
| 2/29/2016 | Sold | $145,000+0.3%$68/sqft |
Source: Public Record Report a problem | ||
| 11/4/2013 | Sold | $144,500+106.4%$68/sqft |
Source: Agent Provided Report a problem | ||
| 8/28/2009 | Sold | $70,000-57.1%$33/sqft |
Source: Public Record Report a problem | ||
| 6/7/2000 | Sold | $163,000$77/sqft |
Source: Public Record Report a problem | ||
Public tax history
| Year | Property taxes | Tax assessment |
|---|---|---|
| 2025 | $5,158 +5.7% | $159,250 +10.4% |
| 2024 | $4,879 -0.9% | $144,210 +14.7% |
| 2023 | $4,921 +31.9% | $125,700 +3.3% |
| 2022 | $3,730 -14.1% | $121,630 +10.7% |
| 2021 | $4,344 | $109,910 +7.1% |
| 2020 | -- | $102,670 +4.7% |
| 2019 | $4,779 +38% | $98,100 +10.6% |
| 2018 | $3,462 +27.4% | $88,690 |
| 2017 | $2,717 | $88,690 +0.9% |
| 2016 | $2,717 | $87,870 +5% |
| 2015 | -- | $83,710 +23% |
| 2014 | -- | $68,060 +36.5% |
| 2011 | -- | $49,870 -33.5% |
| 2010 | $3,804 -18.1% | $75,000 -19.2% |
| 2009 | $4,641 | $92,770 |
Find assessor info on the county website
Monthly payment
Est. payment
Payment breakdown
Explore the cost of this home by adjusting the details. Changes won't be saved.Climate risks
Neighborhood: 48025
- $315,0003 bd2 ba1.4k sqft18674 W Thirteen Mile Rd APT 6, Beverly Hills, MI 48025Sold
- $326,7003 bd2 ba1.4k sqft18674 W Thirteen Mile Rd APT 5, Beverly Hills, MI 48025Off Market
- $289,7003 bd2 ba1.4k sqft18674 W Thirteen Mile Rd APT 3, Beverly Hills, MI 48025Off Market
- $325,3002 bd3 ba1.4k sqft18674 W Thirteen Mile Rd APT 1, Beverly Hills, MI 48025Off Market
Similar homes
- $--3 bd2 ba1.7k sqft29790 Red Leaf Dr, Southfield, MI 48076AuctionServiceLink Auction
- $--3 bd2 ba1.8k sqft30070 Northgate Dr, Southfield, MI 48076Auction
 Auction.com 2
 - $299,0003 bd3 ba1.8k sqft30190 Pleasant Trl, Southfield, MI 48076For Sale
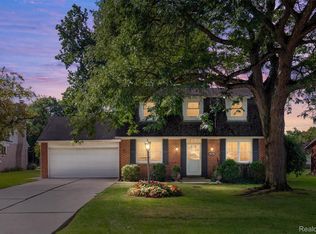
 MLS ID #20261080547, Meg Stenger, KW Domain. Realcomp II
 - $319,9003 bd1 ba1.1k sqft15743 Birwood Ave, Beverly Hills, MI 48025For Sale
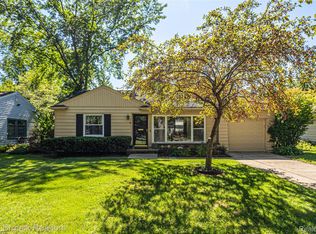 MLS ID #20261078491, Chris G Pero, Max Broock, REALTORS®-Birmingham. Realcomp II
 - $319,0004 bd2 ba1.6k sqft30543 Everett St, Southfield, MI 48076For SaleMLS ID #20261074668, Hsiao-an Hsieh, Remirus. Realcomp II
- $324,9003 bd3 ba1.8k sqft29987 Marigold Dr, Southfield, MI 48076For SaleMLS ID #20261072915, William Moore, Realgistics. Realcomp II
- $329,9004 bd2 ba2k sqft29936 Westbrook Pkwy, Southfield, MI 48076For SaleMLS ID #20261081167, Erick Howard, Amin Realty. Realcomp II
- $300,0003 bd2 ba1.5k sqft15840 Webster Ave, Southfield, MI 48076For SaleMLS ID #20261081521, Ellen P Frink, @properties Christie's Int'l RE Northville. Realcomp II
- $325,0003 bd2 ba2.2k sqft17200 Evans St, Southfield, MI 48076For SaleMLS ID #20261067996, James Saunders Jr, Keller Williams Advantage. Realcomp II
- $345,0004 bd2 ba2.3k sqft30050 Pleasant Trl, Southfield, MI 48076For SaleMLS ID #20261076010, Romond Gordon, The Gordon Realty Group. Realcomp II
- $425,0003 bd2 ba2k sqft31095 W Rutland St, Beverly Hills, MI 48025For SaleMLS ID #20261077337, Angela Nagle, @properties Christie's Int'l R.E. Birmingham. Realcomp II
- $399,9003 bd2 ba2.1k sqft16996 Elizabeth St, Beverly Hills, MI 48025For SaleMLS ID #20261071605, Maria Garcia-Angel, Real Estate One-Milford. Realcomp II
- $359,9003 bd1 ba1.7k sqft16046 W Thirteen Mile Rd, Beverly Hills, MI 48025For SaleMLS ID #20261028991, Derrick Kajbo, Brookstone, Realtors LLC. Realcomp II
- $400,0004 bd2 ba2.5k sqft31555 Westlady Dr, Beverly Hills, MI 48025For SaleMLS ID #20261051403, Michael Perna, EXP Realty The Perna Team. Realcomp II
- $339,0003 bd2 ba1.6k sqft30025 Spring River Dr, Southfield, MI 48076For SaleMLS ID #20261072259, Adam Waechter, The Agency Hall & Hunter. Realcomp II
- $399,9003 bd2 ba1.8k sqft16036 Birwood Ave, Beverly Hills, MI 48025For SaleMLS ID #20261079410, Charles Laird, 4Houses Realty, LLC. Realcomp II
- $349,0005 bd3 ba2.6k sqft30290 Old Stream St, Southfield, MI 48076For SaleMLS ID #20261062080, Piyush Dave, Real Estate One. Realcomp II
- $339,9003 bd3 ba1.8k sqft29540 Sharon Ln, Southfield, MI 48076For Sale
 MLS ID #50223703, Joshua Richter, Real Estate One Inc -SCS. MiRealSource
