Welcome home to 187 Campbell Drive, a charming 4-bedroom home nestled in one of Lowell’s highly desired neighborhoods! From the moment you arrive, you’ll be drawn in by the freshly painted exterior, updated shutters, and beautiful landscaping, where fruit trees and sunflowers line the property. Inside, timeless character shines through with hardwood floors and charming archways throughout. The flexible floor plan features two bedrooms on the main level and two additional bedrooms upstairs, offering plenty of space to make the home your own. Step outside to enjoy the fenced-in backyard, perfect for entertaining, gardening, pets, or simply relaxing outdoors. Conveniently located within walking distance to nearby schools and close to shopping, dining, commuter routes, and all that Lowell has to offer. Full of charm, character, and curb appeal, 187 Campbell Drive is ready to welcome its next owners home!
For sale
$549,900
187 Campbell Dr, Lowell, MA 01851
4beds
1,229sqft
Single Family Residence
Built in 1957
9,148 Square Feet Lot
$547,800 Zestimate®
$447/sqft
$-- HOA
What's special
Charming archways throughoutHardwood floorsBeautiful landscapingFreshly painted exteriorFenced-in backyardUpdated shuttersFlexible floor plan
- 10 days
- 1,709
- 52
Likely to sell faster than
Zillow last checked:
Listing updated:
Listed by:
We Close Deals Team 508-612-0821,
Lamacchia Realty, Inc. 508-832-5324,
Brooke Coughlin 508-612-0821
Source: MLS PIN,MLS#: 73568187
Facts & features
Interior
Bedrooms & bathrooms
- Bedrooms: 4
- Bathrooms: 1
- Full bathrooms: 1
- Main level bedrooms: 2
Primary bedroom
- Features: Closet
- Level: Main,First
Bedroom 2
- Features: Closet
- Level: Main,First
Bedroom 3
- Level: Second
Bedroom 4
- Level: Second
Primary bathroom
- Features: No
Bathroom 1
- Features: Bathroom - Full
- Level: First
Kitchen
- Features: Exterior Access, Stainless Steel Appliances
- Level: Main,First
Living room
- Features: Closet
- Level: Main,First
Heating
- Natural Gas
Cooling
- None
Appliances
- Included: Range, Refrigerator, Washer, Dryer
- Laundry: In Basement
Features
- Flooring: Tile, Vinyl, Hardwood
- Basement: Unfinished
- Has fireplace: No
Interior area
- Total structure area: 1,229
- Total interior livable area: 1,229 sqft
- Finished area above ground: 1,229
Property
Parking
- Total spaces: 3
- Parking features: Paved
- Uncovered spaces: 3
Features
- Exterior features: Storage, Fenced Yard, Fruit Trees
- Fencing: Fenced
Lot
- Size: 9,148 Square Feet
- Features: Level
Details
- Parcel number: M:93 B:1000 L:187,3179104
- Zoning: SSF
Construction
Type & style
- Home type: SingleFamily
- Architectural style: Cape
- Property subtype: Single Family Residence
Materials
- Foundation: Block
Condition
- Year built: 1957
Utilities & green energy
- Sewer: Public Sewer
- Water: Public
Community & HOA
Community
- Features: Public Transportation, Shopping, Tennis Court(s), Park, Walk/Jog Trails, Golf, Medical Facility, Bike Path, Highway Access, House of Worship, Public School
HOA
- Has HOA: No
Location
- Region: Lowell
Financial & listing details
- Price per square foot: $447/sqft
- Tax assessed value: $454,600
- Annual tax amount: $5,219
- Date on market: 8/26/2026
- Exclusions: Staging
Estimated market value
$547,800
$520,000 - $575,000
$3,109/mo
Price history
| Date | Event | Price |
|---|---|---|
| 8/26/2026 | Listed for sale | $549,900+150%$447/sqft |
Source: MLS PIN #73568187 Report a problem | ||
| 11/8/2013 | Sold | $220,000-11.6%$179/sqft |
Source: Public Record Report a problem | ||
| 9/17/2013 | Listed for sale | $249,000$203/sqft |
Source: Century 21 Mclennan & Company #71584717 Report a problem | ||
Public tax history
| Year | Property taxes | Tax assessment |
|---|---|---|
| 2025 | $5,219 +6.9% | $454,600 +10.9% |
| 2024 | $4,883 +1.4% | $410,000 +5.8% |
| 2023 | $4,815 +19.5% | $387,700 +29.5% |
| 2022 | $4,030 | $299,400 |
| 2021 | $4,030 +6.2% | $299,400 +5.5% |
| 2020 | $3,793 +1.6% | $283,900 +6.8% |
| 2019 | $3,732 +3.4% | $265,800 +6% |
| 2018 | $3,608 +3.6% | $250,700 +7.4% |
| 2017 | $3,482 +7.5% | $233,400 +9.3% |
| 2016 | $3,238 | $213,600 |
Find assessor info on the county website
Monthly payment
Est. payment
Payment breakdown
Explore the cost of this home by adjusting the details. Changes won't be saved.Climate risks
Neighborhood: Highlands
Nearby schools
Schools provided by the listing agent
- Elementary: Dr Gertrude Bailey
- Middle: James S Daley Middle
- High: Lowell High School
Source: MLS PIN. This data may not be complete. We recommend contacting the local school district to confirm school assignments for this home.
Similar homes
- $549,0004 bd1 ba1.6k sqft41 Alma St, Lowell, MA 01854For Sale
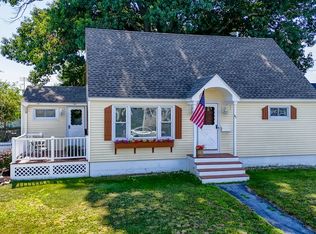 MLS ID #73566630, Wayne Simmons, Dick Lepine Real Estate,Inc.. MLS PIN
 - $499,9005 bd2 ba1.7k sqft111 Liberty St, Lowell, MA 01851For Sale
 MLS ID #73559940, Stephen Jenkins, Keller Williams Realty Metropolitan. MLS PIN
 - $479,9003 bd2 ba1.6k sqft74 Crescent St, Lowell, MA 01851For Sale
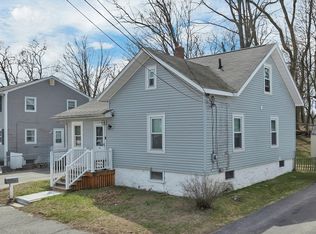 MLS ID #73503290, Ena Daniels, Keller Williams Gateway Realty. MLS PIN
 - $589,9003 bd1 ba1.1k sqft138 Rea St, Lowell, MA 01852For Sale
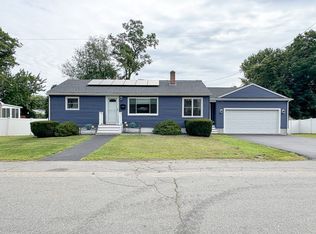 MLS ID #73567977, Blood Team, Keller Williams Realty - Merrimack. MLS PIN
