Available for VA Mortgage Assumption!! Welcome home to this beautifully upgraded 3-bedroom, 2-bath single-family residence offering 2,100+ sqft of living space in sought-after TrailMark. Fresh interior paint and brand-new LVP flooring set the tone, starting at the custom entryway with a bench, shiplap accent wall, storage cubbies, and shelving. The spacious living room is anchored by an electric fireplace, creating a warm and cozy space to relax or gather. The kitchen shines with an oversized farmhouse sink, under- and above-cabinet accent lighting, floating shelves, built-in cabinetry, and a dedicated beverage refrigerator. Recent appliance updates include a 2025 dishwasher, 2023 stove, 2023 refrigerator with a craft ice maker, and a 2026 garbage disposal. A custom oversized barn door opens to a playroom with a built-in indoor fort, and the dedicated home office features French doors and built-in cabinetry. Step outside to the expanded screened lanai with privacy shades, and a misting system, overlooking an extra-large fenced backyard with peaceful pond views, two palm trees, and nectarine and orange trees. More highlights include whole-home water filtration, an under-sink reverse osmosis system, HVAC improvements, permanent exterior holiday lighting, an extra-wide driveway, and a paver walkway and front porch that wrap around to a garbage enclosure. The garage offers extensive storage plus a dedicated workout space. With a welcoming neighborhood feel, thoughtfully planned amenities, and a low annual HOA fee, this home is ready for you from day one!
Active
$439,900
187 FIELD FLOWER Way, St. Augustine, FL 32092
3beds
2,126sqft
Single Family Residence
Built in 2023
10,018 Square Feet Lot
$433,500 Zestimate®
$207/sqft
$8/mo HOA
What's special
- 8 days
- 421
- 39
Likely to sell faster than
Zillow last checked:
Listing updated:
Listed by:
KIRK COHEN 909-261-1743,
REAL BROKER LLC,
AMY HOWELL 808-258-1945
Source: realMLS,MLS#: 2172612
Facts & features
Interior
Bedrooms & bathrooms
- Bedrooms: 3
- Bathrooms: 2
- Full bathrooms: 2
Heating
- Central
Cooling
- Central Air
Appliances
- Included: Other, Dishwasher, Disposal, Dryer, Microwave, Refrigerator, Washer
Features
- Built-in Features, Ceiling Fan(s), Entrance Foyer, Pantry, Master Downstairs, Walk-In Closet(s), Other
- Flooring: Tile
- Has fireplace: Yes
- Fireplace features: Electric
Interior area
- Total interior livable area: 2,126 sqft
Video & virtual tour
Property
Parking
- Total spaces: 2
- Parking features: Attached, Garage
- Attached garage spaces: 2
Features
- Levels: One
- Stories: 1
- Patio & porch: Front Porch, Patio, Rear Porch, Screened
- Exterior features: Fire Pit
- Fencing: Fenced,Back Yard
- Has view: Yes
- View description: Pond, Water
- Has water view: Yes
- Water view: Pond,Water
- Waterfront features: Pond
Lot
- Size: 10,018 Square Feet
- Features: Easement Access, Few Trees, Sprinklers In Front, Sprinklers In Rear, Other
Details
- Parcel number: 0290121000
- Zoning description: PUD
Construction
Type & style
- Home type: SingleFamily
- Property subtype: Single Family Residence
Materials
- Other, Concrete
- Roof: Shingle
Condition
- New construction: No
- Year built: 2023
Utilities & green energy
- Sewer: Public Sewer
- Water: Public
- Utilities for property: Electricity Available, Natural Gas Available, Sewer Available, Water Available
Community & HOA
Community
- Security: Other
- Subdivision: Trailmark
HOA
- Has HOA: Yes
- Amenities included: Pool, Other, Children's Pool, Clubhouse, Park, Playground
- HOA fee: $100 annually
Location
- Region: Saint Augustine
Financial & listing details
- Price per square foot: $207/sqft
- Tax assessed value: $365,937
- Annual tax amount: $3,138
- Date on market: 11/9/2026
- Listing terms: Assumable,Cash,Conventional,FHA,VA Loan
- Road surface type: Asphalt
Estimated market value
$433,500
$412,000 - $455,000
$2,883/mo
Price history
| Date | Event | Price |
|---|---|---|
| 11/9/2026 | Listed for sale | $439,900+2.8%$207/sqft |
Source:  realMLS #2172612 Report a problem | ||
| 5/5/2023 | Sold | $427,800+0%$201/sqft |
Source: Public Record Report a problem | ||
| 11/11/2022 | Listing removed | -- |
Source:  Lennar Homes Report a problem | ||
| 11/10/2022 | Listed for sale | $427,790$201/sqft |
Source: Lennar Homes Report a problem | ||
Public tax history
| Year | Property taxes | Tax assessment |
|---|---|---|
| 2025 | $3,139 +2.6% | $365,937 -0.8% |
| 2024 | $3,059 -24.7% | $368,874 +361.1% |
| 2023 | $4,062 | $80,000 +1500% |
| 2022 | -- | $5,000 |
Find assessor info on the county website
Monthly payment
Est. payment
Payment breakdown
Explore the cost of this home by adjusting the details. Changes won't be saved.Climate risks
Neighborhood: 32092
Nearby schools
Schools provided by the listing agent
- Elementary: Picolata Crossing
- Middle: Pacetti Bay
- High: Tocoi Creek
Source: realMLS. This data may not be complete. We recommend contacting the local school district to confirm school assignments for this home.
- $438,5003 bd2 ba2.1k sqft150 Field Flower Way, Saint Augustine, FL 32092Sold

- $439,8004 bd3 ba2.3k sqft177 Field Flower Way, Saint Augustine, FL 32092Off Market
- $451,0004 bd3 ba2.3k sqft182 Field Flower Way, Saint Augustine, FL 32092Off Market
- $446,7003 bd2 ba2.4k sqft217 Field Flower Way, Saint Augustine, FL 32092Off Market
Similar homes
- $404,9903 bd3 ba2k sqft210 WINEBERRY Lane, St. Augustine, FL 32092For Sale
 MLS ID #2149430, SHERI LYNN LIVENGOOD. realMLS
- $512,5004 bd3 ba2.3k sqft116 PROVIDENCE Drive, St. Augustine, FL 32092For Sale
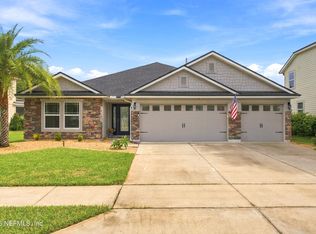 MLS ID #2169507, MATTHEW HALDEMAN. realMLS
- $449,9004 bd3 ba2k sqft323 ELM CREEK Drive, St. Augustine, FL 32092For Sale
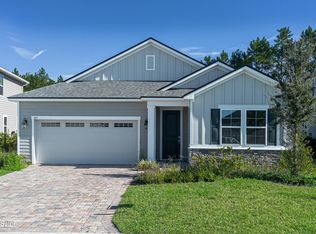 MLS ID #2163789, CHRISTINE GASKILL. realMLS
- $465,0004 bd2 ba2k sqft538 PORTA ROSA Circle, St. Augustine, FL 32092For Sale
 MLS ID #2167891, KIM MARTIN. realMLS
