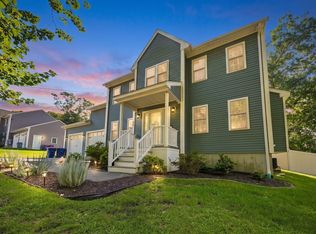
Welcome home to this beautifully crafted new construction offering a bright, spacious layout and stylish modern finishes throughout. The open concept main living area features beautiful light hardwood floors and a stunning kitchen with white cabinetry, quartz countertops, stainless steel appliances, a quartz waterfall center island, and contemporary lighting. Generously sized living spaces provide plenty of room for everyday living and entertaining. The finished lower level adds even more versatility with a large bonus room and full bath perfect for a home office, recreation room, guest space, or additional living area. Thoughtfully designed baths, modern fixtures, an attached two car garage, and a fresh, clean exterior complete this impressive home. Enjoy the comfort, space, and convenience of brand new construction without the wait!
For sale
$629,000
187 Pitman St, New Bedford, MA 02746
3beds
2,000sqft
Single Family Residence
Built in 2026
5,035 Square Feet Lot
$-- Zestimate®
$315/sqft
$-- HOA
What's special
Contemporary lightingModern fixturesThoughtfully designed bathsAttached two car garageBeautiful light hardwood floorsFinished lower levelGenerously sized living spaces
- 5 days
- 540
- 21
Likely to sell faster than
Zillow last checked:
Listing updated:
Listed by:
Brooke Clayton 508-989-4056,
RE/MAX Vantage 774-992-0297
Source: MLS PIN,MLS#: 73577901
Facts & features
Interior
Bedrooms & bathrooms
- Bedrooms: 3
- Bathrooms: 3
- Full bathrooms: 3
Primary bathroom
- Features: Yes
Heating
- Central, Forced Air
Cooling
- Central Air
Appliances
- Included: Electric Water Heater, Range, Dishwasher, Microwave, Refrigerator, Plumbed For Ice Maker
- Laundry: Electric Dryer Hookup, Washer Hookup
Features
- Flooring: Wood, Tile
- Windows: Insulated Windows
- Basement: Finished,Walk-Out Access,Interior Entry
- Has fireplace: No
Interior area
- Total structure area: 2,000
- Total interior livable area: 2,000 sqft
- Finished area above ground: 1,248
- Finished area below ground: 752
Property
Parking
- Total spaces: 6
- Parking features: Attached, Paved Drive, Off Street
- Attached garage spaces: 2
- Uncovered spaces: 4
Accessibility
- Accessibility features: No
Features
- Patio & porch: Deck
- Exterior features: Deck
Lot
- Size: 5,035 Square Feet
- Features: Corner Lot
Details
- Zoning: Res
Construction
Type & style
- Home type: SingleFamily
- Architectural style: Raised Ranch
- Property subtype: Single Family Residence
Materials
- Frame
- Foundation: Concrete Perimeter
- Roof: Shingle
Condition
- Year built: 2026
Utilities & green energy
- Electric: 200+ Amp Service
- Sewer: Public Sewer
- Water: Public
- Utilities for property: for Gas Range, for Gas Oven, for Electric Dryer, Washer Hookup, Icemaker Connection
Community & HOA
Community
- Features: Public Transportation, Shopping, Golf, Highway Access, Private School
HOA
- Has HOA: No
Location
- Region: New Bedford
Financial & listing details
- Price per square foot: $315/sqft
- Tax assessed value: $101,800
- Annual tax amount: $1,114
- Date on market: 9/25/2026
- Listing terms: Contract
Estimated market value
Not available
Estimated sales range
Not available
Not available
Price history
| Date | Event | Price |
|---|---|---|
| 9/16/2026 | Listed for sale | $629,000$315/sqft |
Source: MLS PIN #73577901 Report a problem | ||
Public tax history
Tax history is unavailable.
Monthly payment
Est. payment
Payment breakdown
Explore the cost of this home by adjusting the details. Changes won't be saved.Climate risks
Neighborhood: 02746


Similar homes
- $649,0003 bd3 ba1.7k sqft60 Avery St, New Bedford, MA 02745For Sale
 MLS ID #73572486, Melisa Gagne, RE/MAX Vantage. MLS PIN
 - $489,9003 bd1 ba1k sqft279 Caroline St, New Bedford, MA 02740For Sale
 MLS ID #73573715, Jacob Almeida, Almeida Premier Realty. MLS PIN
 - $589,9005 bd2 ba1.6k sqft26 Paul Rd, Dartmouth, MA 02747For Sale
 MLS ID #73572972, Sherri King, RE/MAX Vantage. MLS PIN
 - $665,0003 bd3 ba1.8k sqft65 Armsby St, New Bedford, MA 02745For Sale
 MLS ID #73561244, Jeff DaCosta, Freedom Realty Group LLC. MLS PIN
 - $685,0005 bd2 ba2.1k sqft58 Willard St, New Bedford, MA 02744For Sale
 MLS ID #1417906, Dawn Tramontano, SERHANT.. StateWide MLS RI
