Welcome home to this beautifull 4-bedroom, 2-bath residence offering comfort, convenience, and modern upgrades throughout. Recent improvements include a new roof, new carpet, new refrigerator, new dishwasher, and new microwave, range and washer and dryer also included making this home truly move in ready.
The spacious floor plan provides plenty of room for living, entertaining or working from home. Outdoors enjoy a fully fenced backyard, perfect for pets, play, gardening, or just relaxing.
Conveniently located near dining, shopping, and schools, this home also offers easy access to Grand Rapids, making commuting and enjoying all the city has to offer.
Don't miss this opportunity to own a beautiful home in a desirable area. Schedule your showing today!
Pending
Price cut: $4.1K (7/7)
$365,900
187 Riverwood Dr, Middleville, MI 49333
4beds
2,334sqft
Single Family Residence
Built in 1997
10,018 Square Feet Lot
$357,900 Zestimate®
$157/sqft
$-- HOA
What's special
Fully fenced backyardModern upgrades throughoutSpacious floor plan
- 64 days |
- 153 |
- 4 |
Zillow last checked:
Listing updated:
Listed by:
Barbara J Lintz 616-893-7966,
Greenridge Realty (Hastings) 269-948-5775
Source: MichRIC,MLS#: 26030794
Facts & features
Interior
Bedrooms & bathrooms
- Bedrooms: 4
- Bathrooms: 2
- Full bathrooms: 2
Dining room
- Description: Formal
Heating
- Forced Air
Cooling
- Central Air
Appliances
- Included: Dishwasher, Dryer, Range, Refrigerator, Washer
- Laundry: In Basement
Features
- Eat-in Kitchen
- Flooring: Carpet, Laminate, Linoleum
- Windows: Window Treatments
- Basement: Full
- Has fireplace: No
Interior area
- Total structure area: 1,434
- Total interior livable area: 2,334 sqft
- Finished area below ground: 0
Property
Parking
- Total spaces: 2
- Parking features: Garage Faces Front, Garage Door Opener, Attached
- Garage spaces: 2
Features
- Stories: 2
- Fencing: Chain Link
Lot
- Size: 10,018 Square Feet
- Dimensions: 85 x 120
- Features: Ground Cover
Details
- Parcel number: 4112702300
- Zoning description: R-1
Construction
Type & style
- Home type: SingleFamily
- Property subtype: Single Family Residence
Materials
- Stone, Vinyl Siding
- Roof: Composition
Condition
- New construction: No
- Year built: 1997
Utilities & green energy
- Sewer: Public Sewer
- Water: Public
- Utilities for property: Electricity Available, Phone Connected, Natural Gas Connected, Cable Connected
Community & HOA
Location
- Region: Middleville
Financial & listing details
- Price per square foot: $157/sqft
- Tax assessed value: $108,576
- Annual tax amount: $3,508
- Date on market: 6/20/2026
- Listing terms: FHA,USDA Loan,Conventional
- Electric utility on property: Yes
- Road surface type: Paved
Estimated market value
$357,900
$340,000 - $376,000
$2,431/mo
Price history
| Date | Event | Price |
|---|---|---|
| 7/25/2026 | Pending sale | $365,900$157/sqft |
Source:  MichRIC #26030794 Report a problem MichRIC #26030794 Report a problem | ||
| 7/7/2026 | Price change | $365,900-1.1%$157/sqft |
Source: MichRIC #26030794 Report a problem | ||
| 6/20/2026 | Listed for sale | $370,000+111.4%$159/sqft |
Source: MichRIC #26030794 Report a problem | ||
| 5/26/2017 | Sold | $175,000+1.7%$75/sqft |
Source: MichRIC #17014618 Report a problem | ||
| 4/7/2017 | Listed for sale | $172,000+11.7%$74/sqft |
Source: Blueprint Properties LLC #17014618 Report a problem | ||
| 7/28/2004 | Sold | $154,000$66/sqft |
Source: Public Record Report a problem | ||
Public tax history
| Year | Property taxes | Tax assessment |
|---|---|---|
| 2025 | $3,435 +4.6% | $133,100 +6.2% |
| 2024 | $3,285 +4.9% | $125,300 +4% |
| 2023 | $3,133 +4.7% | $120,500 +22.3% |
| 2022 | $2,993 | $98,500 +9.3% |
| 2021 | -- | $90,100 |
| 2020 | -- | $90,100 -5.2% |
| 2019 | $2,230 | $95,000 +11.6% |
| 2018 | $2,230 | $85,100 +5.8% |
| 2017 | -- | $80,400 +15.2% |
| 2016 | -- | $69,800 +2.6% |
| 2015 | -- | $68,000 |
| 2014 | -- | $68,000 +11.3% |
| 2012 | -- | $61,100 -4.2% |
| 2011 | -- | $63,800 -11.1% |
| 2010 | -- | $71,800 -6.1% |
| 2009 | -- | $76,500 -1.9% |
| 2008 | -- | $78,000 +3.4% |
| 2007 | -- | $75,400 +0.5% |
| 2006 | -- | $75,000 +0.1% |
| 2005 | -- | $74,900 |
| 2004 | -- | $74,900 +4.2% |
| 2003 | -- | $71,900 |
Find assessor info on the county website
Monthly payment
Est. payment
Payment breakdown
Explore the cost of this home by adjusting the details. Changes won't be saved.Climate risks
Neighborhood: 49333
Nearby schools
GreatSchools rating
- NAMcFall Elementary SchoolGrades: PK-1Distance: 1 mi
- 7/10Thornapple Kellogg Middle SchoolGrades: 6-8Distance: 1.8 mi
- 6/10Thornapple Kellogg High SchoolGrades: 9-12Distance: 1.5 mi
- $326,6004 bd2 ba1.4k sqft205 Riverwood Dr, Middleville, MI 49333Off Market
- $317,1004 bd2 ba1.6k sqft169 Riverwood Dr, Middleville, MI 49333Off Market
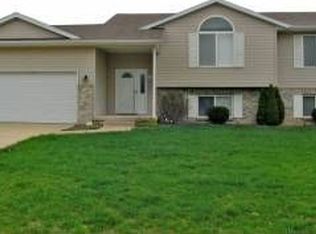
- $314,6003 bd2 ba912 sqft949 Bryanwood Ct, Middleville, MI 49333Off Market
- $365,2004 bd3 ba1.7k sqft945 Bryanwood Ct, Middleville, MI 49333Off Market

- $309,700-- bd2 ba1k sqft241 Riverwood Dr, Middleville, MI 49333Off Market
- $325,2003 bd2 ba1.4k sqft151 Riverwood Dr, Middleville, MI 49333Off Market
- $360,9004 bd2 ba2.3k sqft196 Riverwood Dr, Middleville, MI 49333Off Market
- $325,0003 bd2 ba1.6k sqft178 Riverwood Dr, Middleville, MI 49333Sold
A local agent can set up tours, give advice and negotiate with sellers.
A local lender can help you make sure your offer is ready when you are.
Similar homes
- $449,0004 bd3 ba3k sqft11012 Green Lake Rd, Middleville, MI 49333For Sale

 MLS ID #26040969, Bruce Higgins, Five Star Real Estate (Courtland). MichRIC
 - $339,9003 bd3 ba2.1k sqft652 Oriole Ct #10, Middleville, MI 49333For Sale
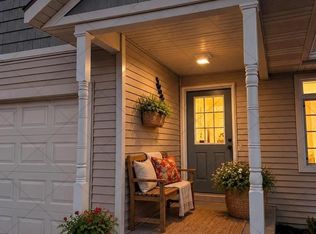 MLS ID #26038417, Jenna Corson, Bellabay Realty (Middleville). MichRIC
 - $424,9003 bd3 ba2.6k sqft1921 Pineridge Dr, Hastings, MI 49058For Sale
 MLS ID #26042730, Susan R Dalton, Berkshire Hathaway HomeServices MI. MichRIC
 - $425,0004 bd2 ba2k sqft10725 Freeport Ave, Freeport, MI 49325For Sale
 MLS ID #26038413, Molly E McManus, Greenridge Realty (EGR). MichRIC
 - $355,0003 bd2 ba2.1k sqft1684 Selly Oak Ave, Dorr, MI 49323For SaleMLS ID #26040336, Luke Scott Bouman, HomeRealty Holland. MichRIC
- $379,9003 bd3 ba1.9k sqft378 124th Ave, Shelbyville, MI 49344For SaleMLS ID #26041288, Kelly J Idema, Bellabay Realty LLC. MichRIC
- $449,9004 bd3 ba2.5k sqft1746 Rowden Dr, Hastings, MI 49058For SaleMLS ID #26042803, Christopher M Beckhorn, Greenridge Realty (Ionia). MichRIC
- $435,0004 bd3 ba2.3k sqft5719 Bentbrook Dr SE, Kentwood, MI 49508For SaleMLS ID #26044272, Lindsay J VanDuinen-Scully, RE/MAX of Grand Rapids (Grandville). MichRIC
- $329,9003 bd2 ba2.2k sqft4445 Marshall Ave SE, Kentwood, MI 49508For SaleMLS ID #26044501, Doretha A Ardoin, Greenridge Realty (Kentwood). MichRIC
- $499,9004 bd2 ba2.1k sqft4736 Burton St SE, Kentwood, MI 49546For SaleMLS ID #26044037, Kimberly Hensley, RE/MAX United (Main). MichRIC
- $489,9004 bd3 ba2.1k sqft2020 Burton Knoll Ct SE, Kentwood, MI 49546For SaleMLS ID #26044493, Kimberly Hensley, RE/MAX United (Main). MichRIC
- $349,9003 bd2 ba2.3k sqft1244 Hillcrest Dr, Wayland, MI 49348For SaleMLS ID #26036504, Kyle Westrate, United Realty Services LLC. MichRIC
- $409,0004 bd3 ba2k sqft11482 Schultz Dr, Delton, MI 49046For SaleMLS ID #26038415, Tess Knobloch, Knobloch, REALTORS. MichRIC
- $338,0004 bd2 ba1.9k sqft5434 Edgelawn Dr SE, Kentwood, MI 49508For SaleMLS ID #26039153, Richard A Rico, Keller Williams GR North. MichRIC
- $399,9003 bd3 ba2k sqft4614 Quaker Hill Ct SE, Kentwood, MI 49512For SaleMLS ID #26042386, Kate Bylsma, Patriot Realty. MichRIC
- $349,9003 bd2 ba2k sqft303 Regent St SE, Kentwood, MI 49548For SaleMLS ID #26039182, Garrett B Kirby, Five Star Real Estate (Walker). MichRIC
- $365,0002 bd3 ba2.4k sqft312 Cedar St, Wayland, MI 49348For SaleMLS ID #26027442, Julie A Baragar, Greenridge Realty (Kentwood). MichRIC
- $394,9003 bd2 ba2k sqft3780 Timberlake Ct SE, Kentwood, MI 49512For SaleMLS ID #26035765, Sagar Dangal, City2Shore Real Estate Foundations. MichRIC
- $349,9003 bd3 ba2.1k sqft1250 Highland Hl, Lowell, MI 49331For SaleMLS ID #298521, Mary Jo Pangborn, Summertime Real Estate. Greater Lansing AOR
- $424,9004 bd4 ba2.3k sqft2576 Mapleview St SE, Kentwood, MI 49508For SaleMLS ID #26031748, Scott Pitsch, 616 Realty LLC. MichRIC
